Welcome to this adorable two story full of charm and updates! Entering, you are welcomed by a beautiful living room with hardwood floors and a gas fireplace with built-in cabinets on each side. Off the living room is an eat-in kitchen with newer cabinets and appliances, a peninsula for barstools, and plenty of space for your dining table. The main bedroom suite is also on the main floor and includes a hall closet, an updated bathroom with shower, and from the bedroom you can walk out to the deck. The second level offers two large bedrooms, a walk-in closet in the hall and a full bath. The basement is full size, unfinished, and perfect for storage or ready for your creativity. This home is a doll house and you don’t want to miss it!
Closed
Listed by: Paul Kitchen & Associates • Angela M Womack • Contact: 573-535-9744
Bought with: EDGE Realty, ERA Powered
Price Unknown
1716 Whitener St, Cape Girardeau, MO 63701
3beds
1,620sqft
Single Family Residence
Built in 1950
6,490 Square Feet Lot
$227,700 Zestimate®
$--/sqft
$1,414 Estimated rent
Home value
$227,700
$191,000 - $271,000
$1,414/mo
Zestimate® history
Owner options
List your home for rent
$1,414/mo
Rent Zestimate®
Find your next renter with Zillow Rental Manager. Plus, with online applications, you can quickly screen prospective tenants – for free.
$1,414/mo
Rent Zestimate®
Refinance and save
Refinancing to a lower rate could help reduce your monthly payments and save thousands over the life of the loan.
Explore your selling options
Work with a Zillow partner agent
Leverage their expertise and Zillow's premium Showcase listings to get your home seen by more buyers.
Get startedList with your own agent
Get your home in front of millions of buyers by listing it on Zillow.
Learn how to do itSell it yourself
Take full control of how buyers see your home on Zillow by listing For Sale by Owner (FSBO).
List your homeWhat's special
Updated bathroom with showerEat-in kitchenTwo large bedroomsHardwood floorsPeninsula for barstoolsNewer cabinets and appliancesAdorable two story
Zillow last checked:
Listing updated:
Listed by:
Angela M Womack 573-535-9744,
Paul Kitchen & Associates
Bought with:
Jessica R Belanger, 2019030904
EDGE Realty, ERA Powered
Source: MARIS,MLS#: 25075912 Originating MLS: Southeast Missouri REALTORS
Originating MLS: Southeast Missouri REALTORSFacts & features
Interior
Bedrooms & bathrooms
- Bedrooms: 3
- Bathrooms: 2
- Full bathrooms: 2
- Main level bathrooms: 1
- Main level bedrooms: 1
Heating
- Forced Air, Natural Gas
Cooling
- Ceiling Fan(s), Central Air
Appliances
- Included: Dishwasher, Microwave, Oven, Range
Features
- Bookcases, Breakfast Bar, Ceiling Fan(s), Eat-in Kitchen, Granite Counters, Shower, Storage, Tub
- Flooring: Tile, Wood
- Basement: Unfinished
- Number of fireplaces: 1
- Fireplace features: Family Room, Gas
Interior area
- Total structure area: 1,620
- Total interior livable area: 1,620 sqft
- Finished area above ground: 1,620
- Finished area below ground: 0
Property
Parking
- Parking features: Driveway
- Has uncovered spaces: Yes
Features
- Levels: Two
- Patio & porch: Deck
- Exterior features: Storage
- Fencing: Back Yard,Chain Link
Lot
- Size: 6,490 Square Feet
- Features: Few Trees, Landscaped, Level
Details
- Parcel number: 211050006020000000
- Special conditions: Listing As Is
Construction
Type & style
- Home type: SingleFamily
- Architectural style: Traditional
- Property subtype: Single Family Residence
Materials
- Aluminum Siding, Frame
Condition
- Year built: 1950
Utilities & green energy
- Electric: Ameren
- Sewer: Public Sewer
- Water: Public
- Utilities for property: Cable Available, Electricity Connected, Sewer Connected, Water Connected
Community & HOA
Community
- Subdivision: Sunset Terrace Add
HOA
- Has HOA: No
Location
- Region: Cape Girardeau
Financial & listing details
- Tax assessed value: $96,893
- Annual tax amount: $913
- Date on market: 11/14/2025
- Cumulative days on market: 58 days
- Listing terms: Cash,Conventional,FHA,VA Loan
- Electric utility on property: Yes
Price history
| Date | Event | Price |
|---|---|---|
| 2/5/2026 | Sold | -- |
Source:  MARIS #25075912 Report a problem MARIS #25075912 Report a problem | ||
| 1/11/2026 | Pending sale | $225,000$139/sqft |
Source: MARIS #25075912 Report a problem | ||
| 11/14/2025 | Listed for sale | $225,000+7.7%$139/sqft |
Source: MARIS #25075912 Report a problem | ||
| 10/15/2024 | Sold | -- |
Source: MARIS #24046579 Report a problem | ||
| 9/15/2024 | Pending sale | $209,000$129/sqft |
Source: MARIS #24046579 Report a problem | ||
| 9/9/2024 | Price change | $209,000-1.4%$129/sqft |
Source: MARIS #24046579 Report a problem | ||
| 8/8/2024 | Price change | $212,000-1.4%$131/sqft |
Source: MARIS #24046579 Report a problem | ||
| 7/26/2024 | Listed for sale | $215,000+26.5%$133/sqft |
Source: MARIS #24046579 Report a problem | ||
| 10/31/2020 | Listing removed | $169,900$105/sqft |
Source: Bridgeport REALTORS #20065966 Report a problem | ||
| 9/25/2020 | Pending sale | $169,900$105/sqft |
Source: Berkshire Hathaway Homeservice #20065966 Report a problem | ||
| 9/24/2020 | Listed for sale | $169,900$105/sqft |
Source: Berkshire Hathaway Homeservice #20065966 Report a problem | ||
| 9/14/2020 | Pending sale | $169,900$105/sqft |
Source: Berkshire Hathaway Homeservice #20065966 Report a problem | ||
| 9/9/2020 | Listed for sale | $169,900$105/sqft |
Source: Berkshire Hathaway Homeservice #20065966 Report a problem | ||
Public tax history
| Year | Property taxes | Tax assessment |
|---|---|---|
| 2025 | $962 +5.4% | $18,410 +5% |
| 2024 | $913 +0.1% | $17,540 |
| 2023 | $912 +8.5% | $17,540 +8.5% |
| 2022 | $840 +0% | $16,160 |
| 2021 | $840 -0.3% | $16,160 |
| 2020 | $843 +0.2% | $16,160 |
| 2019 | $841 | $16,160 |
| 2018 | $841 0% | $16,160 |
| 2017 | $842 | $16,160 |
| 2016 | $842 +0.4% | $16,160 |
| 2015 | $838 -0.6% | $16,160 |
| 2014 | $843 +0.4% | $16,160 |
| 2013 | $840 | $16,160 |
| 2012 | $840 | $16,160 |
Find assessor info on the county website
Neighborhood: 63701
Nearby homes
- $--4 bd2 ba1.3k sqft1720 Whitener St, Cape Girardeau, MO 63701Sold
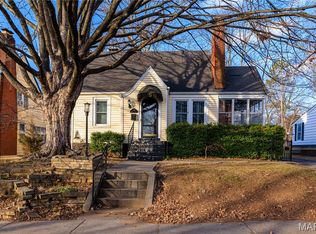
- $--3 bd2 ba1.5k sqft1726 Whitener St, Cape Girardeau, MO 63701Sold

- $162,1004 bd1 ba1.4k sqft101 N Sunset Blvd, Cape Girardeau, MO 63701Off Market
- $210,0004 bd3 ba1.6k sqft107 N Sunset Blvd, Cape Girardeau, MO 63701Off Market
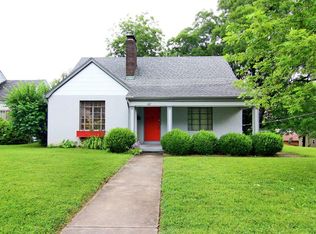
- $160,7003 bd1 ba1k sqft1717 Themis St, Cape Girardeau, MO 63701Off Market
- $168,4004 bd2 ba1.4k sqft1730 Whitener St, Cape Girardeau, MO 63701Off Market
- $194,9003 bd2 ba1.9k sqft117 N Sunset Blvd, Cape Girardeau, MO 63701Off Market
- $170,8003 bd1 ba1k sqft1723 Themis St, Cape Girardeau, MO 63701Off Market
Nearby schools
GreatSchools rating
- 8/10Franklin Elementary SchoolGrades: PK-4Distance: 0.2 mi
- 4/10Central Jr. High SchoolGrades: 7-8Distance: 0.2 mi
- 4/10Central High SchoolGrades: 9-12Distance: 2.4 mi
Schools provided by the listing agent
- Elementary: Franklin Elem.
- Middle: Central Jr. High
- High: Central High
Source: MARIS. This data may not be complete. We recommend contacting the local school district to confirm school assignments for this home.
- Missouri
- Cape Girardeau County
- Cape Girardeau
- 63701
- 1716 Whitener St
Nearby cities
Nearby zip codes
Other Cape Girardeau Topics
