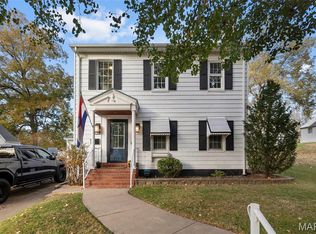
On a quiet tree-lined street in Cape Girardeau's charming Sunset neighborhood, this 2-bedroom, 2-bath cottage waits to become your home. Undeniable curb appeal is enhanced by the arch-topped wooden front door. Stepping through it you'll find hardwood floors in the living room, with its decorative fireplace and plaster ceiling medallion. A door to the right leads to the sunporch, while the living room opens to the remodeled kitchen. Two bedrooms - one being used as an office - and a bath round out the main level, while upstairs you'll find extra storage, as well as two more bedrooms and a full bath. Control noise or the flow of heat from the main level to the upstairs with the beveled glass single French door at the base of the stairs. A full unfinished basement offers plenty of extra storage. Step into the fenced back yard from a small rear sunroom. A detached garage and alley access provide extra options for parking and access. Priced below appraisal to allow for the touches that will make it your own. Look no further - your storybook's next chapter awaits you here.
Closed
Listed by: EDGE Realty ERA Powered • Lois F Long • Contact: 573-382-4367
Bought with: EDGE Realty, ERA Powered
Price Unknown
1720 Whitener St, Cape Girardeau, MO 63701
4beds
1,321sqft
Single Family Residence
Built in 1942
6,490 Square Feet Lot
$187,400 Zestimate®
$--/sqft
$1,566 Estimated rent
Home value
$187,400
$159,000 - $219,000
$1,566/mo
Zestimate® history
Owner options
List your home for rent
$1,566/mo
Rent Zestimate®
Find your next renter with Zillow Rental Manager. Plus, with online applications, you can quickly screen prospective tenants – for free.
$1,566/mo
Rent Zestimate®
Refinance and save
Refinancing to a lower rate could help reduce your monthly payments and save thousands over the life of the loan.
Explore your selling options
Work with a Zillow partner agent
Leverage their expertise and Zillow's premium Showcase listings to get your home seen by more buyers.
Get startedList with your own agent
Get your home in front of millions of buyers by listing it on Zillow.
Learn how to do itSell it yourself
Take full control of how buyers see your home on Zillow by listing For Sale by Owner (FSBO).
List your homeWhat's special
Decorative fireplaceUndeniable curb appealSmall rear sunroomDetached garagePlaster ceiling medallionRemodeled kitchen
Zillow last checked:
Listing updated:
Listed by:
Lois F Long 573-382-4367,
EDGE Realty ERA Powered
Bought with:
Deb Thurman, 2005009229
EDGE Realty, ERA Powered
Source: MARIS,MLS#: 26002415 Originating MLS: Southeast Missouri REALTORS
Originating MLS: Southeast Missouri REALTORSFacts & features
Interior
Bedrooms & bathrooms
- Bedrooms: 4
- Bathrooms: 2
- Full bathrooms: 2
- Main level bathrooms: 1
- Main level bedrooms: 2
Heating
- Forced Air, Natural Gas
Cooling
- Central Air, Electric, Gas
Appliances
- Included: Dishwasher, Disposal, Microwave, Electric Oven
- Laundry: In Basement
Features
- Historic Millwork, Solid Surface Countertop(s)
- Flooring: Carpet, Ceramic Tile, Wood
- Basement: Full,Unfinished
- Number of fireplaces: 1
- Fireplace features: Living Room, Wood Burning
Interior area
- Total structure area: 1,321
- Total interior livable area: 1,321 sqft
- Finished area above ground: 1,321
- Finished area below ground: 0
Property
Parking
- Total spaces: 1
- Parking features: Alley Access, Driveway
- Garage spaces: 1
- Has uncovered spaces: Yes
Features
- Levels: One and One Half
- Patio & porch: Awning(s), Enclosed, Porch, Screened, Side Porch
- Fencing: Fenced
Lot
- Size: 6,490 Square Feet
- Dimensions: 50 x 130
- Features: Back Yard, City Lot
Details
- Parcel number: 211050006019000000
- Special conditions: Standard
Construction
Type & style
- Home type: SingleFamily
- Architectural style: Cottage
- Property subtype: Single Family Residence
Materials
- Frame, Vinyl Siding
- Roof: Asphalt
Condition
- Year built: 1942
Details
- Warranty included: Yes
Utilities & green energy
- Electric: Ameren
- Sewer: Public Sewer
- Water: Public
- Utilities for property: Cable Available, Electricity Connected, Sewer Connected, Water Available
Community & HOA
Community
- Subdivision: Sunset Terrace
HOA
- Has HOA: No
Location
- Region: Cape Girardeau
Financial & listing details
- Tax assessed value: $115,212
- Annual tax amount: $1,143
- Date on market: 2/19/2026
- Cumulative days on market: 4 days
- Listing terms: Cash,Conventional,FHA,VA Loan
- Electric utility on property: Yes
Price history
| Date | Event | Price |
|---|---|---|
| 3/27/2026 | Sold | -- |
Source:  MARIS #26002415 Report a problem MARIS #26002415 Report a problem | ||
| 2/24/2026 | Pending sale | $179,900$136/sqft |
Source: MARIS #26002415 Report a problem | ||
| 2/19/2026 | Listed for sale | $179,900$136/sqft |
Source: MARIS #26002415 Report a problem | ||
Public tax history
| Year | Property taxes | Tax assessment |
|---|---|---|
| 2025 | $1,143 +5.4% | $21,890 +5% |
| 2024 | $1,085 +0.1% | $20,850 |
| 2023 | $1,084 +8.5% | $20,850 +8.5% |
| 2022 | $999 +0% | $19,210 |
| 2021 | $999 -0.3% | $19,210 |
| 2020 | $1,002 +0.2% | $19,210 |
| 2019 | $1,000 | $19,210 |
| 2018 | $1,000 0% | $19,210 |
| 2017 | $1,001 | $19,210 |
| 2016 | $1,001 +0.4% | $19,210 |
| 2015 | $997 -0.6% | $19,210 |
| 2014 | $1,002 +0.4% | $19,210 |
| 2013 | $998 | $19,210 |
| 2012 | $998 | $19,210 |
Find assessor info on the county website
Neighborhood: 63701
Nearby homes
- $--3 bd2 ba1.6k sqft1716 Whitener St, Cape Girardeau, MO 63701Sold
- $--3 bd2 ba1.5k sqft1726 Whitener St, Cape Girardeau, MO 63701Sold

- $166,6004 bd2 ba1.4k sqft1730 Whitener St, Cape Girardeau, MO 63701Off Market
- $169,5003 bd1 ba1k sqft1723 Themis St, Cape Girardeau, MO 63701Off Market
- $197,8003 bd2 ba1.6k sqft1736 Whitener St, Cape Girardeau, MO 63701Off Market
- $219,7003 bd2 ba1.7k sqft1727 Themis St, Cape Girardeau, MO 63701Off Market
- $160,1004 bd1 ba1.4k sqft101 N Sunset Blvd, Cape Girardeau, MO 63701Off Market
- $159,8003 bd1 ba1k sqft1717 Themis St, Cape Girardeau, MO 63701Off Market
Nearby schools
GreatSchools rating
- 5/10Central Middle SchoolGrades: 5-6Distance: 0.2 mi
- 4/10Central Jr. High SchoolGrades: 7-8Distance: 0.2 mi
- 4/10Central High SchoolGrades: 9-12Distance: 2.4 mi
Schools provided by the listing agent
- Elementary: Franklin Elem.
- Middle: Central Jr. High
- High: Central High
Source: MARIS. This data may not be complete. We recommend contacting the local school district to confirm school assignments for this home.
- Missouri
- Cape Girardeau County
- Cape Girardeau
- 63701
- 1720 Whitener St
Nearby cities
Nearby zip codes
Other Cape Girardeau Topics
