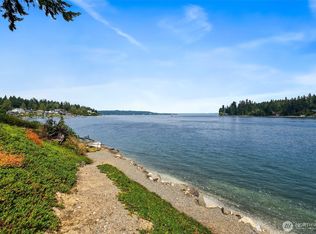
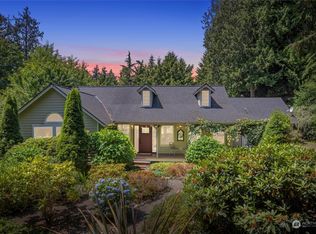
Straight out of a book, this stone cottage has 50ft of Agate Pass low-bank waterfront. Great natural light from the skylights and large picture windows with sound and mountain views. A balance of stone and warm natural wood accents throughout, including the vaulted ceiling. Main floor includes kitchen, great room, and primary bedroom. Upstairs is a smaller bedroom and separate loft area. Daylight basement includes a large second living room, guest bedroom, 3/4 bath, & utility room. There are cozy fireplace inserts in the stone chimney on the main and lower levels. Deck has beautiful water views, perfect for your morning coffee while the side stone patio is set up with a built-in BBQ for peaceful evening dinners. Private level yard with mature landscaping gives the property privacy and a secret garden feeling. The multi-level deck and stairs lead down to the waterfront & bulkhead. Did you even know your secret wish was for a greenhouse on the water? Close to Kingston and Bainbridge ferries. So come live in your very own fairy tale just in time for summer!
Sold
Listed by: Keller Williams Greater 360 • Abby Dukes
Bought with: eXp Realty
$965,000
17160 Angeline Avenue South NE, Suquamish, WA 98392
3beds
1,728sqft
Single Family Residence
Built in 1961
0.27 Acres Lot
$970,000 Zestimate®
$558/sqft
$2,937 Estimated rent
Home value
$970,000
$902,000 - $1.05M
$2,937/mo
Zestimate® history
Owner options
List your home for rent
$2,937/mo
Rent Zestimate®
Find your next renter with Zillow Rental Manager. Plus, with online applications, you can quickly screen prospective tenants – for free.
$2,937/mo
Rent Zestimate®
Refinance and save
$5,856/mo
Est. payment
Refinancing to a lower rate could help reduce your monthly payments and save thousands over the life of the loan.
$5,856/mo
Est. payment
Explore your selling options
Work with a Zillow partner agent
Leverage their expertise and Zillow's premium Showcase listings to get your home seen by more buyers.
Get startedList with your own agent
Get your home in front of millions of buyers by listing it on Zillow.
Learn how to do itSell it yourself
Take full control of how buyers see your home on Zillow by listing For Sale by Owner (FSBO).
List your homeWhat's special
Stone cottageVaulted ceilingSecret garden feeling
Zillow last checked:
Listing updated:
Listed by:
Abby Dukes,
Keller Williams Greater 360,
Jamie Garcia,
Keller Williams Greater 360
Bought with:
Terri Hagen, 134714
eXp Realty
Source: NWMLS as distributed by MLS GRID,MLS#: 2493763
Facts & features
Interior
Bedrooms & bathrooms
- Bedrooms: 3
- Bathrooms: 2
- Full bathrooms: 1
- 3/4 bathrooms: 1
- Main level bathrooms: 1
- Main level bedrooms: 1
Primary bedroom
- Level: Main
Den office
- Level: Second
Dining room
- Level: Main
Entry hall
- Level: Main
Great room
- Level: Main
Kitchen with eating space
- Level: Main
Living room
- Level: Lower
Heating
- Fireplace, Radiant, Radiator, Wall Furnace, Electric, Oil
Cooling
- None
Appliances
- Included: Dishwasher, Dryer, Microwave, Refrigerator, Stove(s)/Range(s), Washer, Dishwasher(s), Dryer(s), Microwave(s), Refrigerator(s), Washer(s), Water Heater: Electric, Water Heater Location: Lower Level Closet
Features
- Loft
- Flooring: Hardwood, Vinyl, Vinyl Plank, Carpet
- Windows: Dbl Pane/Storm Window, Skylight(s)
- Basement: Daylight,Finished
- Number of fireplaces: 2
- Fireplace features: See Remarks, Wood Burning, Lower Level: 1, Main Level: 1, Fireplace
Interior area
- Total structure area: 1,728
- Total interior livable area: 1,728 sqft
Property
Parking
- Total spaces: 2
- Parking features: Attached Carport, Driveway, Off Street
- Has carport: Yes
- Covered spaces: 2
Features
- Levels: One and One Half
- Stories: 1
- Entry location: Main
- Patio & porch: Dbl Pane/Storm Window, Fireplace, Loft, Skylight(s), Vaulted Ceiling(s), Water Heater, Wired for Generator
- Has view: Yes
- View description: Mountain(s), Sound
- Has water view: Yes
- Water view: Sound
- Waterfront features: Low Bank, Bulkhead, Saltwater, Sound
- Frontage length: Waterfront Ft: 50
Lot
- Size: 0.27 Acres
- Features: Dead End Street, Paved, Deck, Fenced-Fully, Gated Entry, Green House, High Speed Internet, Outbuildings, Patio
- Topography: Level,Partial Slope,Terraces
- Residential vegetation: Garden Space
Details
- Parcel number: 43550030160009
- Special conditions: Standard
- Other equipment: Wired for Generator
Construction
Type & style
- Home type: SingleFamily
- Architectural style: 1 1/2 Stry w/Bsmt
- Property subtype: Single Family Residence
Materials
- Stone, Wood Siding
- Foundation: Poured Concrete, Slab
- Roof: Composition
Condition
- Very Good
- Year built: 1961
Utilities & green energy
- Electric: Company: Puget Sound Energy
- Sewer: Septic Tank, Company: Septic
- Water: Public, Company: Kitsap PUD
- Utilities for property: Xfinity
Community & HOA
Community
- Features: Athletic Court, CCRs, Park
- Subdivision: Suquamish
Location
- Region: Suquamish
Financial & listing details
- Price per square foot: $558/sqft
- Tax assessed value: $997,470
- Annual tax amount: $8,949
- Date on market: 5/23/2026
- Cumulative days on market: 60 days
- Listing terms: Conventional,FHA,VA Loan
- Inclusions: Dishwasher(s), Dryer(s), Microwave(s), Refrigerator(s), Stove(s)/Range(s), Washer(s)
Price history
| Date | Event | Price |
|---|---|---|
| 4/27/2026 | Sold | $965,000+0.5%$558/sqft |
Source:  NWMLS as distributed by MLS GRID #2493763 Report a problem NWMLS as distributed by MLS GRID #2493763 Report a problem | ||
| 3/23/2026 | Pending sale | $960,000$556/sqft |
Source: NWMLS as distributed by MLS GRID #2493763 Report a problem | ||
| 3/18/2026 | Listed for sale | $960,000+111%$556/sqft |
Source: NWMLS as distributed by MLS GRID #2493763 Report a problem | ||
| 10/11/2012 | Sold | $455,000$263/sqft |
Source: NWMLS as distributed by MLS GRID #326197 Report a problem | ||
| 7/20/2012 | Price change | $455,000-2.2%$263/sqft |
Source: Prowse & Company Report a problem | ||
| 6/1/2012 | Price change | $465,000-2.1%$269/sqft |
Source: Prowse & Company Report a problem | ||
| 4/30/2012 | Price change | $475,000-4.6%$275/sqft |
Source: Prowse & Company Report a problem | ||
| 3/23/2012 | Price change | $498,000-3.3%$288/sqft |
Source: Prowse & Company Report a problem | ||
| 3/2/2012 | Listed for sale | $515,000-12%$298/sqft |
Source: Prowse & Company Report a problem | ||
| 10/4/2010 | Sold | $585,280-2.3%$339/sqft |
Source: Public Record Report a problem | ||
| 3/14/2010 | Listed for sale | $599,000-4.8%$347/sqft |
Source: John L Scott Real Estate #29144790 Report a problem | ||
| 1/5/2010 | Listing removed | $629,000$364/sqft |
Source: Owner Report a problem | ||
| 10/19/2009 | Listed for sale | $629,000+74.7%$364/sqft |
Source: Owner Report a problem | ||
| 7/20/2001 | Sold | $360,000+30.9%$208/sqft |
Source: Public Record Report a problem | ||
| 8/14/1998 | Sold | $275,000$159/sqft |
Source: Public Record Report a problem | ||
Public tax history
| Year | Property taxes | Tax assessment |
|---|---|---|
| 2025 | $8,812 +1.9% | $997,470 |
| 2024 | $8,647 -0.2% | $997,470 -3.5% |
| 2023 | $8,666 -1.7% | $1,033,720 |
| 2022 | $8,817 +9.2% | $1,033,720 +14.8% |
| 2021 | $8,077 +4.7% | $900,250 +14.8% |
| 2020 | $7,715 +20.8% | $784,500 +22.3% |
| 2019 | $6,389 +0.2% | $641,530 +20.7% |
| 2018 | $6,374 | $531,660 |
| 2017 | $6,374 +3.7% | $531,660 +19.2% |
| 2016 | $6,148 +9.1% | $445,910 +6.6% |
| 2015 | $5,634 | $418,360 +4.2% |
| 2014 | $5,634 +7.2% | $401,530 -6.8% |
| 2013 | $5,256 +262712% | $430,710 +3.8% |
| 2012 | $2 -100% | $415,100 +0.8% |
| 2011 | $4,566 +456538% | $411,890 -11.1% |
| 2010 | $1 -100% | $463,570 -12.8% |
| 2009 | $4,943 +1.6% | $531,380 -1.8% |
| 2008 | $4,866 -7.4% | $541,360 |
| 2007 | $5,255 +22.1% | $541,360 +60.1% |
| 2005 | $4,306 | $338,070 +1.6% |
| 2002 | -- | $332,610 +48.6% |
| 2001 | $3,261 +0.6% | $223,840 +2.9% |
| 2000 | $3,240 | $217,450 |
Find assessor info on the county website
Neighborhood: 98392
Nearby homes
- $962,5003 bd2 ba1.7k sqft17160 S Angeline Ave NE, Suquamish, WA 98392Off Market

- $1,260,0003 bd2 ba2.2k sqft17198 Angeline Avenue South NE, Suquamish, WA 98392Sold

- $699,0000.43 Acres17274 Angeline Avenue South NE, Suquamish, WA 98392Lot/Land
- $873,1003 bd2 ba1.6k sqft17137 S Angeline Ave NE, Suquamish, WA 98392Off Market
- $2,696,8003 bd4 ba4.4k sqft17104 Angeline Ave S, Suquamish, WA 98392Off Market
- $1,750,0004 bd6 ba4.5k sqft17356 & 17358 S Angeline Ave NE, Suquamish, WA 98392Sold
- $1,350,0002 bd3 ba2.4k sqft16952 S Angeline Ave NE, Suquamish, WA 98392Sold
- $805,0003 bd3 ba2.2k sqft17381 Angeline Ave NE, Suquamish, WA 98392Sold
Nearby schools
GreatSchools rating
- 4/10Suquamish Elementary SchoolGrades: PK-5Distance: 1.2 mi
- 3/10Kingston Middle SchoolGrades: 6-8Distance: 5.6 mi
- 9/10Kingston High SchoolGrades: 9-12Distance: 5.9 mi
Schools provided by the listing agent
- Elementary: Suquamish Elem
- Middle: Kingston Middle
- High: Kingston High School
Source: NWMLS as distributed by MLS GRID. This data may not be complete. We recommend contacting the local school district to confirm school assignments for this home.
Get a cash offer in 3 minutes
Find out how much your home could sell for in as little as 3 minutes with a no-obligation cash offer.
Estimated market value
$970,000
Get a cash offer in 3 minutes
Find out how much your home could sell for in as little as 3 minutes with a no-obligation cash offer.
Estimated market value
$970,000
- Washington
- Kitsap County
- Suquamish
- 98392
- 17160 Angeline Avenue South NE
Nearby cities
Nearby zip codes
Other Suquamish Topics
