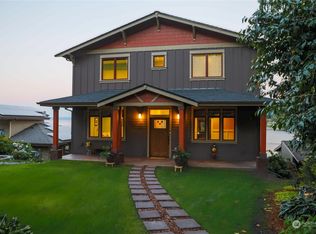
Tucked away in the beach front community of Suquamish in a peaceful and private setting, this 2230 square foot home offers the perfect blend of comfort, style and functionality. The main level features hardwood flooring, vaulted ceilings and views of the Sound and Cascade Mountains from almost every room. The open floor plan seamlessly connects living, dining, and kitchen areas, ideal for entertaining guests or enjoying tranquil moments by the fireplace. On the lower level you'll find the primary bedroom with ensuite bath, two additional bedrooms with hall bath, and the washer/dryer. Ample storage space w/2 pantries, large linen closet & finished storage room/closet. The property is just minutes from the Old Man House Park and beach.
Sold
Listed by: Keller Williams Realty PS • Cheryl Farnham
Bought with: Keller Williams Greater 360
$805,000
17381 Angeline South Avenue NE, Suquamish, WA 98392
3beds
2,230sqft
Single Family Residence
Built in 1998
0.31 Acres Lot
$816,900 Zestimate®
$361/sqft
$3,380 Estimated rent
Home value
$816,900
$743,000 - $899,000
$3,380/mo
Zestimate® history
Owner options
List your home for rent
$3,380/mo
Rent Zestimate®
Find your next renter with Zillow Rental Manager. Plus, with online applications, you can quickly screen prospective tenants – for free.
$3,380/mo
Rent Zestimate®
Refinance and save
$4,835/mo
Est. payment
Refinancing to a lower rate could help reduce your monthly payments and save thousands over the life of the loan.
$4,835/mo
Est. payment
Explore your selling options
Work with a Zillow partner agent
Leverage their expertise and Zillow's premium Showcase listings to get your home seen by more buyers.
Get startedList with your own agent
Get your home in front of millions of buyers by listing it on Zillow.
Learn how to do itSell it yourself
Take full control of how buyers see your home on Zillow by listing For Sale by Owner (FSBO).
List your homeWhat's special
Zillow last checked:
Listing updated:
Offers reviewed: Mar 27
Listed by:
Cheryl Farnham,
Keller Williams Realty PS,
Juli Anne Gibson,
Keller Williams Realty PS
Bought with:
Vanessa Harper, 20122063
Keller Williams Greater 360
Source: NWMLS as distributed by MLS GRID,MLS#: 2209549
Facts & features
Interior
Bedrooms & bathrooms
- Bedrooms: 3
- Bathrooms: 3
- Full bathrooms: 2
- 1/2 bathrooms: 1
- Main level bathrooms: 1
Primary bedroom
- Level: Lower
Bedroom
- Level: Lower
Bedroom
- Level: Lower
Bathroom full
- Description: Hall Bathroom
- Level: Lower
Bathroom full
- Description: Primary Bathroom
- Level: Lower
Other
- Description: Storage Room
- Level: Lower
Other
- Level: Main
Den office
- Level: Main
Dining room
- Level: Main
Entry hall
- Level: Main
Kitchen without eating space
- Level: Main
Living room
- Level: Main
Utility room
- Level: Lower
Heating
- Fireplace, Forced Air, Heat Pump, Electric, Propane
Cooling
- Forced Air, Heat Pump
Appliances
- Included: Dishwasher(s), Dryer(s), Microwave(s), Refrigerator(s), Stove(s)/Range(s), Washer(s), Water Heater: Propane, Water Heater Location: Garage
Features
- Bath Off Primary, Ceiling Fan(s), Dining Room
- Flooring: Hardwood, Laminate, Vinyl, Carpet
- Windows: Double Pane/Storm Window, Skylight(s)
- Basement: Daylight,Finished
- Number of fireplaces: 1
- Fireplace features: See Remarks, Main Level: 1, Fireplace
Interior area
- Total structure area: 2,230
- Total interior livable area: 2,230 sqft
Property
Parking
- Total spaces: 2
- Parking features: Attached Garage
- Attached garage spaces: 2
Features
- Levels: One
- Stories: 1
- Entry location: Main
- Patio & porch: Bath Off Primary, Ceiling Fan(s), Double Pane/Storm Window, Dining Room, Fireplace, Jetted Tub, Security System, Skylight(s), Sprinkler System, Vaulted Ceiling(s), Walk-In Closet(s), Walk-In Pantry, Water Heater
- Spa features: Bath
- Has view: Yes
- View description: Sound
- Has water view: Yes
- Water view: Sound
Lot
- Size: 0.31 Acres
- Dimensions: 61 x 227 x 60 x 216
- Features: Dead End Street, Open Lot, Paved, Deck, Fenced-Fully, Patio, Propane, Sprinkler System
- Topography: Level,Partial Slope
- Residential vegetation: Fruit Trees, Garden Space
Details
- Parcel number: 43550040070107
- Zoning: SVLR
- Zoning description: Jurisdiction: County
- Special conditions: Standard
- Other equipment: Leased Equipment: Yes - Propane Tank
Construction
Type & style
- Home type: SingleFamily
- Architectural style: Northwest Contemporary
- Property subtype: Single Family Residence
Materials
- Cement Planked, Cement Plank
- Foundation: Poured Concrete
- Roof: Composition
Condition
- Very Good
- Year built: 1998
- Major remodel year: 1998
Utilities & green energy
- Electric: Company: Puget Sound Energy
- Sewer: Septic Tank, Company: N/A
- Water: Public, Company: Kitsap Public Utilities
Community & HOA
Community
- Features: Athletic Court, Park
- Security: Security System
- Subdivision: Chief Seattle Park
Location
- Region: Suquamish
Financial & listing details
- Price per square foot: $361/sqft
- Annual tax amount: $5,215
- Offers reviewed: 03/27/2024
- Date on market: 12/15/2025
- Cumulative days on market: 103 days
- Listing terms: Conventional,VA Loan
- Inclusions: Dishwasher(s), Dryer(s), Leased Equipment, Microwave(s), Refrigerator(s), Stove(s)/Range(s), Washer(s)
- Road surface type: Dirt
Price history
| Date | Event | Price |
|---|---|---|
| 5/6/2024 | Sold | $805,000-3.6%$361/sqft |
Source:  NWMLS as distributed by MLS GRID #2209549 Report a problem NWMLS as distributed by MLS GRID #2209549 Report a problem | ||
| 3/31/2024 | Pending sale | $835,000$374/sqft |
Source: NWMLS as distributed by MLS GRID #2209549 Report a problem | ||
| 3/22/2024 | Listed for sale | $835,000$374/sqft |
Source: NWMLS as distributed by MLS GRID #2209549 Report a problem | ||
Public tax history
Tax history is unavailable.
Neighborhood: 98392
Nearby homes
- $1,750,0004 bd6 ba4.5k sqft17356 & 17358 S Angeline Ave NE, Suquamish, WA 98392Sold
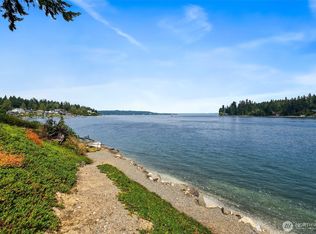
- $699,0000.43 Acres17274 Angeline Avenue South NE, Suquamish, WA 98392Lot/Land
- $1,260,0003 bd2 ba2.2k sqft17198 Angeline Avenue South NE, Suquamish, WA 98392Sold

- $898,0003 bd4 ba2.5k sqft17610 Division Ave NE, Suquamish, WA 98392Sold
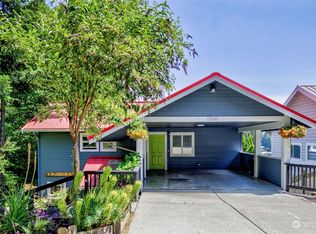
- $983,3003 bd2 ba1.7k sqft17160 S Angeline Ave NE, Suquamish, WA 98392Off Market
- $965,0003 bd2 ba1.7k sqft17160 Angeline Avenue South NE, Suquamish, WA 98392Sold
- $675,0002 bd3 ba2.5k sqft6355 NE Jones St, Suquamish, WA 98392Sold
- $759,7003 bd3 ba3.1k sqft17627 Division Ave NE, Suquamish, WA 98392Off Market
Nearby schools
GreatSchools rating
- 4/10Suquamish Elementary SchoolGrades: PK-5Distance: 1 mi
- 3/10Kingston Middle SchoolGrades: 6-8Distance: 5.5 mi
- 9/10Kingston High SchoolGrades: 9-12Distance: 5.8 mi
Schools provided by the listing agent
- Elementary: Suquamish Elem
- Middle: Kingston Middle
- High: Kingston High School
Source: NWMLS as distributed by MLS GRID. This data may not be complete. We recommend contacting the local school district to confirm school assignments for this home.
Get a cash offer in 3 minutes
Find out how much your home could sell for in as little as 3 minutes with a no-obligation cash offer.
Estimated market value
$816,900
Get a cash offer in 3 minutes
Find out how much your home could sell for in as little as 3 minutes with a no-obligation cash offer.
Estimated market value
$816,900
- Washington
- Kitsap County
- Suquamish
- 98392
- 17381 Angeline South Avenue NE
Nearby cities
Nearby zip codes
Other Suquamish Topics
