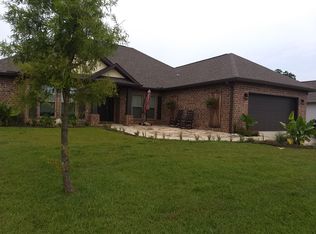
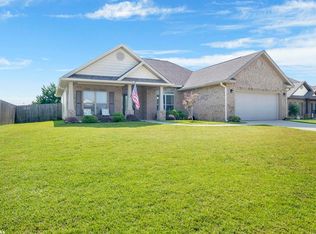
Settle into the peaceful surroundings of Foley’s Wellborn Lake Estates, where this 3-bedroom, 2-bathroom Gold Fortified home with a pool provides a blend of comfort and convenience. Located just minutes from shopping, dining, and entertainment, this family-friendly community offers a tranquil atmosphere with easy access to surrounding areas. Skip the main highways and enjoy a quick drive to downtown Foley, Magnolia Springs, and the white sandy beaches of Gulf Shores, all just a short distance away! Built by D.R. Horton in 2016, the home features the Annabeth/A floor plan, offering 1,706 square feet of well-designed living space. Inside, you’ll find a split floor plan with luxury vinyl plank flooring and granite countertops throughout. A tray ceiling in the living area adds an elegant touch. The kitchen includes a cozy breakfast area, bar seating, and a formal dining room for special occasions. Enter the primary suite, also with a tray ceiling, where you’ll enjoy two walk-in closets, a double vanity, a garden tub, and a separate walk-in shower. The additional two bedrooms offer plenty of space for everyone. Step outside to the patio and discover your personal oasis in the fenced backyard, featuring a generous 16x32 pool, complete with a brand new liner installed in 2025, creating the ultimate spot to cool off on hot summer days. Additional features include a storage shed and a garage equipped with extra cabinetry. Begin your next chapter in this inviting home! Buyer to verify all information during due diligence.
Closed
$375,000
17163 Feder Dr, Foley, AL 36535
3beds
1,706sqft
Residential
Built in 2016
10,628.64 Square Feet Lot
$379,800 Zestimate®
$220/sqft
$2,483 Estimated rent
Home value
$379,800
$357,000 - $403,000
$2,483/mo
Zestimate® history
Owner options
List your home for rent
$2,483/mo
Rent Zestimate®
Find your next renter with Zillow Rental Manager. Plus, with online applications, you can quickly screen prospective tenants – for free.
$2,483/mo
Rent Zestimate®
Refinance and save
$1,938/mo
Est. payment
Refinancing to a lower rate could help reduce your monthly payments and save thousands over the life of the loan.
$1,938/mo
Est. payment
Explore your selling options
Work with a Zillow partner agent
Leverage their expertise and Zillow's premium Showcase listings to get your home seen by more buyers.
Get startedList with your own agent
Get your home in front of millions of buyers by listing it on Zillow.
Learn how to do itSell it yourself
Take full control of how buyers see your home on Zillow by listing For Sale by Owner (FSBO).
List your homeWhat's special
Zillow last checked:
Listing updated:
Listed by:
The Dusty Cole Team 251-978-8600,
RE/MAX on the Coast
Bought with:
Marsha Clemons & Associates
MarMac Real Estate Coastal
Source: Baldwin Realtors,MLS#: 375187
Facts & features
Interior
Bedrooms & bathrooms
- Bedrooms: 3
- Bathrooms: 2
- Full bathrooms: 2
- Main level bedrooms: 3
Primary bedroom
- Features: 1st Floor Primary, Multiple Walk in Closets
- Level: Main
- Area: 204
- Dimensions: 12 x 17
Bedroom 2
- Level: Main
- Area: 130
- Dimensions: 10 x 13
Bedroom 3
- Level: Main
- Area: 110
- Dimensions: 10 x 11
Primary bathroom
- Features: Double Vanity, Soaking Tub, Separate Shower, Private Water Closet
Dining room
- Level: Main
- Area: 110
- Dimensions: 10 x 11
Kitchen
- Level: Main
- Area: 100
- Dimensions: 10 x 10
Living room
- Level: Main
- Area: 315
- Dimensions: 15 x 21
Heating
- Electric
Appliances
- Included: Dishwasher, Dryer, Microwave, Electric Range, Refrigerator, Washer
- Laundry: Main Level, Inside
Features
- Ceiling Fan(s), En-Suite, Split Bedroom Plan, Storage
- Flooring: Luxury Vinyl Plank
- Has basement: No
- Has fireplace: No
- Fireplace features: None
Interior area
- Total structure area: 1,706
- Total interior livable area: 1,706 sqft
Property
Parking
- Total spaces: 2
- Parking features: Attached, Garage, Garage Door Opener
- Has attached garage: Yes
- Covered spaces: 2
Features
- Levels: One
- Stories: 1
- Patio & porch: Porch, Patio, Front Porch
- Exterior features: Storage, Termite Contract
- Has private pool: Yes
- Pool features: In Ground
- Fencing: Fenced
- Has view: Yes
- View description: None
- Waterfront features: No Waterfront
Lot
- Size: 10,628 sqft
- Dimensions: 98 x 133.1 Irr
- Features: Less than 1 acre
Details
- Additional structures: Storage
- Parcel number: 6006130000004.092
Construction
Type & style
- Home type: SingleFamily
- Architectural style: Craftsman
- Property subtype: Residential
Materials
- Brick, Vinyl Siding, Frame, Fortified-Gold
- Foundation: Slab
- Roof: Composition
Condition
- Resale
- New construction: No
- Year built: 2016
Utilities & green energy
- Electric: Baldwin EMC
- Sewer: Baldwin Co Sewer Service
- Water: Public
- Utilities for property: Riviera Utilities
Community & neighborhood
Community
- Community features: None
Location
- Region: Foley
- Subdivision: Wellborn Lake Estates
HOA & financial
HOA
- Has HOA: Yes
- HOA fee: $240 annually
- Services included: Insurance, Maintenance Grounds, Taxes-Common Area
Other
Other facts
- Price range: $375K - $375K
- Ownership: Whole/Full
Price history
| Date | Event | Price |
|---|---|---|
| 6/10/2025 | Sold | $375,000-1.3%$220/sqft |
Source:  Baldwin Realtors #375187 Report a problem Baldwin Realtors #375187 Report a problem | ||
| 4/11/2025 | Price change | $379,900-2.3%$223/sqft |
Source: Baldwin Realtors #375187 Report a problem | ||
| 3/26/2025 | Listed for sale | $389,000+133.6%$228/sqft |
Source: Baldwin Realtors #375187 Report a problem | ||
| 3/6/2017 | Sold | $166,500$98/sqft |
Source: Baldwin Realtors #249062 Report a problem | ||
Public tax history
| Year | Property taxes | Tax assessment |
|---|---|---|
| 2025 | $826 +7.4% | $31,100 +6.9% |
| 2024 | $769 -11.9% | $29,080 -11.3% |
| 2023 | $873 | $32,800 +29.1% |
| 2022 | -- | $25,400 +11.2% |
| 2021 | $602 +8.8% | $22,840 +6.8% |
| 2020 | $554 +0.9% | $21,380 +0.8% |
| 2019 | $549 +25.3% | $21,200 +23% |
| 2018 | $438 +470.5% | $17,240 +529.2% |
| 2017 | $77 | $2,740 +21.2% |
| 2016 | $77 +21.2% | $2,260 -5.8% |
| 2015 | $63 +2.7% | $2,400 +9.1% |
| 2014 | $62 | $2,200 |
Find assessor info on the county website
Neighborhood: 36535
Nearby schools
GreatSchools rating
- 8/10Magnolia SchoolGrades: PK-6Distance: 4.7 mi
- 4/10Foley Middle SchoolGrades: 7-8Distance: 4.5 mi
- 7/10Foley High SchoolGrades: 9-12Distance: 3.2 mi
Schools provided by the listing agent
- Elementary: Magnolia School
- Middle: Foley Middle
- High: Foley High
Source: Baldwin Realtors. This data may not be complete. We recommend contacting the local school district to confirm school assignments for this home.
Get a cash offer in 3 minutes
Find out how much your home could sell for in as little as 3 minutes with a no-obligation cash offer.
Estimated market value
$379,800
Get a cash offer in 3 minutes
Find out how much your home could sell for in as little as 3 minutes with a no-obligation cash offer.
Estimated market value
$379,800
- Alabama
- Baldwin County
- Foley
- 36535
- 17163 Feder Dr
Nearby cities
Nearby zip codes
Other Foley Topics
