10K builder incentive, full brick, GOLD FORTIFIED home! Just 20 minutes to the white sandy beaches while still being conveniently close to everything Foley has to offer like shopping, entertainment, and easy access to the beach express or Hwy 59. This 4 Bedroom 2 Bath home with a split floor plan features a living room dining room combo with high airy 10ft Family room, Kitchen Dining room ceilings. The Kitchen is open to the dining/family granite countertops and stainless appliances. This stunning primary bedroom has a walk-in closet and the primary bathroom with a double vanity, and a separate shower and tub. Luxury vinyl flooring throughout with carpet in the bedrooms. Spacious 2-car garage. The seller also provides Termite protection with a renewable bond. Premium hurricane fabric shields. High efficentcy e-windows. USDA eligible. PHOTOS are representative. This home will have 10ft ceiling in the great room area, granite in kitchen/bathrooms and vinyl flooring throughout (no carpet). See listing agent for additional homes available in this floor plan. Buyer to verify all information during due diligence.
Active
$305,300
8890 Serama Dr, Foley, AL 36535
4beds
1,635sqft
Residential
Built in 2026
8,973 Square Feet Lot
$-- Zestimate®
$187/sqft
$29/mo HOA
What's special
Premium hurricane fabric shieldsWalk-in closetSplit floor planLuxury vinyl flooring throughoutGranite countertopsStunning primary bedroom
- 9 hours |
- 22 |
- 0 |
Zillow last checked:
Listing updated:
Listed by:
Heidi Newson 801-698-6430,
ADAMS HOMES, LLC,
Heidi Newson 801-698-6430,
ADAMS HOMES, LLC
Source: Baldwin Realtors,MLS#: 399277
Loading...
Facts & features
Interior
Bedrooms & bathrooms
- Bedrooms: 4
- Bathrooms: 2
- Full bathrooms: 2
- Main level bedrooms: 3
Primary bedroom
- Features: 1st Floor Primary, Walk-In Closet(s)
- Level: Main
- Area: 163.8
- Dimensions: 14 x 11.7
Bedroom 2
- Level: Main
- Area: 144
- Dimensions: 12 x 12
Bedroom 3
- Level: Main
- Area: 136.8
- Dimensions: 12 x 11.4
Primary bathroom
- Features: Double Vanity, Soaking Tub, Separate Shower, Private Water Closet
Family room
- Level: Main
- Area: 147.32
- Dimensions: 12.7 x 11.6
Kitchen
- Level: Main
- Area: 111.1
- Dimensions: 10.1 x 11
Heating
- Heat Pump
Cooling
- Heat Pump
Appliances
- Included: Dishwasher, Disposal, Microwave, Electric Range
Features
- Ceiling Fan(s), En-Suite, High Ceilings, Split Bedroom Plan
- Flooring: Vinyl
- Has basement: No
- Has fireplace: No
- Fireplace features: None
Interior area
- Total structure area: 1,635
- Total interior livable area: 1,635 sqft
Property
Parking
- Total spaces: 2
- Parking features: Attached, Garage, Garage Door Opener
- Has attached garage: Yes
- Covered spaces: 2
Features
- Levels: One
- Stories: 1
- Patio & porch: Patio
- Exterior features: Termite Contract
- Has view: Yes
- View description: None
Lot
- Size: 8,973 Square Feet
- Dimensions: 60' x 125'
- Features: Less than 1 acre
Details
- Parcel number: 056006130000001.089
Construction
Type & style
- Home type: SingleFamily
- Architectural style: Craftsman
- Property subtype: Residential
Materials
- Brick, Hardboard, Fortified-Gold
- Foundation: Slab
- Roof: Dimensional
Condition
- New Construction
- New construction: Yes
- Year built: 2026
Details
- Warranty included: Yes
Utilities & green energy
- Utilities for property: Riviera Utilities
Community & HOA
Community
- Features: None
- Security: Smoke Detector(s)
- Subdivision: Paxton Farms
HOA
- Has HOA: Yes
- Services included: Maintenance Grounds
- HOA fee: $350 annually
Location
- Region: Foley
Financial & listing details
- Price per square foot: $187/sqft
- Annual tax amount: $1,000
- Price range: $305.3K - $305.3K
- Date on market: 7/10/2026
- Ownership: Whole/Full
Estimated market value
Not available
Estimated sales range
Not available
Not available
Price history
| Date | Event | Price |
|---|---|---|
| 7/10/2026 | Listed for sale | $305,300$187/sqft |
Source:  Baldwin Realtors #399277 Report a problem Baldwin Realtors #399277 Report a problem | ||
Public tax history
Tax history is unavailable.
Monthly payment
Est. payment$--/mo
Payment breakdown
Explore the cost of this home by adjusting the details. Changes won't be saved.All calculations are estimates and provided by Zillow, Inc. for informational purposes only. Actual amounts may vary.
HOA fees may include property taxes on listings classified as Co-Ops. Contact the listing agent and/or owner for fee details.
Mortgage interest rates are dependent on a number of factors, including credit score, down payment, and repayment length. Interest rate data provided by Zillow Group Marketplace, Inc. as of 1/1/1970 from various mortgage lenders with which we have lead or other similar arrangements; the Estimated Payment is an average of those rates.
See how much you could borrow to make a competitive offer.
Climate risks
Neighborhood: 36535
Nearby schools
GreatSchools rating
- 8/10Magnolia SchoolGrades: PK-6Distance: 4.7 mi
- 4/10Foley Middle SchoolGrades: 7-8Distance: 4.5 mi
- 7/10Foley High SchoolGrades: 9-12Distance: 3.2 mi
Schools provided by the listing agent
- Elementary: Magnolia School
- Middle: Foley Middle
- High: Foley High
Source: Baldwin Realtors. This data may not be complete. We recommend contacting the local school district to confirm school assignments for this home.
- $295,0003 bd2 ba1.9k sqft17141 Feder Dr, Foley, AL 36535Sold
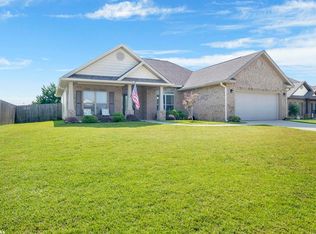
- $362,0003 bd2 ba1.9k sqft17157 Feder, Foley, AL 36535Off Market
- $304,5003 bd1 ba1.7k sqft17129 Feder Dr, Foley, AL 36535Off Market
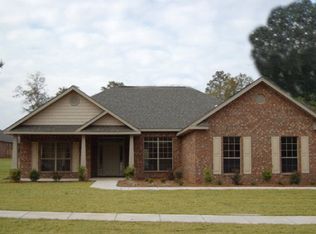
- $386,4004 bd4 ba2.4k sqft17157 Feder Dr, Foley, AL 36535Off Market
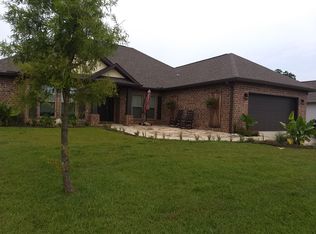
- $405,3004 bd3 ba2.4k sqft17109 Feder Dr, Foley, AL 36535Off Market
- $331,800-- bd0 ba2.4k sqft8863 Nall Rd, Foley, AL 36535Off Market
- $375,0003 bd2 ba1.7k sqft17163 Feder Dr, Foley, AL 36535Sold
- $321,3003 bd2 ba1.7k sqft17141 Feder Drive, Foley, AL 36565Off Market
A local agent can set up tours, give advice and negotiate with sellers.
Similar homes
- $299,0003 bd2 ba1.4k sqft691 Mayflower Dr, Foley, AL 36535Active
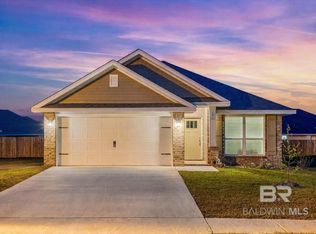 MLS ID #399115, Gary Sparks, MarMac Real Estate Coastal. Baldwin Realtors
 - $235,0003 bd2 ba1.2k sqft8821 Shannons Mill Rd, Foley, AL 36535Active
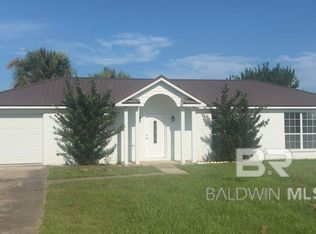 MLS ID #399147, Thiago Cavalcanti, Suncation Realty & Management. Baldwin Realtors
 - $389,9004 bd2 ba2.1k sqft855 Connolly Ave, Foley, AL 36535Active
 MLS ID #399250, Mindy Milligan, EXIT Realty Gulf Shores. Baldwin Realtors
 - $324,3004 bd2 ba1.8k sqft8852 Serama Dr, Foley, AL 36535Active
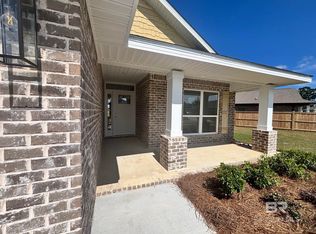 MLS ID #393140, Heidi Newson, ADAMS HOMES, LLC. Baldwin Realtors
 - $332,5003 bd2 ba1.6k sqft7410 Helton Dr, Foley, AL 36535ActiveMLS ID #398674, Mary McNair, Realty Advocates LLC. Baldwin Realtors
- $300,4003 bd2 ba1.5k sqft8864 Serama Dr, Foley, AL 36535ActiveMLS ID #391163, Heidi Newson, ADAMS HOMES, LLC. Baldwin Realtors
- $320,0003 bd2 ba1.5k sqft15577 Talus Ct, Foley, AL 36535ActiveMLS ID #386617, Sandra Walker Payne, Goode Realty, LLC. Baldwin Realtors
- $299,9004 bd2 ba1.5k sqft16810 Rocher Ct, Foley, AL 36535ActiveMLS ID #395562, Kristine Bohn Mendyk, RE/MAX of Gulf Shores. Baldwin Realtors
- $329,9993 bd2 ba1.6k sqft1097 Stella Rd, Foley, AL 36535ActiveMLS ID #397187, Brianna Johnson, Bellator Real Estate, LLC. Baldwin Realtors
- $308,5523 bd2 ba1.5k sqft18161 Piney Cir, Foley, AL 36535ActiveBaldwin Realtors
- $239,0003 bd2 ba1.4k sqft123 Pennbrooke Loop, Foley, AL 36535ActiveMLS ID #399065, Melanie Roberts, AlaVista Real Estate, LLC. Baldwin Realtors
- $309,9904 bd2 ba1.8k sqft1704 Abbey Loop, Foley, AL 36535ActiveMLS ID #397841, Joseph Gambino, Wellhouse Real Estate Eastern. Baldwin Realtors
- $289,9004 bd2 ba1.4k sqft7601 Courant Cir, Foley, AL 36535ActiveMLS ID #397762, Kandy Hines, RE/MAX of Gulf Shores. Baldwin Realtors
- $359,0004 bd2 ba2.2k sqft1112 Stella Rd, Foley, AL 36535ActiveMLS ID #394871, Robert Tarziers, Kelly Right Real Estate of Ala. Baldwin Realtors
- $284,0003 bd2 ba1.6k sqft603 Vestige Mews, Foley, AL 36535ActiveMLS ID #397379, Randall Allen, Terri T Realty. Baldwin Realtors
- $302,9003 bd2 ba1.4k sqft16625 Vanilla Dr, Foley, AL 36535ActiveMLS ID #397524, David Egbert, Alabama Beach Realty. Baldwin Realtors
- $354,9003 bd2 ba1.6k sqft9015 Fairway Dr, Foley, AL 36535ActiveMLS ID #398343, Dana Hawley, Crye Leike Gulf Coast Real Est. Baldwin Realtors
- $325,0003 bd2 ba1.8k sqft18077 Shreveport Ct, Robertsdale, AL 36567ActiveMLS ID #399246, Sammi Taylor, Mobile Bay Realty. Baldwin Realtors
- $289,0003 bd2 ba1.6k sqft625 Beignet Dr, Foley, AL 36535ActiveMLS ID #396512, Mark Tisch, Avast Realty Orange Beach. Baldwin Realtors
- $355,0004 bd2 ba2k sqft7433 Coppin Dr, Foley, AL 36535For SaleMLS ID #7781896, Brittany Carter, IXL Real Estate LLC. GCMLS
- Alabama
- Baldwin County
- Foley
- 36535
- 8890 Serama Dr
Nearby cities
Nearby zip codes
Other Foley Topics
