Skip main navigation
Sold for $1,150,000
  • Listing Provided by: The Agency
    Bought with: The Agency
    $1,150,000

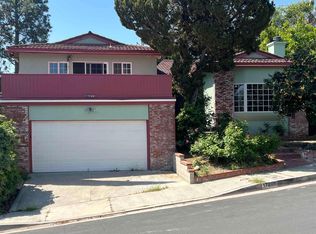
    17164 Braxton St, Granada Hills, CA 91344

    3beds
    2,206sqft
    Single Family Residence
    Built in 1967
    7,625 Square Feet Lot
    $1,154,200 Zestimate®
    $521/sqft
    $5,675 Estimated rent

    Home value

    $1,154,200

    $1.05M - $1.27M

    $5,675/mo

    Zestimate® history
    Loading
    Loading...

    Owner options

    List your home for rent

    $5,675/mo

    Rent Zestimate®

    Find your next renter with Zillow Rental Manager. Plus, with online applications, you can quickly screen prospective tenants – for free.

    Learn more

    $5,675/mo

    Rent Zestimate®

    Refinance and save

    $7,245/mo

    Est. payment

    Refinancing to a lower rate could help reduce your monthly payments and save thousands over the life of the loan.

    See today's rates

    $7,245/mo

    Est. payment

    Explore your selling options

    Work with a Zillow partner agent

    Leverage their expertise and Zillow's premium Showcase listings to get your home seen by more buyers.

    Get started

    List with your own agent

    Get your home in front of millions of buyers by listing it on Zillow.

    Learn how to do it

    Sell it yourself

    Take full control of how buyers see your home on Zillow by listing For Sale by Owner (FSBO).

    List your home

    What's special

    Sparkling poolElegant herringbone flooringCustom wainscotingDedicated indoor laundry room
    Welcome to Braxton, a beautifully upgraded three level residence where thoughtful improvements and timeless design come together. The living room is warm and inviting, centered around a fireplace with a rich cherrywood mantel. Custom wainscoting and elegant herringbone flooring add architectural detail and sophistication, creating a truly stunning focal space. The updated kitchen features granite countertops and modern finishes while all three bathrooms have been recently renovated and offer updated design with quartz countertops for a cohesive elevated feel throughout the home. Designed for both comfort and efficiency, the home includes zoned heating and air allowing independent control for the bedroom level or the two lower levels. The ductwork was completely redone, the roof was replaced and dual pane windows and sliders were installed throughout in 2015. Additional upgrades include recessed lighting in the bedrooms, luxury vinyl plank flooring on the two lower levels and a dedicated indoor laundry room. The garage is equally impressive with epoxy flooring, a newer garage door and opener and an electric vehicle charger. A fully integrated security system provides remote access to unlock the front door, open the garage, and arm the home. Step outside to your own private haven. A sparkling pool and a spacious covered patio with lighting and ceiling fans create the perfect setting for relaxed afternoons, family gatherings and year round entertaining. Braxton offers meaningful upgrades, modern convenience and refined three level living. Don’t miss the opportunity to make it yours!

    Zillow last checked:

    Listing updated:

    Listing Provided by:

    Christine Demirtshian DRE #01944195 310-279-0673,

    The Agency

    Bought with:

    Christine Demirtshian, DRE #01944195

    The Agency

    Source: CRMLS,MLS#: OC26036353MLS LogoOriginating MLS: California Regional MLS

    Facts & features

    Interior

    Bedrooms & bathrooms
    • Bedrooms: 3
    • Bathrooms: 3
    • Full bathrooms: 2
    • 1/2 bathrooms: 1
    Primary bedroom
    • Features: Primary Suite
    Bedroom
    • Features: All Bedrooms Up
    Family room
    • Features: Separate Family Room
    Other
    • Features: Walk-In Closet(s)
    Heating
    • Central, Zoned
    Cooling
    • Central Air, Zoned
    Appliances
    • Included: Built-In Range, Barbecue, Dishwasher, Gas Oven, Gas Range, Microwave
    • Laundry: Laundry Room
    Features
    • Wet Bar, Built-in Features, Eat-in Kitchen, Granite Counters, High Ceilings, Multiple Staircases, Recessed Lighting, All Bedrooms Up, Entrance Foyer, Galley Kitchen, Primary Suite, Walk-In Closet(s)
    • Flooring: Carpet, Wood
    • Has fireplace: Yes
    • Fireplace features: Living Room
    • Common walls with other units/homes: No Common Walls
    Interior area
    • Total interior livable area: 2,206 sqft

    Property

    Parking
    • Total spaces: 2
    • Parking features: Electric Vehicle Charging Station(s), Garage
    • Attached garage spaces: 2
    Features
    • Levels: Multi/Split
    • Entry location: Front Door
    • Patio & porch: Covered, Patio
    • Has private pool: Yes
    • Pool features: Gunite, Gas Heat, Heated, Private
    • Has spa: Yes
    • Spa features: In Ground, Private
    • Has view: Yes
    • View description: None
    Lot
    • Size: 7,625 sqft
    • Features: Back Yard, Front Yard, Sprinklers In Rear, Sprinklers In Front, Rectangular Lot
    Details
    • Parcel number: 2608006013
    • Special conditions: Standard

    Construction

    Type & style
    • Home type: SingleFamily
    • Architectural style: Traditional
    • Property subtype: Single Family Residence
    Materials
    • Stucco, Copper Plumbing
    • Foundation: Slab
    • Roof: Composition,Shingle
    Condition
    • Turnkey
    • New construction: No
    • Year built: 1967

    Utilities & green energy

    • Sewer: Public Sewer
    • Water: Public

    Community & neighborhood

    Security
    • Security features: Security System, Carbon Monoxide Detector(s), Smoke Detector(s)
    Community
    • Community features: Curbs, Storm Drain(s), Street Lights, Sidewalks
    Location
    • Region: Granada Hills

    Other

    Other facts
    • Listing terms: Submit

    Price history

    DateEventPrice
    4/3/2026Sold$1,150,000-4.2%$521/sqft
    Source: CRMLS #OC26036353 Report a problem
    2/26/2026Pending sale$1,199,999$544/sqft
    Source: CRMLS #OC26036353 Report a problem
    2/18/2026Listed for sale$1,199,999+89%$544/sqft
    Source: CRMLS #OC26036353 Report a problem
    3/31/2015Sold$635,000+0.8%$288/sqft
    Source: Public Record Report a problem
    2/22/2015Pending sale$629,900$286/sqft
    Source: Re/Max Olson & Associates, Inc #SR15031794 Report a problem
    2/14/2015Listed for sale$629,900+108.2%$286/sqft
    Source: RE/MAX OLSON & ASSOCIATES #SR15031794 Report a problem
    6/3/1999Sold$302,500$137/sqft
    Source: Public Record Report a problem

    Public tax history

    YearProperty taxesTax assessment
    2025$9,500 +1.1%$763,165 +2%
    2024$9,397 +1.9%$748,202 +2%
    2023$9,219 +4.8%$733,532 +2%
    2022$8,796 +1.3%$719,150 +2%
    2021$8,683 -1%$705,050 +1%
    2020$8,768 $697,822 +2%
    2019$8,768 +5.1%$684,140 +2%
    2018$8,340 $670,726 +2%
    2017$8,340 +2.2%$657,576 +2%
    2016$8,160 +2.4%$644,683 +63.4%
    2015$7,965 +61.8%$394,576 +2%
    2014$4,922 $386,847 +2.5%
    2012-- $377,550 +2%
    2011-- $370,148 +0.8%
    2010-- $367,382 -0.2%
    2009-- $368,256 +2%
    2008-- $361,036 +2%
    2007-- $353,958 +2%
    2006-- $347,018
    2005-- $347,018 +4%
    2004-- $333,544 +1.9%
    2003-- $327,432 +2%
    2002-- $321,013 +4%
    2000-- $308,550

    Find assessor info on the county website

    Neighborhood: Granada Hills

    Nearby schools

    GreatSchools rating
    Get a cash offer in 3 minutes
    Find out how much your home could sell for in as little as 3 minutes with a no-obligation cash offer.
    Estimated market value
    $1,154,200
    Get a cash offer in 3 minutes
    Find out how much your home could sell for in as little as 3 minutes with a no-obligation cash offer.
    Estimated market value
    $1,154,200