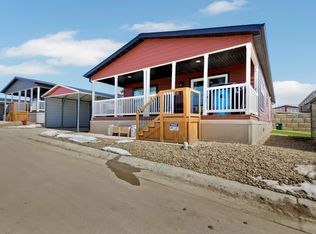
Don’t miss this beautifully maintained 2022 manufactured home located in a quiet and well-kept 55+ mobile home park in Rapid City. This 3-bedroom, 2-bathroom home combines modern comfort with low-maintenance living. Enjoy a spacious, open-concept layout featuring an updated kitchen with stylish countertops, a large walk-in pantry, and ample cabinet space—perfect for those who love to cook or entertain. The living and dining areas are bright and welcoming, ideal for relaxing or hosting friends. The primary suite offers privacy with a full en-suite bathroom and generous closet space. Two additional bedrooms provide space for guests, hobbies, or an office. Outside, you’ll love the large deck—perfect for outdoor seating or morning coffee—and the convenience of a 2-car carport. With low lot rent of just $450/month, which includes community garden and activities room, lawn care and snow removal, this home offers affordable, worry-free living in a peaceful, age-qualified community. **Here’s the amazing bonus: Lot rent has already been paid through May 31, 2026, an incredible value and rare opportunity for worry-free living!** Listed by Scott Bauer - Keller Williams Realty Black Hills, Spearfish(605) 381-4469 and Co-listed by Madison Reeves - Keller Williams Realty Black Hills, Spearfish (605) 569-9019
Sold for $165,000
$165,000
1717.50 E Philadelphia St, Rapid City, SD 57701
3beds
1,153sqft
Manufactured Home, Mobile Home
Built in 2022
-- sqft lot
$163,900 Zestimate®
$143/sqft
$-- Estimated rent
Home value
$163,900
$154,000 - $174,000
Not available
Zestimate® history
Owner options
List your home for rent
Find your next renter with Zillow Rental Manager. Plus, with online applications, you can quickly screen prospective tenants – for free.
Refinance and save
$836/mo
Est. payment
Refinancing to a lower rate could help reduce your monthly payments and save thousands over the life of the loan.
$836/mo
Est. payment
Explore your selling options
Work with a Zillow partner agent
Leverage their expertise and Zillow's premium Showcase listings to get your home seen by more buyers.
Get startedList with your own agent
Get your home in front of millions of buyers by listing it on Zillow.
Learn how to do itSell it yourself
Take full control of how buyers see your home on Zillow by listing For Sale by Owner (FSBO).
List your homeWhat's special
Large walk-in pantryLarge deckStylish countertopsUpdated kitchenSpacious open-concept layoutGenerous closet spaceAmple cabinet space
Zillow last checked:
Listing updated:
Listed by:
Scott Bauer,
Keller Williams Realty Black Hills SP,
Madison Shipman,
Keller Williams Realty Black Hills SP
Bought with:
Will Dixon
Keller Williams Realty Black Hills RC
Source: Mount Rushmore Area AOR,MLS#: 84727
Facts & features
Interior
Bedrooms & bathrooms
- Bedrooms: 3
- Bathrooms: 2
- Full bathrooms: 2
Primary bedroom
- Level: Main
- Area: 154
- Dimensions: 11 x 14
Bedroom 2
- Level: Main
- Area: 88
- Dimensions: 8 x 11
Bedroom 3
- Level: Main
- Area: 112
- Dimensions: 8 x 14
Dining room
- Level: Main
- Area: 88
- Dimensions: 11 x 8
Kitchen
- Level: Main
- Dimensions: 15 x 7
Living room
- Level: Main
- Area: 196
- Dimensions: 14 x 14
Heating
- Natural Gas, Forced Air
Cooling
- Refrig. C/Air
Appliances
- Included: Dishwasher, Refrigerator, Gas Range Oven, Microwave
- Laundry: Main Level
Features
- Flooring: Carpet
- Windows: Window Coverings
- Has basement: No
- Number of fireplaces: 1
- Fireplace features: None
Interior area
- Total structure area: 1,153
- Total interior livable area: 1,153 sqft
Property
Parking
- Parking features: No Garage, Carport/2 Cars
- Carport spaces: 2
Features
- Patio & porch: Open Deck
Construction
Type & style
- Home type: MobileManufactured
- Property subtype: Manufactured Home, Mobile Home
Materials
- Foundation: Other
- Roof: Composition
Condition
- Year built: 2022
Community & HOA
Community
- Security: Smoke Detector(s)
- Subdivision: Shepard's Meadow Mobile Home Community
HOA
- Amenities included: Clubhouse, Other
- Services included: Maintenance Grounds, Road Maintenance, Snow Removal, Recreational Facilities
Location
- Region: Rapid City
Financial & listing details
- Price per square foot: $143/sqft
- Date on market: 6/5/2025
- Listing terms: Cash,New Loan
Price history
| Date | Event | Price |
|---|---|---|
| 8/15/2025 | Sold | $165,000$143/sqft |
Source:  Mount Rushmore Area AOR #84727 Report a problem Mount Rushmore Area AOR #84727 Report a problem | ||
| 7/11/2025 | Contingent | $165,000$143/sqft |
Source: Mount Rushmore Area AOR #84727 Report a problem | ||
| 6/5/2025 | Listed for sale | $165,000$143/sqft |
Source: Mount Rushmore Area AOR #84727 Report a problem | ||
| 6/5/2025 | Listing removed | $165,000$143/sqft |
Source: Mount Rushmore Area AOR #84490 Report a problem | ||
| 5/19/2025 | Listed for sale | $165,000$143/sqft |
Source: Mount Rushmore Area AOR #84490 Report a problem | ||
Public tax history
Tax history is unavailable.
Neighborhood: 57701
Nearby homes
- $235,0003 bd2 ba1.5k sqft1717 E Philadelphia St, Rapid City, SD 57703Sold
- $52,0003 bd2 ba1.2k sqftLOT 1702 61 East Hwy #44, Rapid City, SD 57703Sold

- $12,600-- bd-- ba-- sqft1702 E Highway 44 LOT 58, Rapid City, SD 57703Off Market
- $164,700-- bd-- ba1.1k sqft1717 E Philadelphia St LOT 53, Rapid City, SD 57703Off Market
- $164,300-- bd-- ba1.1k sqft1717 E Philadelphia St LOT 56, Rapid City, SD 57703Off Market
- $165,200-- bd-- ba1.1k sqft1717 E Philadelphia St LOT 54, Rapid City, SD 57703Off Market
- $229,200-- bd-- ba1.4k sqft1717 E Philadelphia St #4, Rapid City, SD 57703Off Market
- $235,700-- bd-- ba1.4k sqft1717 E Philadelphia St #1, Rapid City, SD 57703Off Market
Nearby schools
GreatSchools rating
- 4/10Valley View Elementary - 13Grades: K-5Distance: 2.1 mi
- NAEast Middle School - 30Grades: 6-8Distance: 2.1 mi
- 2/10Central High School - 41Grades: 9-12Distance: 2.4 mi
Schools provided by the listing agent
- District: Rapid City
Source: Mount Rushmore Area AOR. This data may not be complete. We recommend contacting the local school district to confirm school assignments for this home.
- South Dakota
- Pennington County
- Rapid City
- 57701
- 1717.50 E Philadelphia St
Nearby cities
Nearby neighborhoods
Nearby zip codes
Other Rapid City Topics
