Skip main navigation
Sold for $52,000
  • $52,000

    LOT 1702 61 East Hwy #44, Rapid City, SD 57703

    3beds
    1,216sqft
    Manufactured Home
    Built in 1991
    -- sqft lot
    $99,600 Zestimate®
    $43/sqft
    $-- Estimated rent

    Home value

    $99,600

    $80,000 - $125,000

    Not available

    Zestimate® history
    Loading
    Loading...

    Owner options

    List your home for rent

    Find your next renter with Zillow Rental Manager. Plus, with online applications, you can quickly screen prospective tenants – for free.

    Learn more
    Refinance and save

    $264/mo

    Est. payment

    Refinancing to a lower rate could help reduce your monthly payments and save thousands over the life of the loan.

    See today's rates

    $264/mo

    Est. payment

    Explore your selling options

    Work with a Zillow partner agent

    Leverage their expertise and Zillow's premium Showcase listings to get your home seen by more buyers.

    Get started

    List with your own agent

    Get your home in front of millions of buyers by listing it on Zillow.

    Learn how to do it

    Sell it yourself

    Take full control of how buyers see your home on Zillow by listing For Sale by Owner (FSBO).

    List your home

    What's special

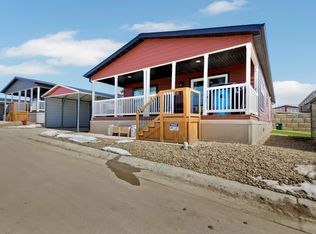
    Listed by Pete Jensen, KWBH, 605-484-6713. Move in ready mobile home on a rented lot in established Northwest Rapid City neighborhood! *Built in 1991 and recently updated, this home offers 3 bedrooms, 2 bathrooms and 1,216sqft *Open concept living space in the center with sleeping quarters on either end of the home *Fresh interior paint, new interior and front exterior doors, recently cleaned carpets, some new light fixtures, new bathtub and surround and a BRAND NEW roof make this a move in ready property *Corner kitchen has good cabinet and counter space and black and stainless steel appliances *Dining room for meals with a built in storage hutch *2 bedrooms and 1 bathroom on one end of the home, great for family or guests *Primary bedroom on other end of the home for privacy, with large closet and slider door for plenty of natural light, and close access to the home's 2nd full bathroom *Convenient laundry room with storage space and a door to the back yard *Wooden deck off the front and back of the home- great for quiet nights outside *Flat interior lot at the back of the park *Designated parking area for 2 vehicles out front for off street parking. Located near WDT and other local businesses- call today! **Lot rent is $515 and includes: storage shed and plowing of the road. Neighborhood only camper/boat storage available for one-time fee of $25. No dogs allowed, but indoor cats are. New owner must be accepted into the park, application in assoc. docs

    Zillow last checked:

    Listing updated:

    Listed by:

    Pete Jensen,

    Keller Williams Realty Black Hills SP

    Bought with:

    NON MEMBER

    NON-MEMBER OFFICE

    Source: Mount Rushmore Area AOR,MLS#: 84048MLS Logo

    Facts & features

    Interior

    Bedrooms & bathrooms
    • Bedrooms: 3
    • Bathrooms: 2
    • Full bathrooms: 2
    • Main level bathrooms: 2
    • Main level bedrooms: 3
    Primary bedroom
    • Level: Main
    • Area: 132
    • Dimensions: 12 x 11
    Bedroom 2
    • Level: Main
    • Area: 90
    • Dimensions: 9 x 10
    Bedroom 3
    • Level: Main
    • Area: 90
    • Dimensions: 9 x 10
    Dining room
    • Level: Main
    • Area: 80
    • Dimensions: 8 x 10
    Kitchen
    • Level: Main
    • Dimensions: 8 x 10
    Living room
    • Level: Main
    • Area: 224
    • Dimensions: 16 x 14
    Heating
    • Natural Gas, Forced Air
    Cooling
    • Refrig. C/Air
    Appliances
    • Included: Refrigerator, Microwave, Washer, Dryer
    • Laundry: Main Level
    Features
    • Flooring: Carpet, Vinyl
    • Windows: Sliders, Single Hung, Window Coverings(Some)
    • Has basement: No
    • Number of fireplaces: 1
    • Fireplace features: None
    Interior area
    • Total structure area: 1,216
    • Total interior livable area: 1,216 sqft

    Property

    Parking
    • Parking features: No Garage
    Features
    • Patio & porch: Open Deck

    Construction

    Type & style
    • Home type: MobileManufactured
    • Architectural style: Ranch
    • Property subtype: Manufactured Home
    Materials
    • Frame
    • Roof: Composition
    Condition
    • Year built: 1991

    Community & HOA

    Community
    • Subdivision: Brookdale Estates
    Location
    • Region: Rapid City

    Financial & listing details

    • Price per square foot: $43/sqft
    • Date on market: 4/22/2025
    • Listing terms: Cash,New Loan

    Price history

    DateEventPrice
    8/18/2025Sold$52,000-10.3%$43/sqft
    Source: Mount Rushmore Area AOR #84048 Report a problem
    8/5/2025Contingent$58,000$48/sqft
    Source: Mount Rushmore Area AOR #84048 Report a problem
    8/1/2025Price change$58,000-9.4%$48/sqft
    Source: Mount Rushmore Area AOR #84048 Report a problem
    6/26/2025Price change$64,000-20%$53/sqft
    Source: Mount Rushmore Area AOR #84048 Report a problem
    4/22/2025Listed for sale$80,000$66/sqft
    Source: Mount Rushmore Area AOR #84048 Report a problem

    Public tax history

    Tax history is unavailable.

    Neighborhood: 57703

    Nearby schools

    GreatSchools rating