Skip main navigation
Sold for $351,500
  • $351,500

    1717 Aberdeen Ct, Crofton, MD 21114

    3beds
    1,254sqft
    Townhouse
    Built in 1973
    -- sqft lot
    $354,100 Zestimate®
    $280/sqft
    $2,422 Estimated rent

    Home value

    $354,100

    $333,000 - $379,000

    $2,422/mo

    Zestimate® history
    Loading
    Loading...

    Owner options

    List your home for rent

    $2,422/mo

    Rent Zestimate®

    Find your next renter with Zillow Rental Manager. Plus, with online applications, you can quickly screen prospective tenants – for free.

    Learn more

    $2,422/mo

    Rent Zestimate®

    Refinance and save

    $2,287/mo

    Est. payment

    Refinancing to a lower rate could help reduce your monthly payments and save thousands over the life of the loan.

    See today's rates

    $2,287/mo

    Est. payment

    Explore your selling options

    Work with a Zillow partner agent

    Leverage their expertise and Zillow's premium Showcase listings to get your home seen by more buyers.

    Get started

    List with your own agent

    Get your home in front of millions of buyers by listing it on Zillow.

    Learn how to do it

    Sell it yourself

    Take full control of how buyers see your home on Zillow by listing For Sale by Owner (FSBO).

    List your home

    What's special

    Walk-in closetUpdated moldingStunning renovationStorage closetLarge vanityQuartz countertopsDining area
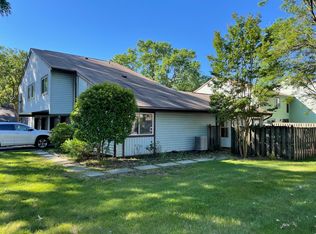
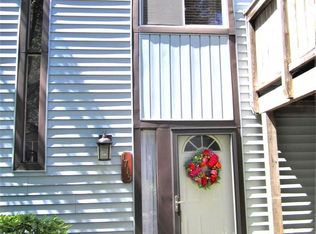
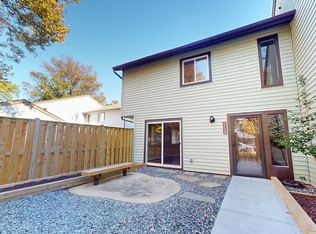
    MULTIPLE OFFERS RECEIVED - Wow! Stunning renovation! Unlike any other! Workmanship from top to bottom. Open floorplan with large Living Room and Dining Area. Extended fully remodeled Kitchen with Stainless appliances, Quartz countertops and additional cabinets in the rear. Beauifully updated hall bath with soaking tub. The spacious owner's suite has a walk-in closet and a fully remodeld, extended, and re-configured bathroom, with a large vanity, storage closet, and additional baseboard heat There are also lots of less obvious touches, like the updated molding, plumbing and electrical updates. Outside features new wood on the private deck. Don't miss the separate garage, which has also been transformed, with flooring and a rear storage area. Located in the desirable Crofton Habitat community, the condo fee includes exterior maintenance like roof, siding , parking areas and grounds maintenance, and the water and sewer bill is included. Close to shopping, schools and major roads, this is an incredible home in a great location! Hurry!

    Zillow last checked:

    Listing updated:

    Listed by:

    Bill Kelley 301-351-0200,

    RE/MAX Leading Edge

    Bought with:

    Gina White, 35772

    Coldwell Banker Realty

    Source: Bright MLS,MLS#: MDAA2134718MLS Logo

    Facts & features

    Interior

    Bedrooms & bathrooms
    • Bedrooms: 3
    • Bathrooms: 2
    • Full bathrooms: 2
    • Main level bathrooms: 2
    • Main level bedrooms: 3
    Basement
    • Area: 0
    Heating
    • Baseboard, Forced Air, Heat Pump, Electric
    Cooling
    • Heat Pump, Electric
    Appliances
    • Included: Microwave, Dishwasher, Disposal, Dryer, Oven/Range - Electric, Washer, Washer/Dryer Stacked, Electric Water Heater
    • Laundry: Main Level
    Features
    • Soaking Tub, Bathroom - Walk-In Shower, Ceiling Fan(s), Combination Dining/Living
    • Has basement: No
    • Has fireplace: No
    Interior area
    • Total structure area: 1,254
    • Total interior livable area: 1,254 sqft
    • Finished area above ground: 1,254
    • Finished area below ground: 0

    Property

    Parking
    • Total spaces: 2
    • Parking features: Garage Faces Front, Paved, Detached, Off Street
    • Garage spaces: 1
    Accessibility
    • Accessibility features: None
    Features
    • Levels: Two
    • Stories: 2
    • Pool features: None
    Details
    • Additional structures: Above Grade, Below Grade
    • Parcel number: 020237004828013
    • Zoning: R15
    • Special conditions: Standard

    Construction

    Type & style
    • Home type: Townhouse
    • Property subtype: Townhouse
    Materials
    • Vinyl Siding
    • Foundation: Slab
    Condition
    • New construction: No
    • Year built: 1973
    • Major remodel year: 2025

    Utilities & green energy

    • Sewer: Public Sewer
    • Water: Public

    Community & neighborhood

    Location
    • Region: Crofton
    • Subdivision: Habitat

    HOA & financial

    HOA
    • Has HOA: Yes
    • HOA fee: $155 annually
    • Amenities included: Common Grounds, Other
    • Services included: Common Area Maintenance, Maintenance Structure, Management, Sewer, Water, Other
    • Association name: PRO-COMM
    • Second association name: Brodie Management
    Other fees
    • Condo and coop fee: $380 monthly

    Other

    Other facts
    • Listing agreement: Exclusive Right To Sell
    • Listing terms: Cash,Conventional,FHA,VA Loan,Other
    • Ownership: Condominium

    Price history

    DateEventPrice
    2/27/2026Sold$351,500-1%$280/sqft
    Source: Bright MLS #MDAA2134718 Report a problem
    2/26/2026Pending sale$355,000$283/sqft
    Source: Bright MLS #MDAA2134718 Report a problem
    1/31/2026Contingent$355,000+1.5%$283/sqft
    Source: Bright MLS #MDAA2134718 Report a problem
    1/16/2026Listed for sale$349,900$279/sqft
    Source: Bright MLS #MDAA2134718 Report a problem

    Public tax history

    YearProperty taxesTax assessment
    2025$3,086 +25.9%$243,433 +8.7%
    2024$2,451 +9.9%$223,867 +9.6%
    2023$2,231 +7.3%$204,300 +2.6%
    2022$2,080 +2.7%$199,033 +2.7%
    2021$2,025 +2.7%$193,767 +2.8%
    2020$1,972 +5.1%$188,500
    2019$1,876 +8.9%$188,500 +11%
    2018$1,722 +5.3%$169,833 +5.8%
    2017$1,636 $160,500
    2016-- $160,500
    2015-- $160,500 -0.1%
    2014-- $160,700
    2013-- $160,700
    2012-- $160,700 -25.4%
    2011-- $215,310 +4.6%
    2010-- $205,846 +4.8%
    2009-- $196,383 +5.1%
    2008-- $186,920 +18.1%
    2007-- $158,296 +22.1%
    2006-- $129,673 +28.3%
    2005-- $101,050 +5.1%
    2004-- $96,106 +5.4%
    2003-- $91,163 +5.7%
    2002-- $86,220 +0.9%
    2001-- $85,432

    Find assessor info on the county website

    Neighborhood: 21114

    Nearby schools

    GreatSchools rating
    Schools provided by the listing agent
    • District: Anne Arundel County Public Schools

    Source: Bright MLS. This data may not be complete. We recommend contacting the local school district to confirm school assignments for this home.

    Get a cash offer in 3 minutes
    Find out how much your home could sell for in as little as 3 minutes with a no-obligation cash offer.
    Estimated market value
    $354,100
    Get a cash offer in 3 minutes
    Find out how much your home could sell for in as little as 3 minutes with a no-obligation cash offer.
    Estimated market value
    $354,100