Skip main navigation
Sold for $295,000
  • $295,000

    1719 Aberdeen Ct #B, Crofton, MD 21114

    2beds
    945sqft
    Townhouse
    Built in 1973
    -- sqft lot
    $308,300 Zestimate®
    $312/sqft
    $2,002 Estimated rent

    Home value

    $308,300

    $293,000 - $324,000

    $2,002/mo

    Zestimate® history
    Loading
    Loading...

    Owner options

    List your home for rent

    $2,002/mo

    Rent Zestimate®

    Find your next renter with Zillow Rental Manager. Plus, with online applications, you can quickly screen prospective tenants – for free.

    Learn more

    $2,002/mo

    Rent Zestimate®

    Refinance and save

    $1,937/mo

    Est. payment

    Refinancing to a lower rate could help reduce your monthly payments and save thousands over the life of the loan.

    See today's rates

    $1,937/mo

    Est. payment

    Explore your selling options

    Work with a Zillow partner agent

    Leverage their expertise and Zillow's premium Showcase listings to get your home seen by more buyers.

    Get started

    List with your own agent

    Get your home in front of millions of buyers by listing it on Zillow.

    Learn how to do it

    Sell it yourself

    Take full control of how buyers see your home on Zillow by listing For Sale by Owner (FSBO).

    List your home

    What's special

    New cabinetsOverhead lightingCeiling fansFull vented microwaveLarge main bedroomBath fansWalk-in closet
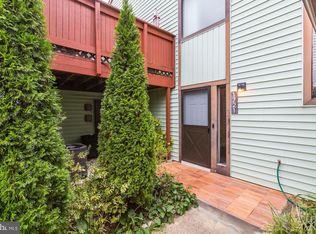
    Stunning remodeled townhome is ready for you to move in now! The beautiful enclosed patio courtyard greets you as you enter the front of the home. The open floorplan on the first level has a living room area and dining area and remodeled Kitchen with new cabinets, new stainless steel appliances and quartz countertops. Washer and dryer are convenently located on the first floor. The upper level has an impeccably remodeled bathroom, and two bedrooms, including a large main Bedroom with walk-in closet. Enjoy the atttention to detail with overhead lighting and ceiling fans and full vented microwave and bath fans. The separate garage is located next to the home, with a rare separate entrance door. The monthly fee includes siding, roof and windows, as well as the water. Located in the desirable Crofton Habitat community, just minutes to Routes 50 and 3, this is a great home in a great location.

    Zillow last checked:

    Listing updated:

    Listed by:

    Annick Kelley 301-262-0077,

    RE/MAX Leading Edge,

    Co-Listing Agent: William F Kelley 301-351-0200,

    RE/MAX Leading Edge

    Bought with:

    Faye Smith, 603402

    Exit Landmark Realty

    Source: Bright MLS,MLS#: MDAA2072294MLS Logo

    Facts & features

    Interior

    Bedrooms & bathrooms
    • Bedrooms: 2
    • Bathrooms: 1
    • Full bathrooms: 1
    Basement
    • Area: 0
    Heating
    • Heat Pump, Electric
    Cooling
    • Central Air, Electric
    Appliances
    • Included: Microwave, Dishwasher, Disposal, Dryer, Exhaust Fan, Ice Maker, Oven/Range - Electric, Stainless Steel Appliance(s), Washer, Electric Water Heater
    Features
    • Floor Plan - Traditional, Ceiling Fan(s), Open Floorplan, Kitchen - Galley
    • Flooring: Laminate
    • Windows: Double Pane Windows
    • Has basement: No
    • Has fireplace: No
    Interior area
    • Total structure area: 945
    • Total interior livable area: 945 sqft
    • Finished area above ground: 945

    Property

    Parking
    • Total spaces: 1
    • Parking features: Garage Faces Side, Garage Faces Front, Attached
    • Attached garage spaces: 1
    Accessibility
    • Accessibility features: Other
    Features
    • Levels: Two
    • Stories: 2
    • Patio & porch: Patio
    • Pool features: None
    • Fencing: Partial
    Details
    • Additional structures: Above Grade
    • Parcel number: 020237004828011
    • Zoning: R15
    • Special conditions: Standard

    Construction

    Type & style
    • Home type: Townhouse
    • Architectural style: Colonial
    • Property subtype: Townhouse
    Materials
    • Aluminum Siding
    • Foundation: Slab
    Condition
    • Excellent
    • New construction: No
    • Year built: 1973
    • Major remodel year: 2023

    Utilities & green energy

    • Sewer: Public Sewer
    • Water: Public

    Community & HOA

    Community
    • Condo and coop fee: $252 monthly
    • Subdivision: Habitat
    HOA
    • Has HOA: Yes
    • Amenities included: Other
    • Services included: Water, Insurance, Management, Reserve Funds, Other, Maintenance Structure
    • HOA fee: $143 annually
    • HOA name: CROFTON MEADOWS HOA
    • Second HOA name: Habit 1 Section A Condominium
    Location
    • Region: Crofton

    Financial & listing details

    • Price per square foot: $312/sqft
    • Tax assessed value: $182,400
    • Annual tax amount: $2,189
    • Date on market: 10/27/2023
    • Listing agreement: Exclusive Right To Sell
    • Listing terms: Conventional,Cash,FHA,VA Loan
    • Ownership: Condominium

    Price history

    DateEventPrice
    1/10/2024Sold$295,000-1.6%$312/sqft
    Source: Bright MLS #MDAA2072294 Report a problem
    11/16/2023Contingent$299,900$317/sqft
    Source: Bright MLS #MDAA2072294 Report a problem
    10/27/2023Listed for sale$299,900$317/sqft
    Source: Bright MLS #MDAA2072294 Report a problem

    Public tax history

    Tax history is unavailable.

    Neighborhood: 21114

    Nearby schools

    GreatSchools rating
    Schools provided by the listing agent
    • District: Anne Arundel County Public Schools

    Source: Bright MLS. This data may not be complete. We recommend contacting the local school district to confirm school assignments for this home.

    Get a cash offer in 3 minutes
    Find out how much your home could sell for in as little as 3 minutes with a no-obligation cash offer.
    Estimated market value
    $308,300
    Get a cash offer in 3 minutes
    Find out how much your home could sell for in as little as 3 minutes with a no-obligation cash offer.
    Estimated market value
    $308,300