ORIGINAL ARTHUR RUTENBERG HOME - QUALITY CONSTRUCTION - This "Capri" model was built by Arthur Rutenberg, who is renowned and recognized for home designs and quality craftsmanship, Generally, his homes were constructed with steel reinforcing, comfort insulation (creating high fire and moisture resistance as well as foam filled concrete block cells), and super-strength trusses. His design, attention to detail and superior craftsmanship were a standout in home construction. Another bonus for this specific home is that it is situated on a 1/4 acre lot with one of the most beautiful, expansive views in Lakewood Estates. The 15th tee and fairway and ponds are just across the street. Such a peaceful setting. Convenient location: only 15 minutes to Gulf beaches and less than 10 minutes to vibrant downtown St Petersburg; also within a short walking distance to Boyd Hill Nature Preserve and the St Petersburg Country Club. Homes overlooking a fairway and on a quiet street like this one are not available often in this neighborhood. From the moment you enter this split 2 bedroom floor plan mid-century home, you will be impressed by the beautiful new wood floors, and the expansive great room that flows directly into a roomy sunroom.....plenty of natural light. Plus, mature oaks and landscaping. Large yards, front and back....with plenty of room for a pool, and potential for expanding this home if needed. Recent professionally done updates make this home move-in ready….engineered wood flooring in the great room and dining area, level 5 finished ceilings, larger profile base and door trim and freshly painted great room, bedrooms, both bathrooms, pressure washed exterior and soft-washed roofs. You will rarely get an opportunity to see a period kitchen in such exceptional condition. Kitchen is spacious and offers plenty of original solid wood cabinets and a bright breakfast nook where you can enjoy your morning coffee. Large back yard and brick patio area - perfect for grilling, relaxing, and enjoying time with friends and family. 2 large bedrooms, 2 full bathrooms, an oversized 1-car garage, and easy to add a 3rd bedroom. Just waiting for the right new owner - great home and community for raising a family, also perfect after retiring, and for "snowbirds" looking for a comfortable place to enjoy wintering in St Pete's sunshine. High and dry, flood zone X. No flood insurance required.1612 square feet of AC’d, living space, 2012 sqft total under roof. Block construction, with an attractive tile roof. Call your Realtor for more info, or to set up a private viewing of this home.
Sold for $557,700
$557,700
1717 ANASTASIA WAY S, ST PETERSBURG, FL 33712
2beds
1,612sqft
Single Family Residence
Built in 1968
0.26 Acres Lot
$553,300 Zestimate®
$346/sqft
$3,035 Estimated rent
Home value
$553,300
$520,000 - $586,000
$3,035/mo
Zestimate® history
Owner options
List your home for rent
$3,035/mo
Rent Zestimate®
Find your next renter with Zillow Rental Manager. Plus, with online applications, you can quickly screen prospective tenants – for free.
$3,035/mo
Rent Zestimate®
Refinance and save
$3,893/mo
Est. payment
Refinancing to a lower rate could help reduce your monthly payments and save thousands over the life of the loan.
$3,893/mo
Est. payment
Explore your selling options
Work with a Zillow partner agent
Leverage their expertise and Zillow's premium Showcase listings to get your home seen by more buyers.
Get startedList with your own agent
Get your home in front of millions of buyers by listing it on Zillow.
Learn how to do itSell it yourself
Take full control of how buyers see your home on Zillow by listing For Sale by Owner (FSBO).
List your homeWhat's special
Zillow last checked:
Listing updated:
Listed by:
John Stone 941-730-5085,
MC HOMES REALTY INC 727-432-2181
Bought with:
Jill Long, 3174485
J LONG REALTY GROUP LLC
Source: Stellar MLS,MLS#: U8235621 Originating MLS: Pinellas Suncoast
Originating MLS: Pinellas Suncoast
Facts & features
Interior
Bedrooms & bathrooms
- Bedrooms: 2
- Bathrooms: 2
- Full bathrooms: 2
Primary bedroom
- Features: Walk-In Closet(s)
- Level: First
- Dimensions: 16x12
Bedroom 2
- Features: Walk-In Closet(s)
- Level: First
- Dimensions: 16x11
Dinette
- Level: First
- Dimensions: 10x5
Dining room
- Level: First
- Dimensions: 12x11
Family room
- Level: First
- Dimensions: 20x14
Foyer
- Level: First
- Dimensions: 6x5
Kitchen
- Level: First
- Dimensions: 13x10
Living room
- Level: First
- Dimensions: 20x16
Heating
- Central, Electric, Heat Pump
Cooling
- Central Air
Appliances
- Included: Oven, Dishwasher, Disposal, Dryer, Electric Water Heater, Exhaust Fan, Microwave, Range, Refrigerator, Washer
- Laundry: In Garage
Features
- Ceiling Fan(s), Eating Space In Kitchen, Living Room/Dining Room Combo, Open Floorplan, Primary Bedroom Main Floor, Solid Wood Cabinets, Split Bedroom, Thermostat, Walk-In Closet(s)
- Flooring: Carpet, Ceramic Tile, Engineered Hardwood
- Has fireplace: No
Interior area
- Total structure area: 2,012
- Total interior livable area: 1,612 sqft
Property
Parking
- Total spaces: 1
- Parking features: Garage - Attached
- Attached garage spaces: 1
Features
- Levels: One
- Stories: 1
- Patio & porch: Patio
- Exterior features: Irrigation System
- Fencing: Vinyl,Wood
- Has view: Yes
- View description: Golf Course, Pond
- Has water view: Yes
- Water view: Pond
Lot
- Size: 0.26 Acres
- Dimensions: 78 x 148
- Features: City Lot, On Golf Course, Sloped
- Residential vegetation: Mature Landscaping
Details
- Additional structures: Shed(s)
- Parcel number: 013216494280680150
- Special conditions: None
Construction
Type & style
- Home type: SingleFamily
- Architectural style: Ranch
- Property subtype: Single Family Residence
Materials
- Block, Stucco
- Foundation: Slab
- Roof: Tile
Condition
- Completed
- New construction: No
- Year built: 1968
Utilities & green energy
- Sewer: Public Sewer
- Water: Public
- Utilities for property: BB/HS Internet Available, Electricity Connected, Fire Hydrant, Public, Sewer Connected, Sprinkler Well, Water Connected
Community & HOA
Community
- Pet fee: $0 monthly
- Subdivision: LAKEWOOD ESTATES SEC B
HOA
- Has HOA: No
Location
- Region: Saint Petersburg
Financial & listing details
- Price per square foot: $346/sqft
- Tax assessed value: $481,436
- Annual tax amount: $4,756
- Date on market: 3/21/2024
- Cumulative days on market: 107 days
- Listing terms: Cash,Conventional
- Ownership: Fee Simple
- Total actual rent: 0
- Electric utility on property: Yes
- Road surface type: Paved, Asphalt
Price history
| Date | Event | Price |
|---|---|---|
| 8/23/2024 | Sold | $557,700-0.2%$346/sqft |
Source:  Stellar MLS #U8235621 Report a problem Stellar MLS #U8235621 Report a problem | ||
| 7/21/2024 | Pending sale | $559,000$347/sqft |
Source: Stellar MLS #U8235621 Report a problem | ||
| 7/14/2024 | Listing removed | -- |
Source: Stellar MLS #U8246819 Report a problem | ||
| 6/19/2024 | Price change | $559,000-1.1%$347/sqft |
Source: Stellar MLS #U8235621 Report a problem | ||
| 6/17/2024 | Listed for rent | $2,850$2/sqft |
Source: Stellar MLS #U8246819 Report a problem | ||
| 6/12/2024 | Listed for sale | $565,000$350/sqft |
Source: Stellar MLS #U8235621 Report a problem | ||
| 6/5/2024 | Pending sale | $565,000$350/sqft |
Source: Stellar MLS #U8235621 Report a problem | ||
| 3/23/2024 | Price change | $565,000+1%$350/sqft |
Source: Stellar MLS #U8235621 Report a problem | ||
| 3/21/2024 | Listed for sale | $559,500+7.1%$347/sqft |
Source: Stellar MLS #U8235621 Report a problem | ||
| 1/12/2024 | Sold | $522,500-1.4%$324/sqft |
Source: Stellar MLS #U8220458 Report a problem | ||
| 11/14/2023 | Pending sale | $529,900$329/sqft |
Source: Stellar MLS #U8220458 Report a problem | ||
| 11/8/2023 | Listed for sale | $529,900$329/sqft |
Source: Stellar MLS #U8220458 Report a problem | ||
Public tax history
| Year | Property taxes | Tax assessment |
|---|---|---|
| 2025 | $8,040 +60.1% | $446,211 +87.1% |
| 2024 | $5,022 +5.6% | $238,452 +10% |
| 2023 | $4,756 +8% | $216,775 +10% |
| 2022 | $4,404 +14.7% | $197,068 +10% |
| 2021 | $3,840 +9.2% | $179,153 +10% |
| 2020 | $3,517 +5.9% | $162,866 +10% |
| 2019 | $3,322 | $148,060 -6.7% |
| 2018 | $3,322 +7.7% | $158,754 +0.5% |
| 2017 | $3,085 +12.8% | $157,978 +8.5% |
| 2016 | $2,734 +10.8% | $145,579 +19.3% |
| 2015 | $2,467 +12.3% | $122,039 +17.5% |
| 2014 | $2,197 +13.7% | $103,900 +24.3% |
| 2013 | $1,931 -1.2% | $83,576 -1.2% |
| 2012 | $1,955 | $84,629 -6.3% |
| 2011 | -- | $90,308 -8.2% |
| 2010 | -- | $98,409 -15.5% |
| 2009 | -- | $116,516 -29.2% |
| 2008 | $3,544 | $164,500 -8.7% |
| 2007 | -- | $180,100 +21.2% |
| 2005 | -- | $148,600 +34% |
| 2004 | $1,035 +9% | $110,900 +22.4% |
| 2003 | $950 +5.2% | $90,600 +13.7% |
| 2002 | $903 | $79,700 +14% |
| 2001 | $903 +4.7% | $69,900 +11.3% |
| 2000 | $862 | $62,800 |
Find assessor info on the county website
Neighborhood: Lakewood
Nearby homes
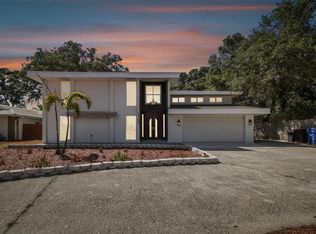
- $845,0004 bd3 ba3.1k sqft1709 Anastasia Way S, Saint Petersburg, FL 33712Sold
- $522,000-- bd3 ba2.3k sqft1725 Anastasia Way S, Saint Petersburg, FL 33712Off Market
- $513,2004 bd2 ba1.8k sqft1867 Almeria Way S, Saint Petersburg, FL 33712Off Market
- $391,400-- bd2 ba1.3k sqft1874 Juarez Way S, Saint Petersburg, FL 33712Off Market
- $551,2004 bd2 ba1.7k sqft1875 Almeria Way S, Saint Petersburg, FL 33712Off Market
- $913,1004 bd3 ba2.6k sqft1851 Almeria Way S, Saint Petersburg, FL 33712Off Market
- $410,000-- bd2 ba2.2k sqft1883 Almeria Way S, Saint Petersburg, FL 33712Sold
- $715,0004 bd4 ba2.6k sqft1868 Juarez Way S, Saint Petersburg, FL 33712Sold
Nearby schools
GreatSchools rating
- 5/10Maximo Elementary SchoolGrades: PK-5Distance: 1 mi
- 4/10Bay Point Middle SchoolGrades: 6-8Distance: 0.7 mi
- 4/10Lakewood High SchoolGrades: 9-12Distance: 0.4 mi
Get a cash offer in 3 minutes
Find out how much your home could sell for in as little as 3 minutes with a no-obligation cash offer.
Estimated market value
$553,300
Get a cash offer in 3 minutes
Find out how much your home could sell for in as little as 3 minutes with a no-obligation cash offer.
Estimated market value
$553,300
- Florida
- Pinellas County
- Saint Petersburg
- 33712
- Lakewood
- 1717 ANASTASIA WAY S
Nearby cities
Nearby neighborhoods
Nearby zip codes
Other Saint Petersburg Topics
- Apartments for Rent in 33712
- Houses for Sale in 33712
- Houses for Rent in 33712
- 33712 Real Estate
- Saint Petersburg Condos
- Houses for Sale in Saint Petersburg
- Newest Listings in Saint Petersburg
- Saint Petersburg Home Values
- Saint Petersburg Real Estate Agents
- Saint Petersburg Refinance
- Saint Petersburg Mortgage Rates
