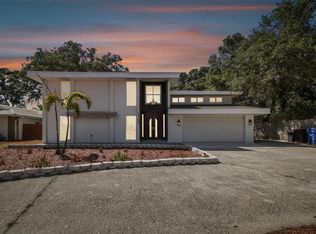
NEW PRICE! Life in Lakewood Estates is nothing short of magical—a neighborhood known for its winding, tree-lined streets, oversized lots, and the kind of peaceful spacing between homes that instantly makes you breathe a little easier. It’s where morning walks feel like a retreat, where every turn offers a glimpse of the lush landscape or the sweeping views of the 18-hole St. Petersburg Country Club golf course. And with parks, nature trails, and downtown St. Petersburg only minutes away, this is one of the most desired pockets of the city for anyone craving beauty, convenience, and space all in one place. Set on a generous .30-acre lot with true privacy on both sides, this four-bedroom, three-and-a-half bath layout spans over 2,600 square feet and gives you the room you’ve been searching for—both inside and out—and all within a NON-flood zone. A covered front porch sets the stage, the perfect spot for rocking chairs and slow mornings overlooking serene green space and distant golf views. Through the double doors, a formal entry with a coat closet transitions into a bright, spacious living room framed by large windows that pull natural light across the entire space. Whether hosting friends, relaxing with music, or simply stretching out after a long day, this room gives you the kind of openness that’s rare to find. At the center of the home sits the kitchen—practical, spacious, and connected. With a dinette to the left, ample cabinetry, and a large pantry, it’s a hub designed for everyday cooking and casual gatherings. The kitchen overlooks the family room, where a wood-burning fireplace adds warmth and comfort, creating an easy flow between lounging, dining, and entertaining. The split floor plan makes this layout exceptionally functional. On one side, two bedrooms share a guest bath—ideal for kids, guests, or home offices. Just to the right of the dining area, an additional bedroom with a private en-suite bathroom offers unmatched versatility: a true guest suite, mother-in-law space, teen hideaway, or a quiet office with its own bath. The primary suite sits quietly at the back of the home, a peaceful retreat with vaulted ceilings, two generous walk-in closets, and a large en-suite bath. Sliders open directly to the pool area, giving the entire space a calm, resort-like feel. From the family room, three sets of French doors lead out to the screened-in pool and patio—a natural extension of the living space. Whether you’re hosting poolside dinners, weekend gatherings, or simply lounging under the screen with a book, this outdoor area offers endless possibilities. Beyond the enclosure, the grassy yard stretches out, with room for pets, play, gardening, or future landscaping dreams. Lakewood Estates has long been loved for its proximity to the beaches, Boyd Hill Nature Preserve, St. Petersburg Country Club, and quick access to I-275—giving you a perfect balance of quiet living and city convenience. This home offers all of that on one of the most private lots in the neighborhood. Homes like this, in this location, with this kind of space, don’t stick around. The opportunity is here—don’t let it slip past you.
Sold for $715,000
$715,000
1868 JUAREZ WAY S, ST PETERSBURG, FL 33712
4beds
2,658sqft
Single Family Residence
Built in 1960
0.31 Acres Lot
$711,400 Zestimate®
$269/sqft
$5,392 Estimated rent
Home value
$711,400
$647,000 - $775,000
$5,392/mo
Zestimate® history
Owner options
List your home for rent
$5,392/mo
Rent Zestimate®
Find your next renter with Zillow Rental Manager. Plus, with online applications, you can quickly screen prospective tenants – for free.
$5,392/mo
Rent Zestimate®
Refinance and save
$4,876/mo
Est. payment
Refinancing to a lower rate could help reduce your monthly payments and save thousands over the life of the loan.
$4,876/mo
Est. payment
Explore your selling options
Work with a Zillow partner agent
Leverage their expertise and Zillow's premium Showcase listings to get your home seen by more buyers.
Get startedList with your own agent
Get your home in front of millions of buyers by listing it on Zillow.
Learn how to do itSell it yourself
Take full control of how buyers see your home on Zillow by listing For Sale by Owner (FSBO).
List your homeWhat's special
Large pantryCalm resort-like feelDouble doorsCovered front porchPeaceful spacing between homesOversized lotsSplit floor plan
Zillow last checked:
Listing updated:
Listed by:
Judy Horvath 813-598-2254,
COLDWELL BANKER REALTY 813-286-6563
Bought with:
Molly Wholey, 3626366
SMITH & ASSOCIATES REAL ESTATE
Source: Stellar MLS,MLS#: TB8453355 Originating MLS: Suncoast Tampa
Originating MLS: Suncoast Tampa
Facts & features
Interior
Bedrooms & bathrooms
- Bedrooms: 4
- Bathrooms: 4
- Full bathrooms: 3
- 1/2 bathrooms: 1
Rooms
- Room types: Bonus Room, Family Room, Dining Room, Living Room
Primary bedroom
- Features: Walk-In Closet(s)
- Level: First
Bedroom 1
- Features: Ceiling Fan(s), Central Vacuum, Claw Foot Tub, Pantry, Kitchen Island, Built-in Features, Dual Sinks, En Suite Bathroom, Walk-In Closet(s)
- Level: First
Bedroom 2
- Features: Ceiling Fan(s), Built-in Closet
- Level: First
Bedroom 3
- Features: Built-in Closet
- Level: First
Primary bathroom
- Level: First
Bathroom 1
- Features: Tub With Shower
- Level: First
Dinette
- Level: First
Dining room
- Level: First
Family room
- Level: First
Kitchen
- Level: First
Living room
- Level: First
Heating
- Central
Cooling
- Central Air
Appliances
- Included: Cooktop, Dishwasher, Disposal, Dryer, Electric Water Heater, Microwave, Range, Range Hood, Refrigerator, Washer
- Laundry: In Garage
Features
- Ceiling Fan(s), Open Floorplan, Primary Bedroom Main Floor, Solid Wood Cabinets, Split Bedroom, Walk-In Closet(s)
- Flooring: Porcelain Tile, Hardwood
- Windows: Window Treatments
- Has fireplace: Yes
- Fireplace features: Family Room, Wood Burning
Interior area
- Total structure area: 3,772
- Total interior livable area: 2,658 sqft
Property
Parking
- Total spaces: 2
- Parking features: Garage - Attached
- Attached garage spaces: 2
Features
- Levels: One
- Stories: 1
- Patio & porch: Covered, Enclosed, Front Porch, Patio
- Exterior features: Irrigation System, Lighting, Private Yard
- Has private pool: Yes
- Pool features: Screen Enclosure
- Spa features: In Ground
- Has view: Yes
- View description: Golf Course, Pool, Trees/Woods
Lot
- Size: 0.31 Acres
- Dimensions: 72 x 190
- Features: Landscaped, Near Golf Course
- Residential vegetation: Mature Landscaping, Oak Trees, Trees/Landscaped
Details
- Additional structures: Shed(s)
- Parcel number: 013216494280680120
- Special conditions: None
Construction
Type & style
- Home type: SingleFamily
- Architectural style: Ranch
- Property subtype: Single Family Residence
Materials
- Block
- Foundation: Slab
- Roof: Shingle
Condition
- New construction: No
- Year built: 1960
Utilities & green energy
- Sewer: Public Sewer
- Water: Public
- Utilities for property: Cable Connected, Electricity Connected, Sewer Connected, Water Connected
Community & HOA
Community
- Pet fee: $0 monthly
- Subdivision: LAKEWOOD ESTATES SEC B
HOA
- Has HOA: No
Location
- Region: Saint Petersburg
Financial & listing details
- Price per square foot: $269/sqft
- Tax assessed value: $611,531
- Annual tax amount: $4,974
- Date on market: 12/4/2025
- Cumulative days on market: 56 days
- Listing terms: Cash,Conventional
- Ownership: Fee Simple
- Total actual rent: 0
- Electric utility on property: Yes
- Road surface type: Paved
Price history
| Date | Event | Price |
|---|---|---|
| 3/3/2026 | Sold | $715,000-7.7%$269/sqft |
Source:  Stellar MLS #TB8453355 Report a problem Stellar MLS #TB8453355 Report a problem | ||
| 1/29/2026 | Pending sale | $775,000$292/sqft |
Source: Stellar MLS #TB8453355 Report a problem | ||
| 1/7/2026 | Price change | $775,000-3.1%$292/sqft |
Source: Stellar MLS #TB8453355 Report a problem | ||
| 12/4/2025 | Listed for sale | $800,000+1.9%$301/sqft |
Source: Stellar MLS #TB8453355 Report a problem | ||
| 10/12/2025 | Listing removed | -- |
Source: Owner Report a problem | ||
| 10/3/2025 | Listed for sale | $785,000-1.9%$295/sqft |
Source: Owner Report a problem | ||
| 9/23/2025 | Listing removed | $799,900$301/sqft |
Source: Stellar MLS #TB8370961 Report a problem | ||
| 9/3/2025 | Price change | $799,900-2.4%$301/sqft |
Source: Stellar MLS #TB8370961 Report a problem | ||
| 7/14/2025 | Price change | $819,900-1.8%$308/sqft |
Source: Stellar MLS #TB8370961 Report a problem | ||
| 5/14/2025 | Price change | $834,900-1.8%$314/sqft |
Source: Stellar MLS #TB8370961 Report a problem | ||
| 4/7/2025 | Listed for sale | $849,900+8.3%$320/sqft |
Source: Stellar MLS #TB8370961 Report a problem | ||
| 6/5/2023 | Listing removed | -- |
Source: Owner Report a problem | ||
| 5/2/2023 | Listed for sale | $785,000+118.7%$295/sqft |
Source: Owner Report a problem | ||
| 7/2/2013 | Sold | $359,000-2.9%$135/sqft |
Source: Public Record Report a problem | ||
| 4/19/2013 | Listed for sale | $369,900+64.4%$139/sqft |
Source: Prudential Tropical Realty #U7579309 Report a problem | ||
| 2/24/2011 | Sold | $225,000+18.5%$85/sqft |
Source: Public Record Report a problem | ||
| 1/6/2011 | Listed for sale | $189,900+48.4%$71/sqft |
Source: Styles and Styles Company Realtors #T2452170 Report a problem | ||
| 12/29/1994 | Sold | $128,000$48/sqft |
Source: Public Record Report a problem | ||
Public tax history
| Year | Property taxes | Tax assessment |
|---|---|---|
| 2024 | $4,975 +1.7% | $297,457 +3% |
| 2023 | $4,891 +2.7% | $288,793 +3% |
| 2022 | $4,764 -1.4% | $280,382 +3% |
| 2021 | $4,829 -0.1% | $272,216 +1.4% |
| 2020 | $4,833 +1.9% | $268,458 +2.3% |
| 2019 | $4,744 | $262,422 +1.9% |
| 2018 | $4,744 +1.5% | $257,529 +2.1% |
| 2017 | $4,675 +2% | $252,232 +2.1% |
| 2016 | $4,581 -1.4% | $247,044 +0.7% |
| 2015 | $4,645 +0.6% | $245,327 +0.8% |
| 2014 | $4,620 +81.5% | $243,380 +60.7% |
| 2013 | $2,545 +2.1% | $151,423 +1.7% |
| 2012 | $2,492 | $148,892 -3.6% |
| 2011 | -- | $154,498 +2.1% |
| 2010 | -- | $151,381 +2.7% |
| 2009 | -- | $147,401 +0.1% |
| 2008 | $2,297 | $147,254 +3% |
| 2007 | -- | $142,965 -24.4% |
| 2005 | -- | $189,200 +21.3% |
| 2004 | $1,876 +2% | $156,000 +7.7% |
| 2003 | $1,839 +4% | $144,800 +14.8% |
| 2002 | $1,769 | $126,100 +11.6% |
| 2001 | $1,769 +3.9% | $113,000 +11.4% |
| 2000 | $1,702 | $101,400 |
Find assessor info on the county website
Neighborhood: Lakewood
Nearby homes
- $519,3004 bd2 ba1.9k sqft1862 Juarez Way S, Saint Petersburg, FL 33712Off Market
- $380,600-- bd2 ba1.3k sqft1874 Juarez Way S, Saint Petersburg, FL 33712Off Market
- $845,0004 bd3 ba3.1k sqft1709 Anastasia Way S, Saint Petersburg, FL 33712Sold
- $709,5004 bd3 ba2.8k sqft1850 Juarez Way S, Saint Petersburg, FL 33712Off Market
- $410,1002 bd2 ba1.4k sqft1845 Almeria Way S, Saint Petersburg, FL 33712Off Market
- $863,6004 bd3 ba2.6k sqft1851 Almeria Way S, Saint Petersburg, FL 33712Off Market
- $557,7002 bd2 ba1.6k sqft1717 Anastasia Way S, Saint Petersburg, FL 33712Sold
- $519,4004 bd2 ba1.8k sqft1867 Almeria Way S, Saint Petersburg, FL 33712Off Market
Nearby schools
GreatSchools rating
- 5/10Maximo Elementary SchoolGrades: PK-5Distance: 1 mi
- 4/10Bay Point Middle SchoolGrades: 6-8Distance: 0.7 mi
- 4/10Lakewood High SchoolGrades: 9-12Distance: 0.4 mi
Get a cash offer in 3 minutes
Find out how much your home could sell for in as little as 3 minutes with a no-obligation cash offer.
Estimated market value
$711,400
Get a cash offer in 3 minutes
Find out how much your home could sell for in as little as 3 minutes with a no-obligation cash offer.
Estimated market value
$711,400
- Florida
- Pinellas County
- Saint Petersburg
- 33712
- Lakewood
- 1868 JUAREZ WAY S
Nearby cities
Nearby neighborhoods
Nearby zip codes
Other Saint Petersburg Topics
- Apartments for Rent in 33712
- Houses for Sale in 33712
- Houses for Rent in 33712
- 33712 Real Estate
- Saint Petersburg Condos
- Houses for Sale in Saint Petersburg
- Newest Listings in Saint Petersburg
- Saint Petersburg Home Values
- Saint Petersburg Real Estate Agents
- Saint Petersburg Refinance
- Saint Petersburg Mortgage Rates
