Skip main navigation
Sold for $336,000
  • $336,000

    1717 Barnett Ct, Severn, MD 21144

    3beds
    1,680sqft
    Townhouse
    Built in 2004
    -- sqft lot
    $340,000 Zestimate®
    $200/sqft
    $2,460 Estimated rent

    Home value

    $340,000

    $316,000 - $364,000

    $2,460/mo

    Zestimate® history
    Loading
    Loading...

    Owner options

    List your home for rent

    $2,460/mo

    Rent Zestimate®

    Find your next renter with Zillow Rental Manager. Plus, with online applications, you can quickly screen prospective tenants – for free.

    Learn more

    $2,460/mo

    Rent Zestimate®

    Refinance and save

    $2,046/mo

    Est. payment

    Refinancing to a lower rate could help reduce your monthly payments and save thousands over the life of the loan.

    See today's rates

    $2,046/mo

    Est. payment

    Explore your selling options

    Work with a Zillow partner agent

    Leverage their expertise and Zillow's premium Showcase listings to get your home seen by more buyers.

    Get started

    List with your own agent

    Get your home in front of millions of buyers by listing it on Zillow.

    Learn how to do it

    Sell it yourself

    Take full control of how buyers see your home on Zillow by listing For Sale by Owner (FSBO).

    List your home

    What's special

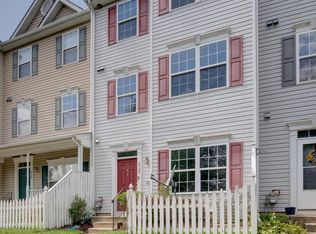
    Full family bathDual vanityEnclosed showerBeautifully maintained communityHalf bathGlossy wood floorsConvenient front parking

    ***OFFER DEADLINE Mon 5/13 @ 9:00pm.*** CHOICE 3-LEVEL ASBURY WOODS TOWNHOME convenient to Baltimore/Annapolis metro amenities, medical facilities, sports venues, Arundel Mills Mall, and commuter RTs 97/295/95/100! Beautifully maintained community with picnic areas & playground! Carefree HOA Fee maintained lawn care and landscaping. Open concept floor plan with glossy wood floors, decorator neutral paint/carpeting, updated Kitchen & Baths, and private Primary Bedroom/Bath Suite occupying top level. Main Level combining Living/Dining Rooms, stainless & granite dine-in Kitchen, and Half Bath. 2nd Level with 2 BRs (possible Home Office!) and Full Family Bath. “Penthouse” Primary BR with romantic gas fireplace ambiance, walk-in closet, and luxe remodeled Bath with dual vanity, soaking tub, & enclosed shower. Separate Laundry Room. Convenient front parking. TOTALLY TANTALIZING INVESTMENT OPPORTUNITY !!! TOTALLY TURNKEY !!!

    Zillow last checked:

    Listing updated:

    Listed by:

    Jaime Watt 410-271-6957,

    Long & Foster Real Estate, Inc.

    Bought with:

    Sergey Taksis, 0225269885

    Long & Foster Real Estate, Inc.

    Source: Bright MLS,MLS#: MDAA2083432MLS Logo

    Facts & features

    Interior

    Bedrooms & bathrooms
    • Bedrooms: 3
    • Bathrooms: 3
    • Full bathrooms: 2
    • 1/2 bathrooms: 1
    • Main level bathrooms: 1
    Rooms
    • Room types: Living Room, Dining Room, Primary Bedroom, Bedroom 2, Bedroom 3, Kitchen, Laundry, Primary Bathroom, Full Bath
    Basement
    • Area: 0
    Heating
    • Heat Pump, Natural Gas
    Cooling
    • Ceiling Fan(s), Central Air, Electric
    Appliances
    • Included: Microwave, Dishwasher, Disposal, Dryer, Exhaust Fan, Oven/Range - Gas, Range Hood, Refrigerator, Stainless Steel Appliance(s), Washer, Water Heater, Gas Water Heater
    • Laundry: Upper Level, Laundry Room
    Features
    • Ceiling Fan(s), Combination Dining/Living, Dining Area, Family Room Off Kitchen, Open Floorplan, Primary Bath(s), Recessed Lighting, Bathroom - Stall Shower, Walk-In Closet(s)
    • Flooring: Carpet, Wood
    • Has basement: No
    • Number of fireplaces: 1
    Interior area
    • Total structure area: 1,680
    • Total interior livable area: 1,680 sqft
    • Finished area above ground: 1,680
    • Finished area below ground: 0

    Property

    Parking
    • Parking features: Paved, Parking Lot
    Accessibility
    • Accessibility features: Other
    Features
    • Levels: Three
    • Stories: 3
    • Pool features: None
    Details
    • Additional structures: Above Grade, Below Grade
    • Parcel number: 020400190216582
    • Zoning: RESIDENTIAL
    • Special conditions: Standard

    Construction

    Type & style
    • Home type: Townhouse
    • Architectural style: Traditional
    • Property subtype: Townhouse
    Materials
    • Vinyl Siding
    • Foundation: Slab
    Condition
    • New construction: No
    • Year built: 2004

    Utilities & green energy

    • Sewer: Public Sewer
    • Water: Public

    Community & HOA

    Community
    • Condo and coop fee: $163 monthly
    • Subdivision: Asbury Woods
    HOA
    • Has HOA: No
    • Amenities included: Common Grounds, Picnic Area, Tot Lots/Playground
    • Services included: Common Area Maintenance, Insurance, Lawn Care Front, Lawn Care Rear, Lawn Care Side, Maintenance Grounds, Management, Reserve Funds
    Location
    • Region: Severn

    Financial & listing details

    • Price per square foot: $200/sqft
    • Tax assessed value: $223,367
    • Annual tax amount: $2,819
    • Date on market: 5/11/2024
    • Listing agreement: Exclusive Right To Sell
    • Ownership: Condominium

    Price history

    DateEventPrice
    8/14/2025Sold$336,000+1.2%$200/sqft
    Source: Public Record Report a problem
    6/28/2024Sold$332,000-2.4%$198/sqft
    Source: Bright MLS #MDAA2083432 Report a problem
    6/21/2024Pending sale$340,000$202/sqft
    Source: Long & Foster Broker Feed #MDAA2083432 Report a problem
    5/15/2024Listing removed--
    Source: Long & Foster Broker Feed #MDAA2083432 Report a problem
    5/11/2024Listed for sale$340,000+41.7%$202/sqft
    Source: Long & Foster Broker Feed #MDAA2083432 Report a problem
    9/2/2020Sold$240,000$143/sqft
    Source: Public Record Report a problem
    7/10/2020Pending sale$240,000$143/sqft
    Source: Long & Foster Real Estate, Inc. #MDAA436580 Report a problem
    7/1/2020Listed for sale$240,000+14.3%$143/sqft
    Source: Long & Foster Real Estate, Inc. #MDAA436580 Report a problem
    8/1/2017Listing removed$1,700$1/sqft
    Source: Long & Foster Real Estate, Inc. #AA9915741 Report a problem
    4/15/2017Listed for rent$1,700+3.3%$1/sqft
    Source: Long & Foster Real Estate, Inc. #AA9915741 Report a problem
    1/27/2017Sold$210,000$125/sqft
    Source: Public Record Report a problem
    11/16/2016Sold$210,000$125/sqft
    Source: Agent Provided Report a problem
    10/31/2016Pending sale$210,000$125/sqft
    Source: Coldwell Banker Residential Brokerage - Crofton/Odenton #AA9789600 Report a problem
    10/16/2016Listed for sale$210,000-17.6%$125/sqft
    Source: Coldwell Banker Residential Brokerage - Crofton/Odenton #AA9789600 Report a problem
    7/9/2014Listing removed$1,645$1/sqft
    Source: TAYLOR PROPERTIES Report a problem
    6/24/2014Listed for rent$1,645$1/sqft
    Source: Taylor Properties Report a problem
    3/29/2009Listing removed$255,000$152/sqft
    Source: Keller Williams Realty #AA6883373 Report a problem
    10/2/2008Listed for sale$255,000+8.8%$152/sqft
    Source: Keller Williams Realty #AA6883373 Report a problem
    10/8/2004Sold$234,340$139/sqft
    Source: Public Record Report a problem

    Public tax history

    YearProperty taxesTax assessment
    2025$2,801 +6.9%$255,500 +6.7%
    2024$2,622 +7.5%$239,433 +7.2%
    2023$2,439 +12.6%$223,367 +7.8%
    2022$2,166 +5.9%$207,300 +5.9%
    2021$2,045 +6.2%$195,667 +6.3%
    2020$1,925 +6.6%$184,033 +6.7%
    2019$1,805 +7%$172,400 +3.6%
    2018$1,688 +3.2%$166,433 +3.7%
    2017$1,636 $160,467 +3.9%
    2016-- $154,500
    2015-- $154,500
    2014-- $154,500 -17.4%
    2013-- $187,000
    2012-- $187,000
    2011-- $187,000 -27.8%
    2010-- $259,170 +7.5%
    2009-- $241,090 +8.1%
    2008-- $223,010 +8.8%
    2007-- $204,930 +12.4%
    2006-- $182,340 +14.1%
    2005-- $159,750
    Find assessor info on the county website

    Neighborhood: 21144

    Nearby schools

    GreatSchools rating
    Schools provided by the listing agent
    • District: Anne Arundel County Public Schools

    Source: Bright MLS. This data may not be complete. We recommend contacting the local school district to confirm school assignments for this home.

    Get a cash offer in 3 minutes
    Find out how much your home could sell for in as little as 3 minutes with a no-obligation cash offer.
    Estimated market value
    $340,000
    Get a cash offer in 3 minutes
    Find out how much your home could sell for in as little as 3 minutes with a no-obligation cash offer.
    Estimated market value
    $340,000