Welcome to 1725 Barnett Court — a move-in ready townhome in the heart of Severn that truly shines like a penny. From the moment you walk in, the home feels polished, bright, and effortless, with natural light pouring in and a layout designed for the way people actually live today. The main level flows beautifully, creating the perfect balance between comfortable everyday living and easy entertaining, whether you're hosting friends or enjoying a quiet night at home. Upstairs, the home truly elevates. The primary suite feels grand and private, featuring soaring vaulted ceilings that create volume and light, a spa-inspired bath designed for unwinding at the end of the day, and a large walk-in closet that offers the kind of space buyers are always hoping for but rarely find at this price point. The additional bedrooms are generously sized, offering flexibility for guests, home office space, or growing needs. Beyond the home itself, the lifestyle here is hard to beat. Located just minutes from Fort Meade and National Security Agency, and at the center of the nation’s rapidly expanding cyber and technology corridor, this location offers unmatched convenience for commuting, career opportunities, and long-term value. Major routes, shopping, dining, and everyday essentials are all within easy reach, making daily life seamless and efficient. In a market where many homes require updates or compromise, this one delivers what buyers actually want — clean, cared for, and completely move-in ready. No projects. No delays. Just unpack and start living. If you’ve been waiting for a home that feels right the moment you walk in — this is it. Don’t blink.
Sold for $360,000
$360,000
1725 Barnett Ct, Severn, MD 21144
3beds
1,692sqft
Townhouse
Built in 2004
-- sqft lot
$357,400 Zestimate®
$213/sqft
$2,566 Estimated rent
Home value
$357,400
$332,000 - $382,000
$2,566/mo
Zestimate® history
Owner options
List your home for rent
$2,566/mo
Rent Zestimate®
Find your next renter with Zillow Rental Manager. Plus, with online applications, you can quickly screen prospective tenants – for free.
$2,566/mo
Rent Zestimate®
Refinance and save
$2,355/mo
Est. payment
Refinancing to a lower rate could help reduce your monthly payments and save thousands over the life of the loan.
$2,355/mo
Est. payment
Explore your selling options
Work with a Zillow partner agent
Leverage their expertise and Zillow's premium Showcase listings to get your home seen by more buyers.
Get startedList with your own agent
Get your home in front of millions of buyers by listing it on Zillow.
Learn how to do itSell it yourself
Take full control of how buyers see your home on Zillow by listing For Sale by Owner (FSBO).
List your homeWhat's special
Large walk-in closetMain level flows beautifullySoaring vaulted ceilingsNatural light pouring inSpa-inspired bath
Zillow last checked:
Listing updated:
Listed by:
Wendy Oliver 443-336-5091,
Coldwell Banker Realty,
Co-Listing Agent: Catherine Marucci 443-883-1609,
Coldwell Banker Realty
Bought with:
Gabriella Vidro
Douglas Realty, LLC
Source: Bright MLS,MLS#: MDAA2140452
Facts & features
Interior
Bedrooms & bathrooms
- Bedrooms: 3
- Bathrooms: 3
- Full bathrooms: 2
- 1/2 bathrooms: 1
- Main level bathrooms: 1
Rooms
- Room types: Living Room, Dining Room, Primary Bedroom, Bedroom 2, Bedroom 3, Kitchen, Foyer, Laundry, Primary Bathroom, Full Bath, Half Bath
Primary bedroom
- Features: Cathedral/Vaulted Ceiling, Walk-In Closet(s), Attached Bathroom, Ceiling Fan(s)
- Level: Upper
Bedroom 2
- Features: Flooring - Carpet
- Level: Upper
Bedroom 3
- Features: Flooring - Luxury Vinyl Plank
- Level: Upper
Primary bathroom
- Features: Flooring - Ceramic Tile, Bathroom - Walk-In Shower, Soaking Tub, Attached Bathroom
- Level: Upper
Dining room
- Features: Ceiling Fan(s), Flooring - Luxury Vinyl Plank
- Level: Main
Foyer
- Features: Flooring - Ceramic Tile, Recessed Lighting
- Level: Main
Other
- Features: Flooring - Ceramic Tile
- Level: Upper
Half bath
- Level: Main
Kitchen
- Features: Flooring - Ceramic Tile, Ceiling Fan(s)
- Level: Main
Laundry
- Level: Upper
Living room
- Features: Flooring - Luxury Vinyl Plank, Recessed Lighting
- Level: Main
Heating
- Forced Air, Programmable Thermostat, Natural Gas
Cooling
- Ceiling Fan(s), Central Air, Programmable Thermostat, Electric
Appliances
- Included: Microwave, Dishwasher, Disposal, Refrigerator, Stainless Steel Appliance(s), Oven/Range - Gas, Gas Water Heater
- Laundry: Laundry Room
Features
- Soaking Tub, Bathroom - Walk-In Shower, Bathroom - Tub Shower, Ceiling Fan(s), Open Floorplan, Floor Plan - Traditional, Formal/Separate Dining Room, Kitchen - Country, Eat-in Kitchen, Pantry, Primary Bath(s), Recessed Lighting
- Flooring: Luxury Vinyl, Ceramic Tile, Carpet
- Has basement: No
- Has fireplace: No
Interior area
- Total structure area: 1,692
- Total interior livable area: 1,692 sqft
- Finished area above ground: 1,692
- Finished area below ground: 0
Property
Parking
- Parking features: On Street
- Has uncovered spaces: Yes
Accessibility
- Accessibility features: None
Features
- Levels: Three
- Stories: 3
- Patio & porch: Patio
- Exterior features: Bump-outs, Extensive Hardscape, Sidewalks, Street Lights
- Pool features: None
Details
- Additional structures: Above Grade, Below Grade
- Parcel number: 020400190216586
- Zoning: RESIDENTIAL
- Special conditions: Standard
Construction
Type & style
- Home type: Townhouse
- Architectural style: Colonial
- Property subtype: Townhouse
Materials
- Advanced Framing, Vinyl Siding
- Foundation: Slab
- Roof: Shingle
Condition
- Very Good
- New construction: No
- Year built: 2004
- Major remodel year: 2026
Utilities & green energy
- Sewer: Public Sewer
- Water: Public
- Utilities for property: Underground Utilities, Fiber Optic
Community & HOA
Community
- Condo and coop fee: $163 monthly
- Subdivision: Asbury Woods
HOA
- Has HOA: No
- Amenities included: None
- Services included: All Ground Fee, Common Area Maintenance, Insurance, Maintenance Grounds, Reserve Funds, Road Maintenance, Snow Removal, Trash
Location
- Region: Severn
Financial & listing details
- Price per square foot: $213/sqft
- Tax assessed value: $279,233
- Annual tax amount: $3,189
- Date on market: 3/28/2026
- Listing agreement: Exclusive Right To Sell
- Listing terms: Cash,Conventional,VA Loan
- Ownership: Condominium
Price history
| Date | Event | Price |
|---|---|---|
| 4/22/2026 | Sold | $360,000-4%$213/sqft |
Source:  Bright MLS #MDAA2140452 Report a problem Bright MLS #MDAA2140452 Report a problem | ||
| 4/1/2026 | Pending sale | $375,000$222/sqft |
Source: Bright MLS #MDAA2140452 Report a problem | ||
| 3/28/2026 | Listed for sale | $375,000+69.3%$222/sqft |
Source: Bright MLS #MDAA2140452 Report a problem | ||
| 1/14/2005 | Sold | $221,455$131/sqft |
Source: Public Record Report a problem | ||
Public tax history
| Year | Property taxes | Tax assessment |
|---|---|---|
| 2025 | $2,093 -19.6% | $253,700 +6.7% |
| 2024 | $2,604 +7.5% | $237,767 +7.2% |
| 2023 | $2,422 +12.6% | $221,833 +7.7% |
| 2022 | $2,152 +6% | $205,900 +6% |
| 2021 | $2,030 +6.3% | $194,267 +6.4% |
| 2020 | $1,910 +6.7% | $182,633 +6.8% |
| 2019 | $1,790 +6.9% | $171,000 +3.6% |
| 2018 | $1,674 +3.2% | $165,100 +3.7% |
| 2017 | $1,623 | $159,200 +3.8% |
| 2016 | -- | $153,300 |
| 2015 | -- | $153,300 |
| 2014 | -- | $153,300 -17.2% |
| 2013 | -- | $185,100 |
| 2012 | -- | $185,100 |
| 2011 | -- | $185,100 -28.1% |
| 2010 | -- | $257,380 +7.5% |
| 2009 | -- | $239,416 +8.1% |
| 2008 | -- | $221,453 +8.8% |
| 2007 | -- | $203,490 +12.5% |
| 2006 | -- | $180,932 +14.2% |
| 2005 | -- | $158,376 |
Find assessor info on the county website
Neighborhood: 21144
Nearby homes
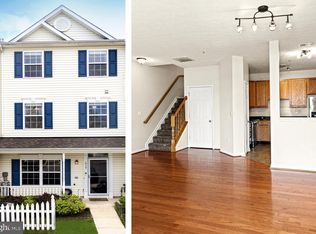
- $336,0003 bd3 ba1.6k sqft1717 Barnett Ct, Severn, MD 21144Sold
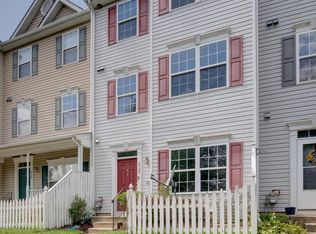
- $311,3003 bd3 ba1.7k sqft1723 Barnett Ct, Severn, MD 21144Sold
- $355,0003 bd3 ba1.7k sqft1729 Barnett Ct, Severn, MD 21144Off Market

- $374,1003 bd2 ba1.7k sqft1713 Barnett Ct, Severn, MD 21144Off Market

- $352,200-- bd2 ba1.7k sqft1703 Barnett Ct, Severn, MD 21144Off Market
- $351,100-- bd2 ba1.7k sqft1705 Barnett Ct, Severn, MD 21144Off Market
- $369,7003 bd3 ba1.7k sqft1711 Barnett Ct, Severn, MD 21144Off Market
- $330,1003 bd2 ba1.7k sqft1721 Barnett Ct, Severn, MD 21144Off Market
Nearby schools
GreatSchools rating
- 4/10Van Bokkelen Elementary SchoolGrades: PK-5Distance: 0.3 mi
- 5/10MacArthur Middle SchoolGrades: 6-8Distance: 2.4 mi
- 4/10Meade High SchoolGrades: 9-12Distance: 1.8 mi
Schools provided by the listing agent
- District: Anne Arundel County Public Schools
Source: Bright MLS. This data may not be complete. We recommend contacting the local school district to confirm school assignments for this home.
Get a cash offer in 3 minutes
Find out how much your home could sell for in as little as 3 minutes with a no-obligation cash offer.
Estimated market value
$357,400
Get a cash offer in 3 minutes
Find out how much your home could sell for in as little as 3 minutes with a no-obligation cash offer.
Estimated market value
$357,400
- Maryland
- Anne Arundel County
- Severn
- 21144
- 1725 Barnett Ct
