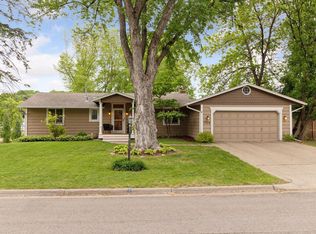
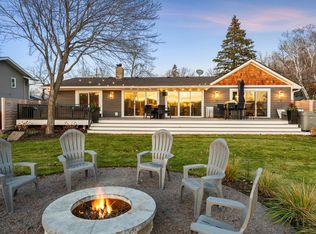
Come see this exquisite new construction home that offers unparalleled lakefront living on the shores of beautiful Lake Minnetonka. Boasting 82 feet of private lakeshore, this property provides a rare opportunity to own a piece of waterfront paradise. Enjoy easy access to the water with two private docks, perfect for enjoying your watercraft or simply soaking up the sun. Step inside to discover a modern and inviting interior featuring an open kitchen with sleek quartz counters and top-of-the-line Thermador stainless steel appliances. White oak hardwood floors flow throughout, adding elegance to the space. Cozy up by the fireplace or entertain guests on the expansive maintenance-free deck while taking in breathtaking lake views. With a four-car heated and cooled garage, this home offers both convenience and indoor storage year round. Situated on a picturesque lot, surrounded by natural beauty, this property is the epitome of lakeside luxury! This is a rare find on the lake!
Closed
$1,260,000
1717 Baywood Ln, Mound, MN 55364
3beds
2,636sqft
Single Family Residence
Built in 2023
0.5 Acres Lot
$1,348,900 Zestimate®
$478/sqft
$4,456 Estimated rent
Home value
$1,348,900
$1.27M - $1.44M
$4,456/mo
Zestimate® history
Owner options
List your home for rent
$4,456/mo
Rent Zestimate®
Find your next renter with Zillow Rental Manager. Plus, with online applications, you can quickly screen prospective tenants – for free.
$4,456/mo
Rent Zestimate®
Refinance and save
$6,555/mo
Est. payment
Refinancing to a lower rate could help reduce your monthly payments and save thousands over the life of the loan.
$6,555/mo
Est. payment
Explore your selling options
Work with a Zillow partner agent
Leverage their expertise and Zillow's premium Showcase listings to get your home seen by more buyers.
Get startedList with your own agent
Get your home in front of millions of buyers by listing it on Zillow.
Learn how to do itSell it yourself
Take full control of how buyers see your home on Zillow by listing For Sale by Owner (FSBO).
List your homeWhat's special
Sleek quartz countersNatural beautyLakeside luxuryIndoor storageOpen kitchenPicturesque lot
Zillow last checked:
Listing updated:
Listed by:
Mark P. Abdel 651-283-8251,
RE/MAX Advantage Plus
Bought with:
Gwen M Ellefson
Stone Path Realty, LLC
Source: NorthstarMLS as distributed by MLS GRID,MLS#: 6498276
Facts & features
Interior
Bedrooms & bathrooms
- Bedrooms: 3
- Bathrooms: 3
- Full bathrooms: 1
- 3/4 bathrooms: 2
Bedroom
- Level: Upper
- Area: 162.5 Square Feet
- Dimensions: 13x12.5
Bedroom 2
- Level: Upper
- Area: 144 Square Feet
- Dimensions: 12x12
Bedroom 3
- Level: Main
- Area: 155.25 Square Feet
- Dimensions: 13.5x11.5
Deck
- Level: Upper
- Area: 384 Square Feet
- Dimensions: 32x12
Dining room
- Level: Upper
- Area: 214.5 Square Feet
- Dimensions: 19.5x11
Flex room
- Level: Main
- Area: 264 Square Feet
- Dimensions: 22x12
Foyer
- Level: Main
- Area: 132 Square Feet
- Dimensions: 12x11
Kitchen
- Level: Upper
- Area: 224.25 Square Feet
- Dimensions: 19.5x11.5
Laundry
- Level: Main
- Area: 54 Square Feet
- Dimensions: 9x6
Living room
- Level: Upper
- Area: 400 Square Feet
- Dimensions: 20x20
Heating
- Forced Air
Cooling
- Central Air
Appliances
- Included: Air-To-Air Exchanger, Dishwasher, Disposal, Dryer, Exhaust Fan, Gas Water Heater, Microwave, Range, Refrigerator, Stainless Steel Appliance(s), Washer
- Laundry: Gas Dryer Hookup, Laundry Room, Main Level, Sink, Washer Hookup
Features
- Basement: None
- Number of fireplaces: 1
- Fireplace features: Electric
Interior area
- Total structure area: 2,636
- Total interior livable area: 2,636 sqft
- Finished area above ground: 2,636
- Finished area below ground: 0
Property
Parking
- Total spaces: 4
- Parking features: Attached, Concrete, Garage Door Opener, Heated Garage, Insulated Garage, Tandem Garage
- Attached garage spaces: 4
- Has uncovered spaces: Yes
Accessibility
- Accessibility features: None
Features
- Levels: Two
- Stories: 2
- Patio & porch: Deck
- Has view: Yes
- View description: Lake
- Has water view: Yes
- Water view: Lake
- Waterfront features: Lake Front
- Frontage length: Water Frontage: 82
Lot
- Size: 0.5 Acres
- Dimensions: 166 x 90
- Features: Accessible Shoreline, Corner Lot, Tree Coverage - Light
Details
- Foundation area: 1800
- Parcel number: 1311724210100
- Zoning description: Residential-Single Family
Construction
Type & style
- Home type: SingleFamily
- Property subtype: Single Family Residence
Materials
- Other, Concrete
- Roof: Age 8 Years or Less,Asphalt,Pitched
Condition
- New construction: Yes
- Year built: 2023
Utilities & green energy
- Electric: Circuit Breakers
- Gas: Natural Gas
- Sewer: City Sewer/Connected
- Water: City Water/Connected
Community & HOA
Community
- Subdivision: Replat Harrison Shores
HOA
- Has HOA: No
Location
- Region: Mound
Financial & listing details
- Price per square foot: $478/sqft
- Tax assessed value: $1,056,800
- Annual tax amount: $5,881
- Date on market: 3/6/2024
- Cumulative days on market: 81 days
- Road surface type: Paved
Price history
| Date | Event | Price |
|---|---|---|
| 8/22/2024 | Listing removed | -- |
Source:  FMARMLS #6498276 Report a problem FMARMLS #6498276 Report a problem | ||
| 4/29/2024 | Sold | $1,260,000-3.1%$478/sqft |
Source:  NorthstarMLS as distributed by MLS GRID #6498276 Report a problem NorthstarMLS as distributed by MLS GRID #6498276 Report a problem | ||
| 4/16/2024 | Pending sale | $1,299,900$493/sqft |
Source: NorthstarMLS as distributed by MLS GRID #6498276 Report a problem | ||
| 4/13/2024 | Price change | $1,299,900-6.8%$493/sqft |
Source: NorthstarMLS as distributed by MLS GRID #6498276 Report a problem | ||
| 3/11/2024 | Listed for sale | $1,395,000-6.9%$529/sqft |
Source: NorthstarMLS as distributed by MLS GRID #6498276 Report a problem | ||
| 3/4/2024 | Listing removed | -- |
Source: NorthstarMLS as distributed by MLS GRID #6449859 Report a problem | ||
| 2/14/2024 | Price change | $1,497,700-3.1%$568/sqft |
Source: NorthstarMLS as distributed by MLS GRID #6449859 Report a problem | ||
| 1/10/2024 | Price change | $1,545,000-3.1%$586/sqft |
Source: NorthstarMLS as distributed by MLS GRID #6449859 Report a problem | ||
| 10/19/2023 | Listed for sale | $1,595,000+190.1%$605/sqft |
Source: NorthstarMLS as distributed by MLS GRID #6449859 Report a problem | ||
| 2/8/2022 | Listing removed | -- |
Source:  Exit Realty Report a problem Exit Realty Report a problem | ||
| 1/29/2022 | Price change | $549,900+11.1%$209/sqft |
Source: NorthstarMLS as distributed by MLS GRID #6144933 Report a problem | ||
| 1/23/2022 | Listed for sale | $495,000-64.6%$188/sqft |
Source: NorthstarMLS as distributed by MLS GRID #6144933 Report a problem | ||
| 8/22/2021 | Listing removed | -- |
Source: Exit Realty Report a problem | ||
| 7/21/2021 | Listed for sale | $1,399,500$531/sqft |
Source: Exit Realty #6015183 Report a problem | ||
| 7/13/2021 | Listing removed | -- |
Source: Exit Realty Report a problem | ||
| 7/1/2021 | Listed for sale | $1,399,500$531/sqft |
Source: Exit Realty #6015183 Report a problem | ||
Public tax history
| Year | Property taxes | Tax assessment |
|---|---|---|
| 2025 | $13,321 +78.8% | $1,056,800 -2.4% |
| 2024 | $7,450 +26.7% | $1,082,400 +85.3% |
| 2023 | $5,881 | $584,000 |
Find assessor info on the county website
Neighborhood: 55364
Nearby homes
- $840,0004 bd3 ba2.3k sqft1709 Baywood Ln, Mound, MN 55364Sold
- $122,0000.53 Acres5364 Baywood Shores Dr, Mound, MN 55364Off Market
- $1,795,0003 bd3 ba2k sqft5361 Baywood Shores Dr, Mound, MN 55364Sold
- $1,555,8003 bd3 ba2.3k sqft5371 Baywood Shores Dr, Mound, MN 55364Off Market
- $2,006,2004 bd3 ba3.1k sqft5351 Baywood Shores Dr, Mound, MN 55364Off Market
- $835,0004 bd3 ba2.7k sqft5335 Baywood Shores Dr, Mound, MN 55364Sold
- $757,9003 bd2 ba1.8k sqft1716 Baywood Ln, Mound, MN 55364Off Market
- $700,0003 bd2 ba2k sqft1701 Baywood Ln, Mound, MN 55364Sold
Nearby schools
GreatSchools rating
- 10/10Grandview Middle SchoolGrades: 5-7Distance: 0.5 mi
- 9/10Mound-Westonka High SchoolGrades: 8-12Distance: 0.8 mi
- 10/10Hilltop Primary SchoolGrades: K-4Distance: 0.7 mi
Get a cash offer in 3 minutes
Find out how much your home could sell for in as little as 3 minutes with a no-obligation cash offer.
Estimated market value
$1,348,900
Get a cash offer in 3 minutes
Find out how much your home could sell for in as little as 3 minutes with a no-obligation cash offer.
Estimated market value
$1,348,900
- Minnesota
- Hennepin County
- Mound
- 55364
- 1717 Baywood Ln
Nearby cities
Nearby zip codes
Other Mound Topics
