A truly unique and RARE Lake Minnetonka opportunity. This beautifully crafted, high quality custom home is ideally situated on a corner lot in a sought after Lake Mtka neighborhood just off of Harrison's Bay, just steps from your own lakeshore and boatslip. Included is a separate lakeshore lot featuring a 32ft covered boat slip with side tie dock and 40ft of lakeshore, an exceptional offering seldom available!
Enjoy stunning lake views of Harrison's from many rooms throughout the home. Designed for comfort and elegance, this residence offers 4 beds, 3 baths with oversized rooms, custom hardwood built ins and two brick fireplaces-one wood and one gas. Gorgeous custom tile enhances the bathrooms and entry reflecting the homes superior craftsmanship. Outside, lush, landscaped gardens surround home, complemented with new pavers and newer cedar built deck creating a peaceful and private outdoor retreat! Additional highlights, a 3 car grg, architectural shingles, tons of storage, newer mechanicals.
ONE of a KIND Lake Minnetonka lifestyle property not to be missed!
Closed
$835,000
5335 Baywood Shores Dr, Mound, MN 55364
4beds
2,703sqft
Single Family
Built in 1979
0.3 Acres Lot
$836,400 Zestimate®
$309/sqft
$3,261 Estimated rent
Home value
$836,400
$795,000 - $878,000
$3,261/mo
Zestimate® history
Owner options
List your home for rent
$3,261/mo
Rent Zestimate®
Find your next renter with Zillow Rental Manager. Plus, with online applications, you can quickly screen prospective tenants – for free.
$3,261/mo
Rent Zestimate®
Refinance and save
$5,339/mo
Est. payment
Refinancing to a lower rate could help reduce your monthly payments and save thousands over the life of the loan.
$5,339/mo
Est. payment
Explore your selling options
Work with a Zillow partner agent
Leverage their expertise and Zillow's premium Showcase listings to get your home seen by more buyers.
Get startedList with your own agent
Get your home in front of millions of buyers by listing it on Zillow.
Learn how to do itSell it yourself
Take full control of how buyers see your home on Zillow by listing For Sale by Owner (FSBO).
List your homeWhat's special
Zillow last checked:
Listing updated:
Listed by:
Rhonda Pahl 612-386-6645,
Excelsior Realty
Bought with:
Paul W Larson
Coldwell Banker Realty
Source: NorthstarMLS as distributed by MLS GRID,MLS#: 7016568
Facts & features
Interior
Bedrooms & bathrooms
- Bedrooms: 4
- Bathrooms: 3
- Full bathrooms: 2
- 3/4 bathrooms: 1
Bedroom
- Level: Main
- Area: 216 Square Feet
- Dimensions: 18x12
Bedroom 2
- Level: Main
- Area: 144 Square Feet
- Dimensions: 12x12
Bedroom 3
- Level: Lower
- Area: 120 Square Feet
- Dimensions: 12x10
Bedroom 4
- Level: Lower
- Area: 130 Square Feet
- Dimensions: 13x10
Dining room
- Level: Main
- Area: 154 Square Feet
- Dimensions: 14x11
Family room
- Level: Lower
- Area: 168 Square Feet
- Dimensions: 14x12
Kitchen
- Level: Main
- Area: 176 Square Feet
- Dimensions: 16x11
Living room
- Level: Main
- Area: 252 Square Feet
- Dimensions: 18x14
Recreation room
- Level: Lower
- Area: 384 Square Feet
- Dimensions: 24x16
Heating
- Forced Air
Cooling
- Central Air
Appliances
- Included: Dishwasher, Disposal, Dryer, Gas Water Heater, Water Filtration System, Range, Refrigerator, Stainless Steel Appliance(s), Washer, Water Softener Owned
- Laundry: In Basement
Features
- Basement: Block,Drain Tiled,Finished,Walk-Out Access
- Number of fireplaces: 2
- Fireplace features: Double Sided, Family Room, Masonry, Gas, Living Room, Wood Burning
Interior area
- Total structure area: 2,703
- Total interior livable area: 2,703 sqft
- Finished area above ground: 1,371
- Finished area below ground: 1,212
Property
Parking
- Total spaces: 3
- Parking features: Attached
- Attached garage spaces: 3
- Details: Garage Dimensions (25x35)
Accessibility
- Accessibility features: None
Features
- Levels: Multi/Split
- Patio & porch: Deck
- Fencing: Electric
- Has view: Yes
- View description: Harbor, Lake
- Has water view: Yes
- Water view: Harbor,Lake
- Waterfront features: Channel Shore, Dock, Lake View, Waterfront Elevation(0-4), Lake Bottom(Soft)
- Frontage length: Water Frontage: 40
Lot
- Size: 0.3 Acres
- Dimensions: 85 x 155
- Features: Corner Lot
Details
- Foundation area: 1300
- Parcel number: 1311724210069
- Zoning description: Residential-Single Family
Construction
Type & style
- Home type: SingleFamily
- Property subtype: Single Family
Materials
- Block
- Roof: Age 8 Years or Less,Architectural Shingle
Condition
- New construction: No
- Year built: 1979
Utilities & green energy
- Electric: 200+ Amp Service, Power Company: Xcel Energy
- Gas: Natural Gas
- Sewer: City Sewer - In Street
- Water: City Water - In Street
Community & HOA
Community
- Subdivision: Replat Harrison Shores
HOA
- Has HOA: No
Location
- Region: Mound
Financial & listing details
- Price per square foot: $309/sqft
- Tax assessed value: $553,600
- Annual tax amount: $6,422
- Date on market: 2/4/2026
- Cumulative days on market: 14 days
- Road surface type: Paved
Price history
| Date | Event | Price |
|---|---|---|
| 4/24/2026 | Sold | $835,000-1.8%$309/sqft |
Source:  NorthstarMLS as distributed by MLS GRID #7016568 Report a problem NorthstarMLS as distributed by MLS GRID #7016568 Report a problem | ||
| 2/25/2026 | Pending sale | $850,000$314/sqft |
Source: NorthstarMLS as distributed by MLS GRID #7016568 Report a problem | ||
| 2/11/2026 | Listed for sale | $850,000+82.8%$314/sqft |
Source: NorthstarMLS as distributed by MLS GRID #7016568 Report a problem | ||
| 11/6/2019 | Sold | $465,000$172/sqft |
Source: Public Record Report a problem | ||
Public tax history
| Year | Property taxes | Tax assessment |
|---|---|---|
| 2025 | $6,422 -0.3% | $553,600 -2.8% |
| 2024 | $6,438 +29.7% | $569,300 -4.5% |
| 2023 | $4,963 +3.6% | $596,100 +18.5% |
| 2022 | $4,788 +4.5% | $503,000 +23.3% |
| 2021 | $4,583 +7.3% | $408,000 +4.9% |
| 2020 | $4,272 -6.8% | $389,000 +14.4% |
| 2019 | $4,583 +7.3% | $340,000 +0.9% |
| 2018 | $4,272 +2% | $337,000 +15% |
| 2017 | $4,186 +3.5% | $293,000 +6.2% |
| 2016 | $4,046 +2.8% | $276,000 |
| 2015 | $3,934 -1% | $276,000 +11.7% |
| 2014 | $3,973 -8.7% | $247,000 -14.2% |
| 2013 | $4,350 -3% | $288,000 -8.6% |
| 2012 | $4,483 -2.8% | $315,000 -12.7% |
| 2011 | $4,611 -8.8% | $361,000 -17.6% |
| 2010 | $5,056 +0.3% | $438,000 -5.7% |
| 2009 | $5,040 +23.6% | $464,600 +32.4% |
| 2006 | $4,078 +6.5% | $351,000 +13.8% |
| 2005 | $3,831 +20.7% | $308,500 +15% |
| 2004 | $3,173 +5.3% | $268,300 +12% |
| 2002 | $3,014 -33% | $239,600 |
| 2001 | $4,499 | -- |
Find assessor info on the county website
Neighborhood: 55364
Nearby homes
- $759,6003 bd2 ba1.8k sqft1716 Baywood Ln, Mound, MN 55364Off Market
- $761,2004 bd3 ba1.9k sqft5317 Baywood Shores Dr, Mound, MN 55364Off Market
- $1,949,5004 bd3 ba3k sqft5341 Baywood Shores Dr, Mound, MN 55364Off Market

- $550,0004 bd2 ba1.6k sqft1700 Baywood Ln, Mound, MN 55364Off Market
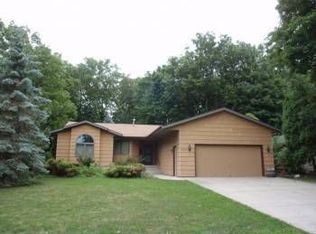
- $1,467,5003 bd2 ba1.8k sqft5331 Baywood Shores Dr, Mound, MN 55364Off Market
- $692,0003 bd2 ba1.4k sqft1770 Baywood Shores Dr, Mound, MN 55364Off Market
- $1,260,0003 bd3 ba2.6k sqft1717 Baywood Ln, Mound, MN 55364Sold
- $1,901,3004 bd3 ba3.1k sqft5351 Baywood Shores Dr, Mound, MN 55364Off Market
Nearby schools
GreatSchools rating
- 10/10Grandview Middle SchoolGrades: 5-7Distance: 0.5 mi
- 9/10Mound-Westonka High SchoolGrades: 8-12Distance: 0.9 mi
- 10/10Hilltop Primary SchoolGrades: K-4Distance: 0.7 mi
Get a cash offer in 3 minutes
Find out how much your home could sell for in as little as 3 minutes with a no-obligation cash offer.
Estimated market value
$836,400
Get a cash offer in 3 minutes
Find out how much your home could sell for in as little as 3 minutes with a no-obligation cash offer.
Estimated market value
$836,400
- Minnesota
- Hennepin County
- Mound
- 55364
- 5335 Baywood Shores Dr
Nearby cities
Nearby zip codes
Other Mound Topics
