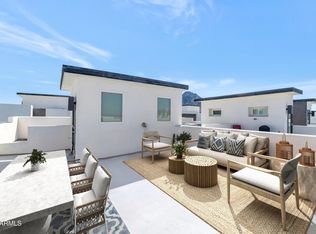
This 3-level unit offers 3 bedrooms, 3.5 baths, a 2-car garage, and a rooftop deck in the coveted gated community of Pointe 16! This home has so much to offer with unobstructed views of Piestewa Peak, amazing sunsets, and city lights. Appreciate contemporary design with a 2-car garage, bonus room, half bath and a walkout patio on the lower level. The 2nd level boasts an open floor plan with the kitchen, dining, great room, half bath, and an outdoor balcony, bringing the outdoors in. The kitchen will delight any chef with its Quartz countertops, modern cabinetry and upgraded appliances. There is lots of space for work, play and rest on the 3rd level offering 3 bedrooms and 2 baths. The primary suite is a sanctuary with ensuite bath offering dual sinks, a separate toilet room & oversized... walk in-shower. The rooftop deck is the ultimate entertainment space! This unit is one of a few that does not have rooftop neighbors, allowing for extra privacy and is equipped with a natural gas outlet ready for a firepit and BBQ grill.
Centrally located this home offers easy access to 51, 101, I-17 and is a short drive to the airport, and walking & biking distance from many restaurants, shops, grocery stores, and Sumida park.
Walk or bike to the many trails of the Dreamy Draw Recreational Area, including Piestewa Peak and North Mountain Park. Enjoy the miles of the AZ Canal Trail, which extends through the Biltmore area, and Old Town Scottsdale. Come fall in love!
Sold for $675,000
$675,000
1717 E MORTEN Avenue #23, Phoenix, AZ 85020
3beds
2,102sqft
Townhouse
Built in 2018
1,392 Square Feet Lot
$668,000 Zestimate®
$321/sqft
$3,150 Estimated rent
Home value
$668,000
$608,000 - $735,000
$3,150/mo
Zestimate® history
Owner options
List your home for rent
$3,150/mo
Rent Zestimate®
Find your next renter with Zillow Rental Manager. Plus, with online applications, you can quickly screen prospective tenants – for free.
$3,150/mo
Rent Zestimate®
Refinance and save
$4,164/mo
Est. payment
Refinancing to a lower rate could help reduce your monthly payments and save thousands over the life of the loan.
$4,164/mo
Est. payment
Explore your selling options
Work with a Zillow partner agent
Leverage their expertise and Zillow's premium Showcase listings to get your home seen by more buyers.
Get startedList with your own agent
Get your home in front of millions of buyers by listing it on Zillow.
Learn how to do itSell it yourself
Take full control of how buyers see your home on Zillow by listing For Sale by Owner (FSBO).
List your homeWhat's special
Open floor planContemporary designOutdoor balconyPrimary suiteAmazing sunsetsRooftop deckModern cabinetry
Zillow last checked:
Listing updated:
Listed by:
Timothy J Cusick 480-759-1576,
Homelogic Real Estate,
Barbara E Savoy 602-908-7177,
Homelogic Real Estate
Bought with:
Shanna Day, SA629265000
Keller Williams Realty Phoenix
Kerre Laabs, SA715812000
Keller Williams Realty Phoenix
Source: ARMLS,MLS#: 6801844
Facts & features
Interior
Bedrooms & bathrooms
- Bedrooms: 3
- Bathrooms: 4
- Full bathrooms: 3
- 1/2 bathrooms: 1
Heating
- Natural Gas
Cooling
- HVAC SEER Rating, Central Air, Ceiling Fan(s), Programmable Thmstat
Appliances
- Included: Reverse Osmosis, Built-in Microwave, Dishwasher, Disposal, Gas Range, Gas Oven, Gas Cooktop
- Laundry: Upper Level, Inside, Gas Dryer Hookup, Engy Star (See Rmks)
Features
- Pantry, Non-laminate Counter, High Speed Internet, Smart Home, Double Vanity, Upstairs, Eat-in Kitchen, Breakfast Bar, 9+ Flat Ceilings, Kitchen Island, 3/4 Bath Master Bdrm
- Flooring: Carpet, Tile
- Windows: Low Emissivity Windows, Double Pane Windows, ENERGY STAR Qualified Windows
- Has basement: No
- Has fireplace: No
- Common walls with other units/homes: Two Common Walls
Interior area
- Total structure area: 2,102
- Total interior livable area: 2,102 sqft
Property
Parking
- Total spaces: 2
- Parking features: Garage Door Opener, Direct Access
- Garage spaces: 2
Features
- Stories: 3
- Patio & porch: Covered, Patio
- Exterior features: Balcony, Private Yard
- Pool features: None
- Spa features: None
- Fencing: Block
- Has view: Yes
- View description: City Lights, Mountain(s)
Lot
- Size: 1,392 Square Feet
- Features: North/South Exposure, Gravel/Stone Front, Gravel/Stone Back, Auto Timer H2O Back, Irrigation Back
Details
- Parcel number: 16422067
- Special conditions: Owner/Agent
Construction
Type & style
- Home type: Townhouse
- Architectural style: Contemporary
- Property subtype: Townhouse
- Attached to another structure: Yes
Materials
- Stucco, Wood Frame, Painted, Stone
- Roof: Reflective Coating,Built-Up,Foam
Condition
- Year built: 2018
Details
- Builder name: K Hovnanian
Utilities & green energy
- Electric: 220 Volts in Kitchen
- Sewer: Public Sewer
- Water: City Water
Green energy
- Energy efficient items: Multi-Zones
Community & HOA
Community
- Features: Pool, Gated, Community Spa, Community Spa Htd, Near Light Rail Stop, Near Bus Stop, Biking/Walking Path
- Security: Fire Sprinkler System
- Subdivision: POINTE 16
HOA
- Has HOA: Yes
- Services included: Roof Repair, Insurance, Pest Control, Maintenance Grounds, Street Maint, Front Yard Maint, Trash, Roof Replacement, Maintenance Exterior
- HOA fee: $310 monthly
- HOA name: Pointe 16 Community
- HOA phone: 480-649-2017
Location
- Region: Phoenix
Financial & listing details
- Price per square foot: $321/sqft
- Tax assessed value: $620,000
- Annual tax amount: $4,282
- Date on market: 12/6/2025
- Cumulative days on market: 114 days
- Listing terms: Cash,Conventional
- Ownership: Fee Simple
- Electric utility on property: Yes
Price history
| Date | Event | Price |
|---|---|---|
| 5/20/2025 | Sold | $675,000-3.6%$321/sqft |
Source:  ARMLS #6801844 Report a problem ARMLS #6801844 Report a problem | ||
| 5/2/2025 | Pending sale | $699,850$333/sqft |
Source: ARMLS #6801844 Report a problem | ||
| 1/8/2025 | Listed for sale | $699,850-0.7%$333/sqft |
Source: ARMLS #6801844 Report a problem | ||
| 3/16/2022 | Sold | $705,000-5.9%$335/sqft |
Source: ARMLS #6343070 Report a problem | ||
| 2/3/2022 | Pending sale | $749,000+6.2%$356/sqft |
Source:  HomeSmart #6343070 Report a problem HomeSmart #6343070 Report a problem | ||
| 2/2/2022 | Price change | $705,000-5.9%$335/sqft |
Source: ARMLS #6343070 Report a problem | ||
| 1/27/2022 | Listed for sale | $749,000+48%$356/sqft |
Source: ARMLS #6343070 Report a problem | ||
| 1/29/2018 | Sold | $506,000$241/sqft |
Source: Public Record Report a problem | ||
Public tax history
| Year | Property taxes | Tax assessment |
|---|---|---|
| 2025 | $4,516 +5.5% | $62,000 -14% |
| 2024 | $4,282 +3% | $72,120 +102.5% |
| 2023 | $4,157 +3.3% | $35,619 -29.6% |
| 2022 | $4,024 -0.4% | $50,570 -0.5% |
| 2021 | $4,039 +2.3% | $50,820 +9.8% |
| 2020 | $3,948 +1218.2% | $46,300 +13.8% |
| 2019 | $299 | $40,700 +863.1% |
| 2017 | $299 | $4,226 |
Find assessor info on the county website
Neighborhood: Camelback East
Nearby homes
- $690,0003 bd3 ba2.1k sqft1717 E Morten Ave UNIT 49, Phoenix, AZ 85020Sold
- $755,8003 bd4 ba2.2k sqft1717 E Morten Ave UNIT 48, Phoenix, AZ 85020Off Market

- $634,8003 bd3 ba1.8k sqft1717 E Morten Ave UNIT 51, Phoenix, AZ 85020Off Market

- $800,0003 bd4 ba2.1k sqft1717 E Morten Ave UNIT 42, Phoenix, AZ 85020Sold

- $629,9003 bd3 ba1.7k sqft1717 E Morten Ave UNIT 59, Phoenix, AZ 85020Off Market
- $678,0003 bd3 ba2.1k sqft1717 E Morten Ave UNIT 41, Phoenix, AZ 85020Sold
- $424,8003 bd2 ba1.1k sqft1647 E Orangewood Ave, Phoenix, AZ 85020Off Market
- $699,9004 bd4 ba2.1k sqft1717 E Morten Ave UNIT 2, Phoenix, AZ 85020Sold
Nearby schools
GreatSchools rating
- 9/10Madison Heights Elementary SchoolGrades: PK-4Distance: 0.6 mi
- 5/10Madison #1 Elementary SchoolGrades: 5-8Distance: 1.9 mi
- 3/10Camelback High SchoolGrades: 9-12Distance: 3.1 mi
Schools provided by the listing agent
- Elementary: Madison Heights Elementary School
- Middle: Madison Meadows School
- High: North High School
- District: Madison Elementary District
Source: ARMLS. This data may not be complete. We recommend contacting the local school district to confirm school assignments for this home.
Get a cash offer in 3 minutes
Find out how much your home could sell for in as little as 3 minutes with a no-obligation cash offer.
Estimated market value
$668,000
Get a cash offer in 3 minutes
Find out how much your home could sell for in as little as 3 minutes with a no-obligation cash offer.
Estimated market value
$668,000
- Arizona
- Maricopa County
- Phoenix
- 85020
- Camelback East
- 1717 E MORTEN Avenue Unit 23
Nearby cities
Nearby neighborhoods
Nearby zip codes
Other Phoenix Topics
