Skip main navigation
Off market
  • $755,800

    1717 E Morten Ave Unit 48, Phoenix, AZ 85020

    3beds
    2,273sqft
    Townhouse
    Built in ----
    -- sqft lot
    $755,800 Zestimate®
    $333/sqft
    $3,092 Estimated rent

    Home value

    $755,800

    $710,000 - $809,000

    $3,092/mo

    Zestimate® history
    Loading
    Loading...

    Owner options

    List your home for rent

    $3,092/mo

    Rent Zestimate®

    Find your next renter with Zillow Rental Manager. Plus, with online applications, you can quickly screen prospective tenants – for free.

    Learn more

    $3,092/mo

    Rent Zestimate®

    Refinance and save

    $3,454/mo

    Est. payment

    Refinancing to a lower rate could help reduce your monthly payments and save thousands over the life of the loan.

    See today's rates

    $3,454/mo

    Est. payment

    Explore your selling options

    Work with a Zillow partner agent

    Leverage their expertise and Zillow's premium Showcase listings to get your home seen by more buyers.

    Get started

    List with your own agent

    Get your home in front of millions of buyers by listing it on Zillow.

    Learn how to do it

    Sell it yourself

    Take full control of how buyers see your home on Zillow by listing For Sale by Owner (FSBO).

    List your home

    What's special

    Private courtyardFloor-to-ceiling windowsWater softenerWalk-in pantrySmart light switchesCustom automated roller shadesCustom wall paper

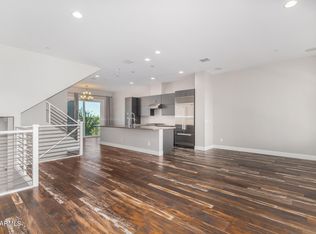
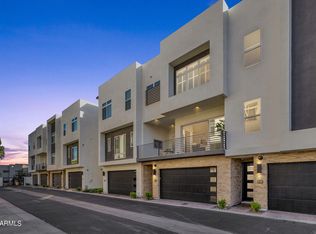
    Amazing uptown Phoenix location in a gorgeous luxury 3 bedroom + office, 3.25 bath Townhome with 3 stories of views! This was originally our home, and was professionally outfitted by an interior designer. The chef's kitchen with stainless steel, gas Thermador appliances, walk-in pantry, and beautiful island is ideal for entertaining. There is a balcony off the dining room with floor-to-ceiling windows, and a large sliding wall for indoor-outdoor entertaining. Upgrades to this beautiful home include smart light switches throughout the home, custom high-end lighting throughout, beautiful entry and master bedroom wall-mounted mirrors, custom wall paper in multiple rooms, smart door lock, epoxy coating in the 2-car garage, water softener, rollout drawers throughout the home, custom interior plaster paint, smart thermostats, custom automated roller shades, front loading washer and dryer, and custom drapery in the master. The lower level office could also be used as a guest room, and opens up to the private courtyard. The rooftop deck with Piestewa Peak and downtown views makes it a great place to enjoy sunsets or a nice dinner. This Townhome is nestled in the highly desired Dreamy Draw area within walking distance of Piestewa Peak and the Phoenix mountain preserve. Or you can bike the canals into downtown Scottsdale. It has easy access to the Biltmore dining/shopping corridor for ultimate fun! This gated community features a year round heated pool, spa and outdoor BBQ. The owner of this home is a realtor. Owner pays for the HOA dues. Tenant is responsible for the yard maintenance of the private ground floor yard, and the HOA maintains the front common areas. Tenant pays for water, electric, and gas. Dogs are allowed, and we will discuss this depending on the breed, size, etc. Pet rent may apply. Cats will be considered under certain circumstances. Tenant must provide renter's insurance proof within 30 days of occupancy. Rent must be paid electronically using Venmo, Paypal, CashApp, Zelle, or an ACH bank-to-bank transfer. Anyone considering renting must apply and be subject to a background and credit check. No exceptions. All adult persons living in the home must be included in the lease. Lease date must start on or after 03/22/25 (could move in 1 week earlier if needed). Rent price could be negotiated in a lease longer than 1 year.

    This property is not currently displayed as for sale or rent on Zillow. This may be different from what's on other websites or public sources.

    Zillow last checked:

    Listing updated:

    Source: Zillow Rentals

    Facts & features

    Interior

    Bedrooms & bathrooms
    • Bedrooms: 3
    • Bathrooms: 4
    • Full bathrooms: 3
    • 1/2 bathrooms: 1
    Cooling
    • Central Air
    Appliances
    • Laundry: Hookups
    Features
    • WD Hookup
    Interior area
    • Total interior livable area: 2,273 sqft

    Property

    Parking
    • Parking features: Attached, Garage
    • Has attached garage: Yes
    • Details: Contact manager
    Features
    • Exterior features: Electricity not included in rent, Gas not included in rent, Rooftop Deck, Smart Home, Water not included in rent
    • Has spa: Yes
    • Spa features: Hottub Spa
    Details
    • Parcel number: 16422092

    Construction

    Type & style
    • Home type: Townhouse
    • Property subtype: Townhouse

    Community & HOA

    Community
    • Features: Pool
    • Deposit fee: $4,000
    • Pet deposit fee: $200
    HOA
    • Amenities included: Pool
    Location
    • Region: Phoenix

    Financial & listing details

    • Price per square foot: $333/sqft
    • Tax assessed value: $620,000
    • Annual tax amount: $4,495
    • Date on market: 1/28/2025
    • Date available: 03/22/2025
    • Lease term: 1 Year

    Price history

    DateEventPrice
    2/10/2025Listing removed$4,000$2/sqft
    Source: Zillow Rentals Report a problem
    1/28/2025Listed for rent$4,000$2/sqft
    Source: Zillow Rentals Report a problem
    1/8/2023Listing removed--
    Source: Zillow Rentals Report a problem
    1/6/2023Listed for rent$4,000$2/sqft
    Source: Zillow Rentals Report a problem
    10/31/2021Listing removed--
    Source: Zillow Rental Manager Report a problem
    10/15/2021Listed for rent$4,000+14.3%$2/sqft
    Source: Zillow Rental Manager Report a problem
    3/10/2021Listing removed--
    Source: Zillow Rental Manager Report a problem
    3/3/2021Listed for rent$3,500$2/sqft
    Source: Zillow Rental Manager Report a problem
    2/2/2020Listing removed$3,500$2/sqft
    Source: Prime House LLC #6022403 Report a problem
    1/11/2020Listed for rent$3,500+6.1%$2/sqft
    Source: Prime House LLC #6022403 Report a problem
    5/15/2019Listing removed$3,300$1/sqft
    Source: West USA Realty Flagstaff #5922209 Report a problem
    5/13/2019Sold$3,300-99.5%$1/sqft
    Source: ARMLS #5922209 Report a problem
    5/7/2019Listed for rent$3,300$1/sqft
    Source: West USA Realty Flagstaff #5922209 Report a problem
    4/28/2019Price change$666,500-0.4%$293/sqft
    Source: West USA Realty Flagstaff #5908181 Report a problem
    4/8/2019Listed for sale$669,000+14.5%$294/sqft
    Source: West USA Realty Flagstaff #5908181 Report a problem
    10/18/2018Sold$584,034$257/sqft
    Source: Public Record Report a problem

    Public tax history

    YearProperty taxesTax assessment
    2025$4,495 +5.4%$62,000 -14%
    2024$4,264 +3%$72,120 +103.3%
    2023$4,140 +3.3%$35,470 -29.9%
    2022$4,007 -0.4%$50,570 -0.5%
    2021$4,023 +2.3%$50,820 +9.7%
    2020$3,931 +1252.1%$46,320 +14.3%
    2019$291 $40,530 +949.5%
    2017$291 $3,862
    Find assessor info on the county website

    Neighborhood: Camelback East

    Nearby schools

    GreatSchools rating
    Get a cash offer in 3 minutes
    Find out how much your home could sell for in as little as 3 minutes with a no-obligation cash offer.
    Estimated market value
    $755,800
    Get a cash offer in 3 minutes
    Find out how much your home could sell for in as little as 3 minutes with a no-obligation cash offer.
    Estimated market value
    $755,800