Welcome home to 1717 E Morten Ave #3 at Pointe 16, a property that redefines modern living with style, comfort, and an unbeatable location in the heart of Phoenix.
This stunning property offers 3 spacious bedrooms, 3.5 baths, plus a versatile bonus/flex room, perfect as a fourth bedroom, home office, or creative space. The open-concept design invites you to unwind or entertain, with a centerpiece 80'' Modern Flame electric fireplace featuring customizable color controls to set the perfect mood.
Step outside, and the magic continues: a rooftop patio awaits, ideal for enjoying breathtaking desert sunsets or stargazing under the Arizona sky. Just steps away, you'll find a refreshing pool to enhance your resort-style living experience. Additionally, this home features a private gated patio, perfect for enjoying your morning coffee or creating a serene outdoor retreat. And if you're craving even more luxury, this home is right across the street from the Hilton Phoenix Resort at the Peak, which is nearing completion on a $60+ million wide encompassing and complete renovation.
The primary suite is a luxurious retreat with a walk-in closet and spa-like bathroom, while the additional bedrooms provide flexibility to fit your lifestyle. The gourmet kitchen boasts sleek finishes and ample storage, complementing the light-filled living spaces designed for maximum comfort.
Life here is all about location and lifestyle. With top-tier dining, shopping, and outdoor adventures just minutes away, you'll have everything you need at your fingertips. Enjoy quick and immediate access to the 51 freeway, making any commute a breeze, while the Dreamy Draw Recreation Area is just minutes away--a haven for hiking, biking, and nature lovers alike.
This gem won't be available for long--schedule your private showing today and start living your dream!
Sold for $760,000
$760,000
1717 E MORTEN Avenue #3, Phoenix, AZ 85020
4beds
2,290sqft
Townhouse
Built in 2019
1,272 Square Feet Lot
$763,100 Zestimate®
$332/sqft
$3,295 Estimated rent
Home value
$763,100
$702,000 - $832,000
$3,295/mo
Zestimate® history
Owner options
List your home for rent
$3,295/mo
Rent Zestimate®
Find your next renter with Zillow Rental Manager. Plus, with online applications, you can quickly screen prospective tenants – for free.
$3,295/mo
Rent Zestimate®
Refinance and save
$3,814/mo
Est. payment
Refinancing to a lower rate could help reduce your monthly payments and save thousands over the life of the loan.
$3,814/mo
Est. payment
Explore your selling options
Work with a Zillow partner agent
Leverage their expertise and Zillow's premium Showcase listings to get your home seen by more buyers.
Get startedList with your own agent
Get your home in front of millions of buyers by listing it on Zillow.
Learn how to do itSell it yourself
Take full control of how buyers see your home on Zillow by listing For Sale by Owner (FSBO).
List your homeWhat's special
Open-concept design
Zillow last checked:
Listing updated:
Listed by:
Brian Houle 602-820-3185,
Compass
Bought with:
Kimberly Tocco, SA647040000
Realty ONE Group
Source: ARMLS,MLS#: 6990483
Facts & features
Interior
Bedrooms & bathrooms
- Bedrooms: 4
- Bathrooms: 4
- Full bathrooms: 3
- 1/2 bathrooms: 1
Heating
- ENERGY STAR Qualified Equipment, Natural Gas
Cooling
- HVAC SEER Rating, Central Air, Ceiling Fan(s), ENERGY STAR Qualified Equipment, Programmable Thmstat
Appliances
- Included: Reverse Osmosis, Refrigerator, Built-in Microwave, Dishwasher, Disposal, Gas Cooktop, Built-In Gas Oven
- Laundry: Upper Level, Inside, Gas Dryer Hookup
Features
- Non-laminate Counter, Quartz Countertops, Double Vanity, Upstairs, Eat-in Kitchen, Breakfast Bar, 9+ Flat Ceilings, Pantry, Full Bth Master Bdrm
- Flooring: Carpet, Tile
- Windows: Low Emissivity Windows, Double Pane Windows, ENERGY STAR Qualified Windows, Vinyl Frame
- Has basement: No
- Number of fireplaces: 1
- Fireplace features: Living Room
- Common walls with other units/homes: Two Common Walls
Interior area
- Total structure area: 2,290
- Total interior livable area: 2,290 sqft
Property
Parking
- Total spaces: 2
- Parking features: Gated, Garage Door Opener, Common
- Garage spaces: 2
Features
- Stories: 3
- Patio & porch: Patio
- Exterior features: Balcony
- Spa features: None
- Fencing: Back Yard,Block
- Has view: Yes
- View description: Panoramic, City Lights, Mountain(s)
Lot
- Size: 1,272 Square Feet
- Features: North/South Exposure, Sprinklers In Rear, Desert Back, Desert Front
Details
- Parcel number: 16422047
Construction
Type & style
- Home type: Townhouse
- Architectural style: Contemporary
- Property subtype: Townhouse
- Attached to another structure: Yes
Materials
- Stucco, Wood Frame
- Roof: Built-Up
Condition
- Year built: 2019
Details
- Builder name: K Hovnanian
Utilities & green energy
- Sewer: Public Sewer
- Water: City Water
Green energy
- Water conservation: Tankless Ht Wtr Heat
Community & HOA
Community
- Features: Pool, Gated, Community Spa, Community Spa Htd
- Subdivision: POINTE 16
HOA
- Has HOA: Yes
- Services included: Insurance, Maintenance Grounds, Trash, Water, Maintenance Exterior
- HOA fee: $342 monthly
- HOA name: Pointe 16 Comm Assoc
- HOA phone: 480-649-2017
Location
- Region: Phoenix
Financial & listing details
- Price per square foot: $332/sqft
- Annual tax amount: $4,893
- Date on market: 4/3/2026
- Cumulative days on market: 17 days
- Listing terms: Cash,Conventional,FHA,VA Loan
- Ownership: Fee Simple
Price history
| Date | Event | Price |
|---|---|---|
| 3/20/2026 | Sold | $760,000+1.3%$332/sqft |
Source:  ARMLS #6990483 Report a problem ARMLS #6990483 Report a problem | ||
| 3/15/2026 | Pending sale | $749,900$327/sqft |
Source: ARMLS #6990483 Report a problem | ||
| 2/27/2026 | Listed for sale | $749,900+38.9%$327/sqft |
Source: ARMLS #6990483 Report a problem | ||
| 7/23/2019 | Sold | $539,990-1.8%$236/sqft |
Source: ARMLS #5853328 Report a problem | ||
| 7/19/2019 | Listed for sale | $549,990$240/sqft |
Source: K Hovnanian Homes Report a problem | ||
| 7/19/2019 | Pending sale | $549,990+1.9%$240/sqft |
Source: K Hovnanian Homes Report a problem | ||
| 2/23/2019 | Sold | $539,990-1.8%$236/sqft |
Source: Agent Provided Report a problem | ||
| 2/16/2019 | Price change | $549,990-2.3%$240/sqft |
Source: K Hovnanian Homes Report a problem | ||
| 12/3/2018 | Listed for sale | $562,991+3653.3%$246/sqft |
Source: K. Hovnanian Great Western Homes, LLC #5853328 Report a problem | ||
| 9/27/2018 | Listing removed | $15,000$7/sqft |
Source: K Hovnanian Homes Report a problem | ||
| 9/24/2018 | Listed for sale | $15,000$7/sqft |
Source: K Hovnanian Homes Report a problem | ||
Public tax history
Tax history is unavailable.
Neighborhood: Camelback East
Nearby homes
- $740,0003 bd3 ba2.1k sqft1717 E Morten Ave UNIT 4, Phoenix, AZ 85020Sold

- $699,9004 bd4 ba2.1k sqft1717 E Morten Ave UNIT 2, Phoenix, AZ 85020Sold
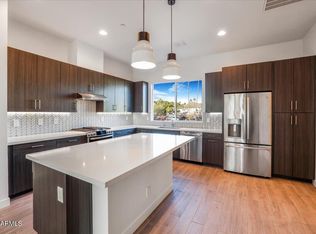
- $752,5004 bd4 ba2.1k sqft1717 E Morten Ave UNIT 5, Phoenix, AZ 85020Sold
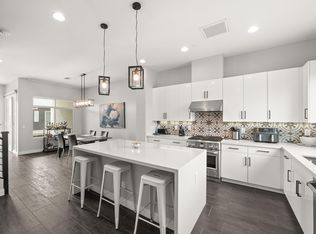
- $760,0003 bd3 ba1.7k sqft1717 E Morten Ave, Phoenix, AZ 85020Sold
- $775,0003 bd3 ba1.8k sqft1717 E Morten Ave UNIT 6, Phoenix, AZ 85020Sold
- $629,9003 bd3 ba1.7k sqft1717 E Morten Ave UNIT 59, Phoenix, AZ 85020Off Market
- $625,0003 bd3 ba1.7k sqft1717 E Morten Ave #7, Phoenix, AZ 85020Sold
- $690,0003 bd3 ba2.1k sqft1717 E Morten Ave UNIT 49, Phoenix, AZ 85020Sold
Nearby schools
GreatSchools rating
- 9/10Madison Heights Elementary SchoolGrades: PK-4Distance: 0.6 mi
- 5/10Madison #1 Elementary SchoolGrades: 5-8Distance: 1.9 mi
- 3/10Camelback High SchoolGrades: 9-12Distance: 3.1 mi
Schools provided by the listing agent
- Elementary: Madison #1 Elementary School
- Middle: Madison Meadows School
- High: North High School
- District: Madison Elementary District
Source: ARMLS. This data may not be complete. We recommend contacting the local school district to confirm school assignments for this home.
Get a cash offer in 3 minutes
Find out how much your home could sell for in as little as 3 minutes with a no-obligation cash offer.
Estimated market value
$763,100
Get a cash offer in 3 minutes
Find out how much your home could sell for in as little as 3 minutes with a no-obligation cash offer.
Estimated market value
$763,100
- Arizona
- Maricopa County
- Phoenix
- 85020
- Camelback East
- 1717 E MORTEN Avenue Unit 3
Nearby cities
Nearby neighborhoods
Nearby zip codes
Other Phoenix Topics
