Pointe 16 is one of the best kept secrets in luxury townhome living. Unit 4 is located in a fantastic part of the gated community with nearby access to the Morten Avenue gate and community swimming pool. This home stands out with special features such as being able to see Piestewa Peak from all three levels and the roof top entertaining deck, highly appointed upgrades, and spacious interior living areas. This townhome is one of few units that has no building-facing neighbors on both sides. Instead it has gorgeous Piestewa Peak Mountain views when sitting in the first floor backyard, from the second level balcony, from the owners suite, and from the rooftop walk deck. Kitchen is highly upgraded with modern cabinetry, quartz counters, and stainless appliances. Gated community with pool! The first level has a two car garage with storage area and a bonus room perfect for home gym, office, playroom or television room. The second level has a generously sized great room or a great room/formal dining area. Other features on this level are the kitchen, every day dining (with three panel sliding glass door to balcony and Piestewa Peak views), powder room and computer desk area. The modern kitchen has highly upgraded cabinets, stainless appliances and an extended island with Quartz counter tops and waterfall edge. The third floor has the sleeping quarters with three bedrooms, two of which are split from the owner suite. There also is a laundry room and staircase to the rooftop walk deck. Owner suite has plenty of space for a king size bed and there is an attached ensuite with a beautiful tiled shower, private water closet, walk-in clothes closet, and dual sink vanity. Once on the rooftop walk deck, enjoy Piestewa Peak and city light views. This is a special unit and very close to access to Piestewa Peak hiking and biking trails, the Pointe resort, and top notch local restaurants.
Sold for $740,000
$740,000
1717 E MORTEN Avenue #4, Phoenix, AZ 85020
3beds
2,109sqft
Townhouse
Built in 2019
1,272 Square Feet Lot
$714,900 Zestimate®
$351/sqft
$3,021 Estimated rent
Home value
$714,900
$679,000 - $751,000
$3,021/mo
Zestimate® history
Owner options
List your home for rent
$3,021/mo
Rent Zestimate®
Find your next renter with Zillow Rental Manager. Plus, with online applications, you can quickly screen prospective tenants – for free.
$3,021/mo
Rent Zestimate®
Refinance and save
$3,691/mo
Est. payment
Refinancing to a lower rate could help reduce your monthly payments and save thousands over the life of the loan.
$3,691/mo
Est. payment
Explore your selling options
Work with a Zillow partner agent
Leverage their expertise and Zillow's premium Showcase listings to get your home seen by more buyers.
Get startedList with your own agent
Get your home in front of millions of buyers by listing it on Zillow.
Learn how to do itSell it yourself
Take full control of how buyers see your home on Zillow by listing For Sale by Owner (FSBO).
List your homeWhat's special
Zillow last checked:
Listing updated:
Listed by:
Mike Korzeniowski 623-217-1127,
Coldwell Banker Realty,
Robert J Mruz 602-799-1109,
Coldwell Banker Realty
Bought with:
Brian D Miller, BR526367000
Russ Lyon Sotheby's International Realty
Source: ARMLS,MLS#: 6650146
Facts & features
Interior
Bedrooms & bathrooms
- Bedrooms: 3
- Bathrooms: 3
- Full bathrooms: 2
- 1/2 bathrooms: 1
Heating
- Natural Gas
Cooling
- Central Air
Appliances
- Included: Dryer, Washer, Water Softener Owned, Reverse Osmosis, Refrigerator, Built-in Microwave, Dishwasher, Disposal, Gas Range, Gas Oven, Gas Cooktop, Water Purifier
Features
- Pantry, Non-laminate Counter, High Speed Internet, Double Vanity, Upstairs, Eat-in Kitchen, Breakfast Bar, 9+ Flat Ceilings, Kitchen Island, 3/4 Bath Master Bdrm
- Flooring: Laminate, Tile
- Windows: Low Emissivity Windows, Double Pane Windows, Tinted Windows
- Has basement: No
- Has fireplace: No
Interior area
- Total structure area: 2,109
- Total interior livable area: 2,109 sqft
Property
Parking
- Total spaces: 2
- Parking features: Common
- Garage spaces: 2
Features
- Stories: 3
- Patio & porch: Patio
- Exterior features: Balcony, Private Street(s), Private Yard
- Pool features: None
- Spa features: None
- Fencing: Block
Lot
- Size: 1,272 Square Feet
- Features: Sprinklers In Rear, Desert Back, Gravel/Stone Front
Details
- Parcel number: 16422048
Construction
Type & style
- Home type: Townhouse
- Architectural style: Contemporary
- Property subtype: Townhouse
- Attached to another structure: Yes
Materials
- Brick Veneer, Stucco, Wood Frame, Blown Cellulose, Painted, Ducts Professionally Air-Sealed
- Roof: Reflective Coating,Foam
Condition
- Year built: 2019
Details
- Builder name: KHov
Utilities & green energy
- Sewer: Public Sewer
- Water: Pvt Water Company
Green energy
- Energy efficient items: Multi-Zones
Community & HOA
Community
- Features: Pool, Gated, Community Spa Htd
- Security: Fire Sprinkler System, Security System Owned
- Subdivision: POINTE 16
HOA
- Has HOA: Yes
- Services included: Roof Repair, Insurance, Pest Control, Maintenance Grounds, Street Maint, Front Yard Maint, Trash, Roof Replacement, Maintenance Exterior
- HOA fee: $310 monthly
- HOA name: Preferred Communitie
- HOA phone: 480-649-2017
Location
- Region: Phoenix
Financial & listing details
- Price per square foot: $351/sqft
- Tax assessed value: $620,800
- Annual tax amount: $4,497
- Date on market: 8/8/2025
- Cumulative days on market: 221 days
- Listing terms: Cash,Conventional
- Ownership: Fee Simple
Price history
| Date | Event | Price |
|---|---|---|
| 8/21/2024 | Sold | $740,000-2.6%$351/sqft |
Source:  ARMLS #6650146 Report a problem ARMLS #6650146 Report a problem | ||
| 7/9/2024 | Listed for sale | $759,500-0.8%$360/sqft |
Source: ARMLS #6650146 Report a problem | ||
| 6/24/2024 | Listing removed | -- |
Source: ARMLS #6650146 Report a problem | ||
| 5/30/2024 | Price change | $765,500-0.6%$363/sqft |
Source: ARMLS #6650146 Report a problem | ||
| 4/4/2024 | Price change | $770,500-0.6%$365/sqft |
Source: ARMLS #6650146 Report a problem | ||
| 2/22/2024 | Price change | $774,900-1.3%$367/sqft |
Source: ARMLS #6650146 Report a problem | ||
| 1/26/2024 | Price change | $784,999-1.8%$372/sqft |
Source: ARMLS #6650146 Report a problem | ||
| 1/13/2024 | Listed for sale | $799,000+34.6%$379/sqft |
Source: ARMLS #6650146 Report a problem | ||
| 7/24/2019 | Sold | $593,465$281/sqft |
Source: Public Record Report a problem | ||
Public tax history
| Year | Property taxes | Tax assessment |
|---|---|---|
| 2025 | $5,493 +18.5% | $62,080 -14% |
| 2024 | $4,637 +3.1% | $72,220 +88.8% |
| 2023 | $4,497 +3.5% | $38,244 -24.5% |
| 2022 | $4,345 +0.2% | $50,650 -0.5% |
| 2021 | $4,337 +1355.2% | $50,910 +9.4% |
| 2020 | $298 +2.5% | $46,530 +1384.2% |
| 2019 | $291 | $3,135 -18.8% |
| 2017 | $291 | $3,862 |
Find assessor info on the county website
Neighborhood: Camelback East
Nearby homes
- $760,0004 bd4 ba2.2k sqft1717 E Morten Ave UNIT 3, Phoenix, AZ 85020Sold
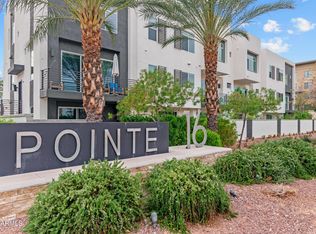
- $752,5004 bd4 ba2.1k sqft1717 E Morten Ave UNIT 5, Phoenix, AZ 85020Sold
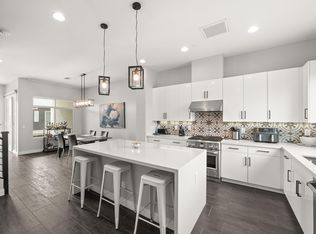
- $760,0003 bd3 ba1.7k sqft1717 E Morten Ave, Phoenix, AZ 85020Sold
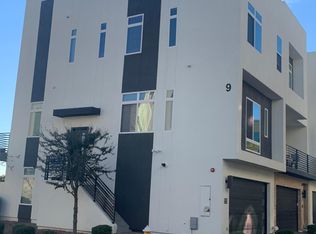
- $699,9004 bd4 ba2.1k sqft1717 E Morten Ave UNIT 2, Phoenix, AZ 85020Sold
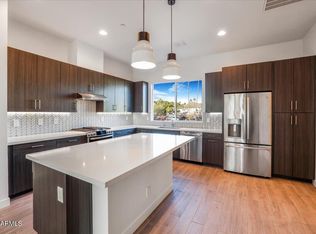
- $775,0003 bd3 ba1.8k sqft1717 E Morten Ave UNIT 6, Phoenix, AZ 85020Sold
- $629,9003 bd3 ba1.7k sqft1717 E Morten Ave UNIT 59, Phoenix, AZ 85020Off Market
- $625,0003 bd3 ba1.7k sqft1717 E Morten Ave #7, Phoenix, AZ 85020Sold
- $685,0004 bd4 ba2.2k sqft1717 E Morten Ave #16, Phoenix, AZ 85020Sold
Nearby schools
GreatSchools rating
- 9/10Madison Heights Elementary SchoolGrades: PK-4Distance: 0.6 mi
- 5/10Madison #1 Elementary SchoolGrades: 5-8Distance: 1.9 mi
- 3/10Camelback High SchoolGrades: 9-12Distance: 3.1 mi
Schools provided by the listing agent
- Elementary: Madison Elementary School
- Middle: Madison #1 Middle School
- High: Camelback High School
- District: Madison Elementary District
Source: ARMLS. This data may not be complete. We recommend contacting the local school district to confirm school assignments for this home.
Get a cash offer in 3 minutes
Find out how much your home could sell for in as little as 3 minutes with a no-obligation cash offer.
Estimated market value
$714,900
Get a cash offer in 3 minutes
Find out how much your home could sell for in as little as 3 minutes with a no-obligation cash offer.
Estimated market value
$714,900
- Arizona
- Maricopa County
- Phoenix
- 85020
- Camelback East
- 1717 E MORTEN Avenue Unit 4
Nearby cities
Nearby neighborhoods
Nearby zip codes
Other Phoenix Topics
