Welcome to your exclusive retreat nestled in the heart of north central Phoenix. This three-story luxury townhome creates an elevated living
experience, boasting DESIGNER FINISHES throughout. Located in the boutique gated community of Pointe 16, this END UNIT offers mountain and city light VIEWS and is adjacent to a tranquil wash providing enhanced privacy and serenity. The main level showcases a bright open concept layout, seamlessly connecting the kitchen, dining room and great room. With a
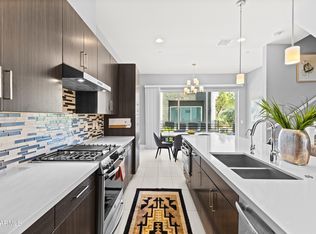
multi-door slider in the great room leading to the balcony, this space is bathed in natural light. The kitchen serves as the heart of the home, with an 11 foot island with seating for five, contemporary white cabinets, quartz countertops, a gas range, stainless steel appliances and a custom geometric tile backsplash that extends to the dining room creating a dramatic accent wall complimented by a European designer chandelier. A private guest powder room completes the main floor. The third level is a true refuge offering 3 bedrooms and 2 bathrooms with neutral and on-trend finishes. The well-appointed ROOFTOP DECK showcases coveted views and is ideal for hosting large or intimate gatherings or simply stargazing in the shadow of the Phoenix Mountain Preserve. The lower level features a bonus room perfect as a game room, gym, or office, plus a laundry room, 2-car garage and private garden. With its IDEAL LOCATION you can enjoy nearby hiking trails, dining, shopping and entertainment while still savoring the peace of this private oasis. Don't miss your opportunity to experience the epitome of luxury living in this meticulously crafted contemporary urban townhome. Please see detailed features list in documents tab.
Sold for $750,000
$750,000
1717 E MORTEN Avenue #55, Phoenix, AZ 85020
3beds
1,735sqft
Townhouse
Built in 2019
1,388 Square Feet Lot
$693,400 Zestimate®
$432/sqft
$2,712 Estimated rent
Home value
$693,400
$659,000 - $728,000
$2,712/mo
Zestimate® history
Owner options
List your home for rent
$2,712/mo
Rent Zestimate®
Find your next renter with Zillow Rental Manager. Plus, with online applications, you can quickly screen prospective tenants – for free.
$2,712/mo
Rent Zestimate®
Refinance and save
$4,582/mo
Est. payment
Refinancing to a lower rate could help reduce your monthly payments and save thousands over the life of the loan.
$4,582/mo
Est. payment
Explore your selling options
Work with a Zillow partner agent
Leverage their expertise and Zillow's premium Showcase listings to get your home seen by more buyers.
Get startedList with your own agent
Get your home in front of millions of buyers by listing it on Zillow.
Learn how to do itSell it yourself
Take full control of how buyers see your home on Zillow by listing For Sale by Owner (FSBO).
List your homeWhat's special
Bonus roomGame roomContemporary white cabinetsQuartz countertopsLaundry roomRooftop deckMulti-door slider
Zillow last checked:
Listing updated:
Listed by:
Jo Ann Bauer 480-717-9553,
Coldwell Banker Realty
Bought with:
Rafael Gafni, SA651764000
HomeSmart
Source: ARMLS,MLS#: 6671006
Facts & features
Interior
Bedrooms & bathrooms
- Bedrooms: 3
- Bathrooms: 3
- Full bathrooms: 2
- 1/2 bathrooms: 1
Heating
- Natural Gas
Cooling
- Central Air, Ceiling Fan(s)
Appliances
- Included: Dryer, Washer, Refrigerator, Built-in Microwave, Dishwasher, Gas Range, Gas Oven, Water Purifier
Features
- Non-laminate Counter, High Speed Internet, Double Vanity, Upstairs, Eat-in Kitchen, Breakfast Bar, 9+ Flat Ceilings, Kitchen Island, Pantry, 3/4 Bath Master Bdrm
- Flooring: Carpet, Tile
- Windows: Double Pane Windows, Mechanical Sun Shds
- Has basement: No
- Has fireplace: No
- Common walls with other units/homes: 1 Common Wall,End Unit
Interior area
- Total structure area: 1,735
- Total interior livable area: 1,735 sqft
Property
Parking
- Total spaces: 2
- Parking features: Garage Door Opener, Direct Access
- Garage spaces: 2
Features
- Stories: 4
- Patio & porch: Patio
- Exterior features: Balcony, Private Street(s), Private Yard
- Pool features: None
- Spa features: None
- Fencing: Block,Partial
- Has view: Yes
- View description: City Lights, Mountain(s)
- Waterfront features: Wash
Lot
- Size: 1,388 Square Feet
- Features: North/South Exposure, Sprinklers In Rear, Corner Lot, Desert Back, Desert Front
Details
- Parcel number: 16422099
Construction
Type & style
- Home type: Townhouse
- Architectural style: Contemporary
- Property subtype: Townhouse
- Attached to another structure: Yes
Materials
- Stucco, Wood Frame, Blown Cellulose, Painted, Stone
- Roof: Reflective Coating,Foam
Condition
- Year built: 2019
Details
- Builder name: K Hovnanian
Utilities & green energy
- Sewer: Public Sewer
- Water: City Water
Green energy
- Energy efficient items: Multi-Zones
- Water conservation: Tankless Ht Wtr Heat
Community & HOA
Community
- Features: Pool, Gated, Community Spa Htd, Near Bus Stop
- Security: Fire Sprinkler System, Security System Owned
- Subdivision: POINTE 16
HOA
- Has HOA: Yes
- Services included: Roof Repair, Insurance, Pest Control, Maintenance Grounds, Street Maint, Front Yard Maint, Trash, Roof Replacement, Maintenance Exterior
- HOA fee: $310 monthly
- HOA name: Pointe 16 Comm Assc
- HOA phone: 480-649-2017
Location
- Region: Phoenix
Financial & listing details
- Price per square foot: $432/sqft
- Tax assessed value: $565,600
- Annual tax amount: $3,919
- Date on market: 12/5/2025
- Cumulative days on market: 104 days
- Listing terms: Cash,Conventional
- Ownership: Fee Simple
Price history
| Date | Event | Price |
|---|---|---|
| 6/12/2024 | Sold | $750,000-2.5%$432/sqft |
Source:  ARMLS #6671006 Report a problem ARMLS #6671006 Report a problem | ||
| 3/1/2024 | Listed for sale | $769,000+61.7%$443/sqft |
Source: ARMLS #6671006 Report a problem | ||
| 3/18/2019 | Sold | $475,701$274/sqft |
Source: Public Record Report a problem | ||
Public tax history
| Year | Property taxes | Tax assessment |
|---|---|---|
| 2025 | $4,245 +5.2% | $56,560 -13.7% |
| 2024 | $4,036 +3% | $65,510 +95.1% |
| 2023 | $3,919 +3.3% | $33,575 -26.3% |
| 2022 | $3,793 -0.4% | $45,560 +0.1% |
| 2021 | $3,808 +1093.8% | $45,520 +11.4% |
| 2020 | $319 +2.5% | $40,850 +1132.3% |
| 2019 | $311 | $3,315 -21.3% |
| 2017 | $311 | $4,214 |
Find assessor info on the county website
Neighborhood: Camelback East
Nearby homes
- $785,0004 bd4 ba2.2k sqft1717 E Morten Ave UNIT 62, Phoenix, AZ 85020Sold
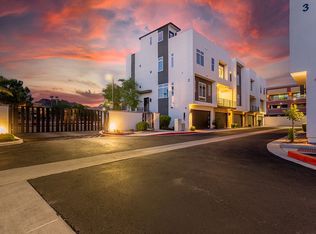
- $715,9003 bd3 ba2.2k sqft1717 E Morten Ave #8, Phoenix, AZ 85020Off Market
- $606,5003 bd3 ba1.8k sqft1717 E Morten Ave #17, Phoenix, AZ 85020Off Market
- $715,1003 bd3 ba2.1k sqft1717 E Morten Ave #10, Phoenix, AZ 85020Off Market

- $630,900-- bd3 ba1.7k sqft1717 E Morten Ave #11, Phoenix, AZ 85020Off Market
- $626,4003 bd2 ba1.8k sqft1717 E Morten Ave #12, Phoenix, AZ 85020Off Market
- $685,8003 bd2 ba2.1k sqft1717 E Morten Ave #14, Phoenix, AZ 85020Off Market
- $737,900-- bd3 ba2.1k sqft1717 E Morten Ave #26, Phoenix, AZ 85020Off Market
Nearby schools
GreatSchools rating
- 9/10Madison Heights Elementary SchoolGrades: PK-4Distance: 0.6 mi
- 5/10Madison #1 Elementary SchoolGrades: 5-8Distance: 1.9 mi
- 3/10Camelback High SchoolGrades: 9-12Distance: 3 mi
Schools provided by the listing agent
- Elementary: Madison Elementary School
- Middle: Madison Meadows School
- High: Camelback High School
- District: Madison Elementary District
Source: ARMLS. This data may not be complete. We recommend contacting the local school district to confirm school assignments for this home.
Get a cash offer in 3 minutes
Find out how much your home could sell for in as little as 3 minutes with a no-obligation cash offer.
Estimated market value
$693,400
Get a cash offer in 3 minutes
Find out how much your home could sell for in as little as 3 minutes with a no-obligation cash offer.
Estimated market value
$693,400
- Arizona
- Maricopa County
- Phoenix
- 85020
- Camelback East
- 1717 E MORTEN Avenue Unit 55
Nearby cities
Nearby neighborhoods
Nearby zip codes
Other Phoenix Topics
