Highly Upgraded Luxurious Townhome In The Dreamy Draw Area Has Incredible Views from Every Level. Great Location in Gated Newer Contemporary Community of Pointe 16. Three Levels PLUS a RoofTop Mountain & City View Party Deck. The List of Additional Premium Upgrades and Comforts will IMPRESS. The Largest and Most Highly Improved Paisley Model with Thoughtful and Intelligent Customization. The 4th Bdrm Lower Level Suite with Sliding Door Access to Private Outdoor Patio Space is currently being used as a Den/Media which includes a Wetbar/Beverage Frig Area with Cabinetry, Plus Separate Tub/Shower and a Separate Closet. Probably the best upgrades with great views you will find for this price. Easy to see and fall in love.
Sold for $785,000
$785,000
1717 E MORTEN Avenue #62, Phoenix, AZ 85020
4beds
2,290sqft
Townhouse
Built in 2019
1,392 Square Feet Lot
$786,600 Zestimate®
$343/sqft
$3,345 Estimated rent
Home value
$786,600
$724,000 - $857,000
$3,345/mo
Zestimate® history
Owner options
List your home for rent
$3,345/mo
Rent Zestimate®
Find your next renter with Zillow Rental Manager. Plus, with online applications, you can quickly screen prospective tenants – for free.
$3,345/mo
Rent Zestimate®
Refinance and save
$4,814/mo
Est. payment
Refinancing to a lower rate could help reduce your monthly payments and save thousands over the life of the loan.
$4,814/mo
Est. payment
Explore your selling options
Work with a Zillow partner agent
Leverage their expertise and Zillow's premium Showcase listings to get your home seen by more buyers.
Get startedList with your own agent
Get your home in front of millions of buyers by listing it on Zillow.
Learn how to do itSell it yourself
Take full control of how buyers see your home on Zillow by listing For Sale by Owner (FSBO).
List your homeWhat's special
Zillow last checked:
Listing updated:
Listed by:
Nancy Mowry 602-463-9992,
Russ Lyon Sotheby's International Realty,
B Dean Mowry 602-463-9991,
Russ Lyon Sotheby's International Realty
Bought with:
Jean Ransdell, SA581952000
Russ Lyon Sotheby's International Realty
Source: ARMLS,MLS#: 6916262
Facts & features
Interior
Bedrooms & bathrooms
- Bedrooms: 4
- Bathrooms: 4
- Full bathrooms: 3
- 1/2 bathrooms: 1
Heating
- ENERGY STAR Qualified Equipment, Natural Gas
Cooling
- HVAC SEER Rating, Central Air, ENERGY STAR Qualified Equipment, Programmable Thmstat, See Remarks
Appliances
- Included: Dryer, Washer, Gas Stub for Range, Reverse Osmosis, Refrigerator, Built-in Microwave, Dishwasher, Disposal, Gas Range, Gas Oven, Gas Cooktop, Built-In Gas Oven
- Laundry: Upper Level, Inside, Gas Dryer Hookup, See Remarks, Engy Star (See Rmks)
Features
- Non-laminate Counter, High Speed Internet, Double Vanity, Other, See Remarks, Upstairs, Eat-in Kitchen, Breakfast Bar, 9+ Flat Ceilings, Wet Bar, Kitchen Island, Pantry, Full Bth Master Bdrm
- Flooring: Carpet, Tile
- Windows: Low Emissivity Windows, Double Pane Windows, ENERGY STAR Qualified Windows, Vinyl Frame
- Has basement: No
- Has fireplace: No
- Furnished: Yes
- Common walls with other units/homes: Two Common Walls
Interior area
- Total structure area: 2,290
- Total interior livable area: 2,290 sqft
Property
Parking
- Total spaces: 2
- Parking features: Unassigned, Gated, Garage Door Opener, Direct Access, Storage
- Garage spaces: 2
Features
- Stories: 4
- Patio & porch: Covered, Patio
- Exterior features: Other, Balcony, Private Street(s), Private Yard
- Spa features: None
- Fencing: Block
- Has view: Yes
- View description: City, Panoramic, City Lights, Mountain(s)
Lot
- Size: 1,392 Square Feet
- Features: Borders Common Area, North/South Exposure, Sprinklers In Rear, Sprinklers In Front, Desert Back, Desert Front, Gravel/Stone Front, Synthetic Grass Back, Auto Timer H2O Back
Details
- Parcel number: 16422106
Construction
Type & style
- Home type: Townhouse
- Architectural style: Contemporary
- Property subtype: Townhouse
- Attached to another structure: Yes
Materials
- Stucco, Wood Frame
- Roof: Built-Up,Foam
Condition
- Year built: 2019
Details
- Builder name: K Hovnanian
Utilities & green energy
- Sewer: Public Sewer
- Water: Pvt Water Company
Green energy
- Energy efficient items: Other (See Remarks), ENERGY STAR Light Fixture, Multi-Zones
- Water conservation: Tankless Ht Wtr Heat
Community & HOA
Community
- Features: Pool, Gated, Community Spa, Community Spa Htd
- Security: Fire Sprinkler System
- Subdivision: POINTE 16
HOA
- Has HOA: Yes
- Services included: Roof Repair, Insurance, Maintenance Grounds, Street Maint, Front Yard Maint, Trash, Roof Replacement, Maintenance Exterior
- HOA fee: $342 monthly
- HOA name: Pointe 16 Comm Assn
- HOA phone: 480-649-2017
Location
- Region: Phoenix
Financial & listing details
- Price per square foot: $343/sqft
- Tax assessed value: $620,800
- Annual tax amount: $4,073
- Date on market: 9/13/2025
- Cumulative days on market: 145 days
- Listing terms: Cash,Conventional,VA Loan
- Ownership: Fee Simple
Price history
| Date | Event | Price |
|---|---|---|
| 2/27/2026 | Sold | $785,000$343/sqft |
Source:  ARMLS #6916262 Report a problem ARMLS #6916262 Report a problem | ||
| 2/6/2026 | Pending sale | $785,000$343/sqft |
Source: ARMLS #6916262 Report a problem | ||
| 10/28/2025 | Price change | $785,000-4%$343/sqft |
Source: ARMLS #6916262 Report a problem | ||
| 10/22/2025 | Price change | $818,000-0.8%$357/sqft |
Source: ARMLS #6916262 Report a problem | ||
| 9/13/2025 | Listed for sale | $825,000+41.5%$360/sqft |
Source: ARMLS #6916262 Report a problem | ||
| 5/31/2019 | Sold | $583,101$255/sqft |
Source: Public Record Report a problem | ||
Public tax history
| Year | Property taxes | Tax assessment |
|---|---|---|
| 2025 | $4,073 +5.2% | $62,080 -14% |
| 2024 | $3,872 -24% | $72,220 +88.8% |
| 2023 | $5,097 +3.1% | $38,244 -24.5% |
| 2022 | $4,945 +0.7% | $50,650 -0.5% |
| 2021 | $4,910 +1439.4% | $50,910 +9.4% |
| 2020 | $319 +2.5% | $46,530 +1297.3% |
| 2019 | $311 | $3,330 -21.2% |
| 2017 | $311 | $4,226 |
Find assessor info on the county website
Neighborhood: Camelback East
Nearby homes
- $750,0003 bd3 ba1.7k sqft1717 E Morten Ave UNIT 55, Phoenix, AZ 85020Sold

- $760,0003 bd4 ba2.1k sqft1717 E Morten Ave UNIT 66, Phoenix, AZ 85020Sold

- $659,0002 bd3 ba1.8k sqft1717 E Morten Ave UNIT 64, Phoenix, AZ 85020For Sale

- $715,9003 bd3 ba2.2k sqft1717 E Morten Ave #8, Phoenix, AZ 85020Off Market
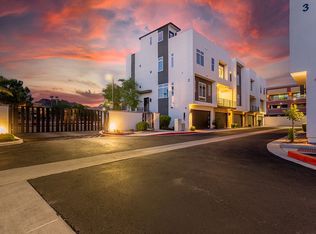
- $606,5003 bd3 ba1.8k sqft1717 E Morten Ave #17, Phoenix, AZ 85020Off Market
- $715,1003 bd3 ba2.1k sqft1717 E Morten Ave #10, Phoenix, AZ 85020Off Market
- $630,900-- bd3 ba1.7k sqft1717 E Morten Ave #11, Phoenix, AZ 85020Off Market
- $626,4003 bd2 ba1.8k sqft1717 E Morten Ave #12, Phoenix, AZ 85020Off Market
Nearby schools
GreatSchools rating
- 9/10Madison Heights Elementary SchoolGrades: PK-4Distance: 0.6 mi
- 5/10Madison #1 Elementary SchoolGrades: 5-8Distance: 1.8 mi
- 3/10Camelback High SchoolGrades: 9-12Distance: 3 mi
Schools provided by the listing agent
- Elementary: Madison #1 Elementary School
- Middle: Madison Meadows School
- High: North High School
- District: Madison Elementary District
Source: ARMLS. This data may not be complete. We recommend contacting the local school district to confirm school assignments for this home.
Get a cash offer in 3 minutes
Find out how much your home could sell for in as little as 3 minutes with a no-obligation cash offer.
Estimated market value
$786,600
Get a cash offer in 3 minutes
Find out how much your home could sell for in as little as 3 minutes with a no-obligation cash offer.
Estimated market value
$786,600
- Arizona
- Maricopa County
- Phoenix
- 85020
- Camelback East
- 1717 E MORTEN Avenue Unit 62
Nearby cities
Nearby neighborhoods
Nearby zip codes
Other Phoenix Topics
