Your New Home Awaits—Just Blocks from a Beautiful 6-Acre Park! Welcome to this lovely new two-story home by Monument Homebuilders, designed with comfort and style in mind. You’ll love the open-concept living area—perfect for movie nights, get-togethers, or just relaxing at home. The main floor bedroom adds flexibility for guests, a home office, or play space. The kitchen shines with quartz countertops, modern cabinets, and a handy pantry—everything you need to cook up your favorite meals. Upstairs, there are two spacious bedrooms, a loft area that’s great for a desk or reading nook, and a bright full bathroom. Enjoy easy living with a fully landscaped front yard and a two-car alley-load garage. Plus, you’ll have extra peace of mind with the builder’s 2-year warranty. It’s a beautiful, brand-new home in a friendly Cheyenne neighborhood—just steps away from a huge park. Come see why this could be the perfect place to start your next chapter
New construction
$328,900
1717 Kade Ct, Cheyenne, WY 82007
3beds
1,731sqft
Townhouse, Residential
Built in 2026
4,791 Square Feet Lot
$328,500 Zestimate®
$190/sqft
$40/mo HOA
What's special
Modern cabinetsTwo-car alley-load garageHandy pantryFully landscaped front yardMain floor bedroom
- 67 days
- 314
- 18
Zillow last checked:
Listing updated:
Listed by:
Cynthia Biggs 307-221-3334,
#1 Properties
Source: Cheyenne BOR,MLS#: 101288
Facts & features
Interior
Bedrooms & bathrooms
- Bedrooms: 3
- Bathrooms: 2
- Full bathrooms: 2
- Main level bathrooms: 1
Primary bedroom
- Level: Main
- Area: 182
- Dimensions: 13 x 14
Bedroom 2
- Level: Upper
- Area: 156
- Dimensions: 13 x 12
Bedroom 3
- Level: Upper
- Area: 143
- Dimensions: 13 x 11
Bathroom 1
- Features: Full
- Level: Main
Bathroom 2
- Features: Full
- Level: Upper
Kitchen
- Level: Main
- Area: 168
- Dimensions: 14 x 12
Living room
- Level: Main
- Area: 168
- Dimensions: 14 x 12
Basement
- Area: 363
Heating
- Forced Air, Natural Gas
Cooling
- Central Air
Appliances
- Included: Dishwasher, Disposal, Dryer, Microwave, Range, Refrigerator, Washer
- Laundry: Main Level
Features
- Great Room, Pantry, Walk-In Closet(s), Main Floor Primary, Solid Surface Countertops
- Flooring: Laminate
- Windows: Low Emissivity Windows, Thermal Windows
- Basement: Walk-Out Access
- Common walls with other units/homes: End Unit
Interior area
- Total structure area: 1,731
- Total interior livable area: 1,731 sqft
- Finished area above ground: 1,368
Video & virtual tour
Property
Parking
- Total spaces: 2
- Parking features: 2 Car Attached, Garage Door Opener
- Attached garage spaces: 2
Accessibility
- Accessibility features: None
Features
- Levels: Two
- Stories: 2
- Exterior features: Other
- Fencing: Back Yard
Lot
- Size: 4,791 Square Feet
- Dimensions: 5003
- Features: Front Yard Sod/Grass, Sprinklers In Front
Construction
Type & style
- Home type: Townhouse
- Property subtype: Townhouse, Residential
- Attached to another structure: Yes
Materials
- Wood/Hardboard
- Foundation: Basement
- Roof: Composition/Asphalt
Condition
- New Construction
- New construction: Yes
- Year built: 2026
Details
- Builder name: Monument Homebuilders
Utilities & green energy
- Electric: Black Hills Energy
- Gas: Black Hills Energy
- Sewer: City Sewer
- Water: Public
Green energy
- Energy efficient items: Thermostat
- Construction elements: Sustainable Flooring
Community & HOA
Community
- Subdivision: Harmony Valley
HOA
- Has HOA: Yes
- Services included: Common Area Maintenance
- HOA fee: $40 monthly
Location
- Region: Cheyenne
Financial & listing details
- Price per square foot: $190/sqft
- Price range: $328.9K - $328.9K
- Date on market: 7/1/2026
- Listing agreement: n
- Listing terms: Cash,Conventional,FHA,VA Loan
- Inclusions: Dishwasher, Disposal, Dryer, Microwave, Range/Oven, Refrigerator, Washer, Window Coverings
- Exclusions: n
Estimated market value
$328,500
$312,000 - $345,000
$2,291/mo
Price history
| Date | Event | Price |
|---|---|---|
| 7/1/2026 | Listed for sale | $328,900$190/sqft |
Source:  Cheyenne BOR #101288 Report a problem Cheyenne BOR #101288 Report a problem | ||
Public tax history
Tax history is unavailable.
Monthly payment
Est. payment
Payment breakdown
Explore the cost of this home by adjusting the details. Changes won't be saved.Climate risks
Neighborhood: 82007

Similar homes
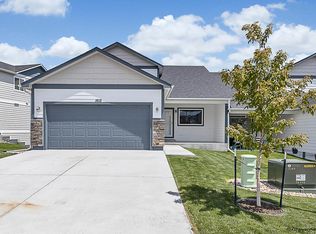
- $328,9003 bd2 ba1.7k sqft1703 Kade Ct, Cheyenne, WY 82007New Construction

 MLS ID #101346, Cynthia Biggs, #1 Properties. Cheyenne BOR
 - $325,0003 bd2 ba1.4k sqft1119 Sonata Ln, Cheyenne, WY 82007For Sale
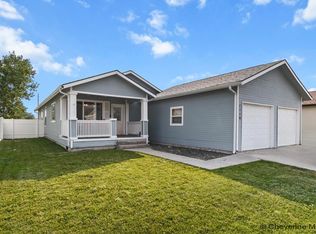 MLS ID #101734, Julie Kelly, Coldwell Banker, The Property Exchange. Cheyenne BOR
 - $385,0003 bd3 ba2.1k sqft1503 Alyssaelaine Dr, Cheyenne, WY 82007For Sale
 MLS ID #101624, Michael Hord, Platinum Real Estate. Cheyenne BOR
 - $323,0003 bd2 ba1.5k sqft233 Hynds Ave, Cheyenne, WY 82007For Sale
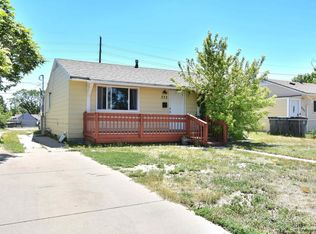 MLS ID #101799, Hailey Parsons, #1 Properties. Cheyenne BOR
 - $360,0003 bd2 ba1.6k sqft137 King Ct, Cheyenne, WY 82007For SaleMLS ID #101933, Kevin True, True Wyoming Realty. Cheyenne BOR
- $305,0003 bd3 ba1.4k sqft352 Snyder Ave, Cheyenne, WY 82007For SaleMLS ID #100469, Danyelle McLane, Crown Realty & Prop Mngmt, Inc.. Cheyenne BOR
- $359,9002 bd2 ba1.6k sqft2002 S 3rd Ave, Cheyenne, WY 82007For SaleMLS ID #101265, Devin Smith, RE/MAX Capitol Properties. Cheyenne BOR
- $294,9003 bd1 ba2k sqft221 Desmet Dr, Cheyenne, WY 82007For SaleMLS ID #101941, Tracy Wilson, Century 21 Bell Real Estate. Cheyenne BOR
- $324,8693 bd2 ba1.3k sqft720 Russell Ave, Cheyenne, WY 82007For SaleMLS ID #101887, Stephanie Dalton, Keller Williams Realty Frontier. Cheyenne BOR
- $419,9005 bd2 ba1.6k sqft1318 Cherry St, Cheyenne, WY 82007For SaleMLS ID #101884, Natacha Gaspar, #1 Properties. Cheyenne BOR
- $449,9005 bd2 ba2.1k sqft217 Avenue C, Cheyenne, WY 82007For SaleMLS ID #101988, Marilyn Thomasee, #1 Properties. Cheyenne BOR
- $340,0004 bd3 ba2.1k sqft5448 Walker Rd, Cheyenne, WY 82009For SaleMLS ID #101780, Jamie Hunt, #1 Properties. Cheyenne BOR
- $436,0004 bd3 ba2.1k sqft941 Ballad Ln, Cheyenne, WY 82007For SaleMLS ID #101370, Rebecca Hess, RE/MAX Capitol Properties. Cheyenne BOR
- $305,0003 bd2 ba1.6k sqft6016 Osage Ave, Cheyenne, WY 82009For SaleMLS ID #101885, Amy Leavitt, RE/MAX Capitol Properties. Cheyenne BOR
- $308,0004 bd2 ba1.8k sqft800 E 3rd St, Cheyenne, WY 82007For SaleMLS ID #100974, Barbara Kuzma, Kuzma Success Realty. Cheyenne BOR
- $425,0004 bd2 ba2.5k sqft1813 S 2nd Ave, Cheyenne, WY 82007For SaleMLS ID #101533, Jon Pietsch, Coldwell Banker, The Property Exchange. Cheyenne BOR
- $350,0003 bd1 ba1.9k sqft956 Hillcrest Rd, Cheyenne, WY 82001For SaleMLS ID #101965, Michael Hord, Platinum Real Estate. Cheyenne BOR
- $288,0002 bd2 ba1.7k sqft1601 Kopsa Ct, Cheyenne, WY 82007For SaleMLS ID #100333, Asha Vonburg, Coldwell Banker, The Property Exchange. Cheyenne BOR
- $469,0003 bd2 ba2k sqft2401 Draper Rd, Cheyenne, WY 82007For SaleMLS ID #101728, Trenille Young, Century 21 Bell Real Estate. Cheyenne BOR
- $310,0003 bd2 ba1.4k sqft100 Clover Ct, Cheyenne, WY 82009For SaleMLS ID #101926, Cliff Ferree, #1 Properties. Cheyenne BOR
