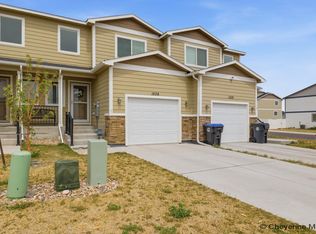
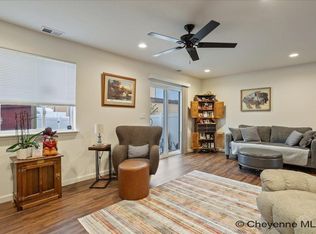
This single-family home brings together comfort, practicality, and a layout that simply makes sense — all wrapped in 1,216 square feet of easygoing living. Three bedrooms and two bathrooms offer just the right amount of room to spread out. Whether you're settling in for the long haul or planting roots for the first time, this thoughtful floor plan keeps daily life refreshingly simple. This home features a heated two car garage, fenced back yard, quartz countertops, pantry, central air conditioning, front yard sod and sprinkler system A home that strikes that sweet spot between manageable size and everyday functionality — the kind of place that feels welcoming the moment you walk through the door. Curious to see it for yourself? Schedule your private showing today and come experience the charm firsthand.
Pending
Price cut: $4.9K (8/21)
$345,000
1630 Alyssaelaine Dr, Cheyenne, WY 82007
3beds
1,216sqft
City Residential, Residential
Built in 2024
5,662 Square Feet Lot
$344,500 Zestimate®
$284/sqft
$40/mo HOA
What's special
Heated two car garageThoughtful floor planCentral air conditioningQuartz countertops
- 52 days
- 507
- 35
Likely to sell faster than
Zillow last checked:
Listing updated:
Listed by:
Rick R Wood 307-631-8055,
#1 Properties
Source: Cheyenne BOR,MLS#: 101467
Facts & features
Interior
Bedrooms & bathrooms
- Bedrooms: 3
- Bathrooms: 2
- Full bathrooms: 2
- Main level bathrooms: 1
Primary bedroom
- Level: Main
- Area: 140
- Dimensions: 14 x 10
Bedroom 2
- Level: Upper
- Area: 140
- Dimensions: 14 x 10
Bedroom 3
- Level: Upper
- Area: 121
- Dimensions: 11 x 11
Bathroom 1
- Features: Full
- Level: Main
Bathroom 2
- Features: Full
- Level: Upper
Kitchen
- Level: Main
- Area: 144
- Dimensions: 12 x 12
Living room
- Level: Main
- Area: 144
- Dimensions: 12 x 12
Heating
- Forced Air, Natural Gas
Cooling
- Central Air
Appliances
- Included: Dishwasher, Disposal, Dryer, Microwave, Range, Refrigerator, Washer
- Laundry: Main Level
Features
- Pantry, Walk-In Closet(s), Main Floor Primary, Granite Counters
- Flooring: Laminate
- Windows: Low Emissivity Windows, Thermal Windows
- Has fireplace: No
- Fireplace features: None
Interior area
- Total structure area: 1,216
- Total interior livable area: 1,216 sqft
- Finished area above ground: 1,216
Property
Parking
- Total spaces: 2
- Parking features: 2 Car Attached, Heated Garage, Garage Door Opener
- Attached garage spaces: 2
Accessibility
- Accessibility features: None
Features
- Levels: Two
- Stories: 2
- Patio & porch: Patio
- Exterior features: Sprinkler System
- Fencing: Back Yard
Lot
- Size: 5,662 Square Feet
- Dimensions: 5707
- Features: Front Yard Sod/Grass, Sprinklers In Front
Details
- Parcel number: 13660731401000
Construction
Type & style
- Home type: SingleFamily
- Property subtype: City Residential, Residential
Materials
- Wood/Hardboard
- Foundation: Slab
- Roof: Metal
Condition
- New construction: No
- Year built: 2024
Utilities & green energy
- Electric: Black Hills Energy
- Gas: Black Hills Energy
- Sewer: City Sewer
- Water: Public
- Utilities for property: Cable Connected
Green energy
- Energy efficient items: Thermostat
- Water conservation: Drip SprinklerSym.onTimer
Community & HOA
Community
- Subdivision: Harmony Valley
HOA
- Has HOA: Yes
- Services included: Common Area Maintenance
- HOA fee: $40 monthly
Location
- Region: Cheyenne
Financial & listing details
- Price per square foot: $284/sqft
- Tax assessed value: $302,872
- Annual tax amount: $1,496
- Price range: $345K - $345K
- Date on market: 7/16/2026
- Listing agreement: N
- Listing terms: Cash,Conventional,FHA,VA Loan
- Inclusions: Dishwasher, Disposal, Dryer, Microwave, Range/Oven, Refrigerator, Washer
- Exclusions: N
Estimated market value
$344,500
$327,000 - $362,000
$2,638/mo
Price history
| Date | Event | Price |
|---|---|---|
| 8/27/2026 | Pending sale | $345,000$284/sqft |
Source:  Cheyenne BOR #101467 Report a problem Cheyenne BOR #101467 Report a problem | ||
| 8/21/2026 | Price change | $345,000-1.4%$284/sqft |
Source: Cheyenne BOR #101467 Report a problem | ||
| 7/16/2026 | Listed for sale | $349,900+18.5%$288/sqft |
Source: Cheyenne BOR #101467 Report a problem | ||
| 6/7/2024 | Sold | -- |
Source: Cheyenne BOR #92587 Report a problem | ||
| 2/13/2024 | Pending sale | $295,260$243/sqft |
Source: Cheyenne BOR #92587 Report a problem | ||
| 2/9/2024 | Listed for sale | $295,260$243/sqft |
Source: Cheyenne BOR #92587 Report a problem | ||
Public tax history
| Year | Property taxes | Tax assessment |
|---|---|---|
| 2026 | -- | $28,772 +35.6% |
| 2025 | $1,497 +1736% | $21,221 +1740.5% |
| 2024 | $82 +32.4% | $1,153 +32.4% |
| 2023 | $62 -26% | $871 -24.5% |
| 2022 | $83 +8.7% | $1,153 +9% |
| 2021 | $77 | $1,058 |
Find assessor info on the county website
Monthly payment
Est. payment
Payment breakdown
Explore the cost of this home by adjusting the details. Changes won't be saved.Climate risks
Neighborhood: 82007


Similar homes
- $347,9003 bd2 ba1.4k sqft824 E Prosser Rd, Cheyenne, WY 82007For Sale

 MLS ID #101947, Dave Coleman, #1 Properties. Cheyenne BOR
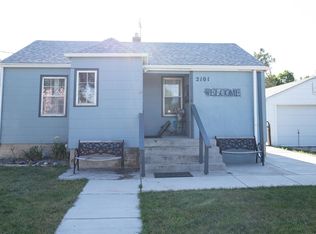
 - $370,0003 bd2 ba1.4k sqft2101 S 5th Ave, Cheyenne, WY 82007For Sale
 MLS ID #101515, Hailey Parsons, #1 Properties. Cheyenne BOR
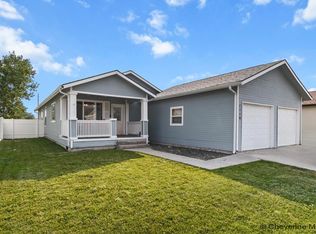
 - $325,0003 bd2 ba1.4k sqft1119 Sonata Ln, Cheyenne, WY 82007For Sale
 MLS ID #101734, Julie Kelly, Coldwell Banker, The Property Exchange. Cheyenne BOR
 - $360,0003 bd2 ba1.6k sqft137 King Ct, Cheyenne, WY 82007For Sale
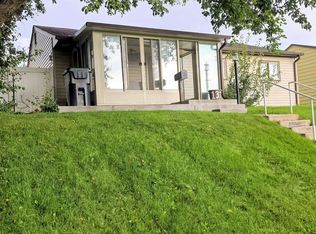 MLS ID #101933, Kevin True, True Wyoming Realty. Cheyenne BOR
 - $359,9002 bd2 ba1.6k sqft2002 S 3rd Ave, Cheyenne, WY 82007For SaleMLS ID #101265, Devin Smith, RE/MAX Capitol Properties. Cheyenne BOR
- $323,0003 bd2 ba1.5k sqft233 Hynds Ave, Cheyenne, WY 82007For SaleMLS ID #101799, Hailey Parsons, #1 Properties. Cheyenne BOR
- $419,9005 bd2 ba1.6k sqft1318 Cherry St, Cheyenne, WY 82007For SaleMLS ID #101884, Natacha Gaspar, #1 Properties. Cheyenne BOR
- $324,8693 bd2 ba1.3k sqft720 Russell Ave, Cheyenne, WY 82007For SaleMLS ID #101887, Stephanie Dalton, Keller Williams Realty Frontier. Cheyenne BOR
- $315,0003 bd1 ba951 sqft201 Stinson Ave, Cheyenne, WY 82007For SaleMLS ID #101504, Kari Farley, #1 Properties. Cheyenne BOR
- $328,9003 bd2 ba1.7k sqft1707 Kade Ct, Cheyenne, WY 82007New ConstructionMLS ID #101411, Tracy Wilson, Century 21 Bell Real Estate. Cheyenne BOR
- $328,9003 bd2 ba1.7k sqft1709 Kade Ct, Cheyenne, WY 82007New ConstructionMLS ID #101412, Tracy Wilson, Century 21 Bell Real Estate. Cheyenne BOR
- $328,9003 bd2 ba1.7k sqft1703 Kade Ct, Cheyenne, WY 82007New ConstructionMLS ID #101346, Cynthia Biggs, #1 Properties. Cheyenne BOR
- $328,9003 bd2 ba1.7k sqft1717 Kade Ct, Cheyenne, WY 82007New ConstructionMLS ID #101288, Cynthia Biggs, #1 Properties. Cheyenne BOR
- $325,0004 bd2 ba1.7k sqft2202 Morrie Ave, Cheyenne, WY 82001For SaleMLS ID #101986, Codee Dalton, #1 Properties. Cheyenne BOR
- $370,0004 bd2 ba1.8k sqft1789 Andover Dr, Cheyenne, WY 82001For SaleMLS ID #102004, Victoria Ganskow, Coldwell Banker, The Property Exchange. Cheyenne BOR
- $199,9003 bd2 ba1.4k sqft1405 Renee Rd, Cheyenne, WY 82007For SaleMLS ID #101993, Devin Smith, RE/MAX Capitol Properties. Cheyenne BOR
- $364,9003 bd2 ba1.2k sqft5725 Liz Ranch Rd, Cheyenne, WY 82007New ConstructionMLS ID #101951, Mistie Woods, #1 Properties. Cheyenne BOR
- $379,9003 bd2 ba1.3k sqft5803 Liz Ranch Rd, Cheyenne, WY 82007New ConstructionMLS ID #101950, Mistie Woods, #1 Properties. Cheyenne BOR
- $290,0002 bd2 ba1.2k sqft817 W 9th St, Cheyenne, WY 82007For SaleMLS ID #101691, Max Minnick, Pine Rock Realty. Cheyenne BOR
- $265,0003 bd1 ba900 sqft110 Ahrens Ave, Cheyenne, WY 82007For SaleMLS ID #101865, Trenille Young, Century 21 Bell Real Estate. Cheyenne BOR
