This is the one you've been waiting for! Enjoy the quiet, serene lifestyle that awaits you when you own this stylish North Lakeland home! This beautiful custom-built 5-bedroom, 3-bath home sits on a large lot in the well-sought-out neighborhood of Buckingham. Upon entering the home, you'll walk through a beautifully manicured lawn and an open front porch. The formal dining room has a laminate floor and a bay window that overlooks the front yard. It features a recently renovated kitchen complete with an abundance of cabinets, stone countertops, top-of-the-line appliances, and a pass-through window to the lanai area. The dinette includes sliding glass doors to the lanai area, bringing the crowd outside while entertaining. The family room will be the center for family gatherings and open to the kitchen and dinette. The primary bedroom has a private entry to the lanai with sliding glass doors, a large walk-in closet, and a large walk-in shower. The adjoining 5th bedroom can be used for the home office or nursery or converted to a large closet. Three ways split with three additional bedrooms and pool bath. The A/C was replaced in 2016, and the roof was replaced in 2018. The laundry room has plenty of storage. Ready for a pool party? You'll have all the room you need on your oversized lanai! An electric heated screened pool that overlooks a large .41-acre lot. Separate open BBQ area with overhang, ready for summer entertainment. A detached garage has plenty of storage, perfect for antique cars or workshops. Long drive allows for crowd parking. Plenty of room for that boat or RV you've been dreaming of buying! Residents can enjoy fishing off the community dock or boating in the private lake. Welcome home, you have arrived!
Sold for $530,000
$530,000
1717 LADY BOWERS TRAIL, LAKELAND, FL 33809
5beds
2,525sqft
Single Family Residence
Built in 1992
0.41 Acres Lot
$531,600 Zestimate®
$210/sqft
$2,850 Estimated rent
Home value
$531,600
$505,000 - $558,000
$2,850/mo
Zestimate® history
Owner options
List your home for rent
$2,850/mo
Rent Zestimate®
Find your next renter with Zillow Rental Manager. Plus, with online applications, you can quickly screen prospective tenants – for free.
$2,850/mo
Rent Zestimate®
Refinance and save
$3,611/mo
Est. payment
Refinancing to a lower rate could help reduce your monthly payments and save thousands over the life of the loan.
$3,611/mo
Est. payment
Explore your selling options
Work with a Zillow partner agent
Leverage their expertise and Zillow's premium Showcase listings to get your home seen by more buyers.
Get startedList with your own agent
Get your home in front of millions of buyers by listing it on Zillow.
Learn how to do itSell it yourself
Take full control of how buyers see your home on Zillow by listing For Sale by Owner (FSBO).
List your homeWhat's special
Zillow last checked:
Listing updated:
Listed by:
Ariell Behnke 863-701-5710,
LIVE FLORIDA REALTY 863-868-8905
Bought with:
Marilu Rodriguez, 3471801
LPT REALTY, LLC
Source: Stellar MLS,MLS#: L4945364 Originating MLS: Tampa
Originating MLS: Tampa
Facts & features
Interior
Bedrooms & bathrooms
- Bedrooms: 5
- Bathrooms: 2
- Full bathrooms: 2
Primary bedroom
- Features: Walk-In Closet(s)
- Level: First
- Dimensions: 13x15
Bedroom 2
- Features: Walk-In Closet(s)
- Level: First
- Dimensions: 13x14
Bedroom 5
- Features: Walk-In Closet(s)
- Level: First
- Dimensions: 11x12
Bathroom 3
- Features: Walk-In Closet(s)
- Level: First
- Dimensions: 7x8
Bathroom 4
- Features: Walk-In Closet(s)
- Level: First
- Dimensions: 12x14
Dinette
- Features: No Closet
- Level: First
- Dimensions: 6x9
Dining room
- Features: No Closet
- Level: First
- Dimensions: 10x10
Great room
- Features: No Closet
- Level: First
- Dimensions: 20x23
Kitchen
- Level: First
- Dimensions: 10x10
Heating
- Central
Cooling
- Central Air
Appliances
- Included: Dishwasher, Microwave, Range, Refrigerator, Solar Hot Water, Water Filtration System, Water Softener
- Laundry: Laundry Room
Features
- Cathedral Ceiling(s), Ceiling Fan(s), Chair Rail, Eating Space In Kitchen, Primary Bedroom Main Floor, Solid Wood Cabinets, Split Bedroom, Stone Counters, Thermostat, Walk-In Closet(s)
- Flooring: Carpet, Tile, Hardwood
- Doors: Sliding Doors
- Has fireplace: No
Interior area
- Total structure area: 3,465
- Total interior livable area: 2,525 sqft
Property
Parking
- Total spaces: 3
- Parking features: Garage - Attached
- Attached garage spaces: 3
Features
- Levels: One
- Stories: 1
- Patio & porch: Covered, Patio, Screened
- Exterior features: Irrigation System, Lighting, Storage
- Has private pool: Yes
- Pool features: Heated, In Ground
- Has view: Yes
- View description: Pool
- Waterfront features: Lake Privileges, Boat Ramp - Private, Fishing Pier
Lot
- Size: 0.41 Acres
- Dimensions: 89 x 172
- Features: In County, Landscaped
- Residential vegetation: Mature Landscaping, Oak Trees, Trees/Landscaped
Details
- Additional structures: Storage
- Parcel number: 242716161090000510
- Special conditions: None
Construction
Type & style
- Home type: SingleFamily
- Property subtype: Single Family Residence
Materials
- Block, Stucco
- Foundation: Slab
- Roof: Shingle
Condition
- New construction: No
- Year built: 1992
Utilities & green energy
- Sewer: Septic Tank
- Water: Public
- Utilities for property: BB/HS Internet Available, Cable Available
Green energy
- Energy efficient items: Water Heater
Community & HOA
Community
- Features: Dock, Fishing, Deed Restrictions
- Pet fee: $0 monthly
- Subdivision: BUCKINGHAM
HOA
- Has HOA: Yes
- HOA fee: $42 monthly
- HOA name: Don Asher
- HOA phone: 407-425-4561
Location
- Region: Lakeland
Financial & listing details
- Price per square foot: $210/sqft
- Tax assessed value: $374,269
- Annual tax amount: $5,244
- Date on market: 6/11/2024
- Cumulative days on market: 37 days
- Listing terms: Cash,Conventional,FHA,VA Loan
- Ownership: Fee Simple
- Total actual rent: 0
- Road surface type: Paved, Asphalt
Price history
| Date | Event | Price |
|---|---|---|
| 8/23/2024 | Sold | $530,000-0.9%$210/sqft |
Source:  Stellar MLS #L4945364 Report a problem Stellar MLS #L4945364 Report a problem | ||
| 7/19/2024 | Pending sale | $535,000$212/sqft |
Source: Stellar MLS #L4945364 Report a problem | ||
| 6/11/2024 | Listed for sale | $535,000+1.9%$212/sqft |
Source: Stellar MLS #L4945364 Report a problem | ||
| 6/28/2022 | Sold | $525,000$208/sqft |
Source: Public Record Report a problem | ||
| 5/31/2022 | Pending sale | $525,000$208/sqft |
Source: Stellar MLS #T3370950 Report a problem | ||
| 5/5/2022 | Listed for sale | $525,000$208/sqft |
Source: Stellar MLS #T3370950 Report a problem | ||
Public tax history
| Year | Property taxes | Tax assessment |
|---|---|---|
| 2025 | $4,839 +12.7% | $374,269 +0.7% |
| 2024 | $4,295 -8.2% | $371,607 -6.2% |
| 2023 | $4,678 +159.2% | $396,255 +125.8% |
| 2022 | $1,805 -0.5% | $175,487 +3% |
| 2021 | $1,813 +0.9% | $170,376 +1.4% |
| 2020 | $1,798 +0% | $168,024 +2.3% |
| 2019 | $1,797 -20.5% | $164,246 +1.9% |
| 2018 | $2,261 +1.7% | $161,184 +2.1% |
| 2017 | $2,223 +29.5% | $157,869 +2.1% |
| 2016 | $1,717 -1.8% | $154,622 +0.7% |
| 2015 | $1,748 -14% | $153,547 +0.8% |
| 2014 | $2,031 +16.5% | $152,328 +1.5% |
| 2013 | $1,743 +3.2% | $150,077 +1.7% |
| 2012 | $1,688 -24.5% | $147,568 -18.6% |
| 2011 | $2,236 -5.3% | $181,391 -3.7% |
| 2010 | $2,363 -2.1% | $188,268 +2.7% |
| 2009 | $2,414 +7% | $183,318 +0.1% |
| 2008 | $2,257 | $183,135 |
| 2007 | -- | -- |
| 2006 | $2,586 | -- |
| 2005 | -- | -- |
| 2004 | $2,281 -0.6% | -- |
| 2003 | $2,294 +3.2% | $164,309 +4.9% |
| 2002 | $2,222 +1.9% | $156,697 +1.6% |
| 2001 | $2,180 | $154,229 |
Find assessor info on the county website
Neighborhood: 33809
Nearby homes
- $358,7003 bd2 ba1.9k sqft1709 Lady Bowers Trl, Lakeland, FL 33809Off Market
- $517,0004 bd3 ba3k sqft1725 Lady Bowers Trl, Lakeland, FL 33809Off Market

- $537,6004 bd3 ba3k sqft1634 Sherwood Lakes Blvd, Lakeland, FL 33809Off Market

- $540,0003 bd2 ba2.3k sqft1626 Sherwood Lakes Blvd, Lakeland, FL 33809For Sale
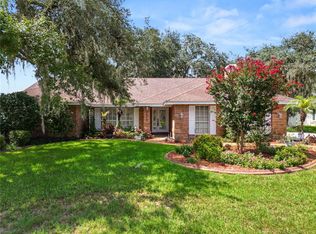
- $465,5004 bd2 ba2.5k sqft1702 Sherwood Lakes Blvd, Lakeland, FL 33809Off Market
- $412,4004 bd2 ba2.2k sqft1701 Lady Bowers Trl, Lakeland, FL 33809Off Market
- $515,0003 bd3 ba2.6k sqft1706 Lady Bowers Trl, Lakeland, FL 33809Sold
- $499,4004 bd2 ba2.8k sqft1618 Sherwood Lakes Blvd, Lakeland, FL 33809Off Market
Nearby schools
GreatSchools rating
- 3/10Wendell Watson Elementary SchoolGrades: PK-5Distance: 0.5 mi
- 2/10Lake Gibson Middle SchoolGrades: 6-8Distance: 2.1 mi
- 3/10Lake Gibson Senior High SchoolGrades: PK,9-12Distance: 2 mi
Schools provided by the listing agent
- Elementary: Wendell Watson Elem
- Middle: Lake Gibson Middle/Junio
- High: Lake Gibson High
Source: Stellar MLS. This data may not be complete. We recommend contacting the local school district to confirm school assignments for this home.
Get a cash offer in 3 minutes
Find out how much your home could sell for in as little as 3 minutes with a no-obligation cash offer.
Estimated market value
$531,600
Get a cash offer in 3 minutes
Find out how much your home could sell for in as little as 3 minutes with a no-obligation cash offer.
Estimated market value
$531,600
- Florida
- Polk County
- Lakeland
- 33809
- 1717 LADY BOWERS TRAIL
Nearby cities
Nearby neighborhoods
Nearby zip codes
Other Lakeland Topics
