Welcome to timeless elegance in the highly sought after Sherwood Lakes community of North Lakeland! 4 CAR GARAGE BAYS! 2 car attached and 2 car detached! This beautifully maintained Ernie White built 3 bedroom, 2 bath traditional home blends classic craftsmanship with thoughtful modern updates, offering character, quality, and functionality that's increasingly hard to find. Inside, you'll appreciate spacious living areas highlighted by soaring vaulted ceilings with an exposed wood beam, a cozy wood burning fireplace, oversized bedrooms, and an abundance of custom built-ins throughout. Classic architectural details, including glass M-Tech door knobs, custom baseboards, and detailed door and window trim, add to the home's timeless appeal. The well appointed kitchen is designed for both everyday living and entertaining, featuring stunning Saturnia Gold granite countertops, an under mount sink, pull out shelving in the cabinets and pantry, and a convenient serving bar that opens directly to the screened lanai. The spacious primary suite offers plenty of space with French doors that open to the screened lanai. The primary bathroom has been remodeled and features custom built ins, a dual sink vanity with under mount lighting, a large tiled walk in shower, soaking tub, dual walk-in closets, and a private water closet. Additionally, there is a dedicated craft room that provides the perfect space for hobbies, a home office, or creative projects. Step outside to enjoy a backyard designed for both relaxation and entertaining. The screened lanai overlooks a mature, beautifully landscaped yard complete with established gardens, charming stepping stone pathways, a partially fenced yard, and peaceful pond views with no rear neighbors. Relax beneath the shade of majestic oak trees on the inviting wood deck sitting area, while the irrigation system and conveniently placed yard outlets make maintaining landscaping and seasonal lighting a breeze. The attached 2 car garage includes a keyless entry and a laundry area with utility sink. Car enthusiasts, hobbyists, and woodworkers will appreciate the exceptional detached two car garage featuring a ribbon driveway, pedestrian access door, built in cabinetry, workbench, utility sink, pegboard storage, sub-panel, three 220-volt outlets, a high-efficiency air filtration system that cycles and filters the air four times per hour, an operational exhaust fan, and garage doors reinforced to withstand winds up to 150 mph. Combining timeless architecture, exceptional craftsmanship, and an incredible list of custom features and workshop amenities, this one of a kind Sherwood Lakes home offers the perfect blend of classic charm and modern convenience in one of North Lakeland's most established communities.
For sale
Price cut: $25K (8/20)
$515,000
1626 SHERWOOD LAKES BOULEVARD, LAKELAND, FL 33809
3beds
2,304sqft
Single Family Residence
Built in 1992
0.36 Acres Lot
$501,900 Zestimate®
$224/sqft
$31/mo HOA
What's special
Partially fenced yardScreened lanaiOversized bedroomsDedicated craft roomCustom baseboardsUnder mount sinkSpacious primary suite
- 35 days |
- 264 |
- 7 |
Zillow last checked:
Listing updated:
Listed by:
Casandra Vann 863-546-5446,
KELLER WILLIAMS REALTY 863-577-1234
Source: Stellar MLS,MLS#: L4963575 Originating MLS: Lakeland
Originating MLS: Lakeland
Facts & features
Interior
Bedrooms & bathrooms
- Bedrooms: 3
- Bathrooms: 2
- Full bathrooms: 2
Primary bedroom
- Features: Walk-In Closet(s)
- Level: First
- Area: 238 Square Feet
- Dimensions: 14x17
Bedroom 2
- Features: Built-in Closet
- Level: First
- Area: 240 Square Feet
- Dimensions: 12x20
Bedroom 3
- Features: Built-in Closet
- Level: First
- Area: 156 Square Feet
- Dimensions: 12x13
Primary bathroom
- Level: First
- Area: 272 Square Feet
- Dimensions: 16x17
Balcony porch lanai
- Level: First
- Area: 350 Square Feet
- Dimensions: 35x10
Dining room
- Level: First
- Area: 208 Square Feet
- Dimensions: 16x13
Family room
- Level: First
- Area: 168 Square Feet
- Dimensions: 12x14
Foyer
- Level: First
- Area: 60 Square Feet
- Dimensions: 6x10
Kitchen
- Level: First
- Area: 208 Square Feet
- Dimensions: 16x13
Living room
- Level: First
- Area: 480 Square Feet
- Dimensions: 24x20
Office
- Level: First
- Area: 65 Square Feet
- Dimensions: 13x5
Heating
- Central
Cooling
- Central Air
Appliances
- Included: Dishwasher, Electric Water Heater, Microwave, Range, Refrigerator
- Laundry: In Garage
Features
- Ceiling Fan(s), Crown Molding, Eating Space In Kitchen, Kitchen/Family Room Combo, Primary Bedroom Main Floor, Solid Wood Cabinets, Split Bedroom, Stone Counters, Vaulted Ceiling(s), Walk-In Closet(s)
- Flooring: Carpet, Luxury Vinyl, Tile, Hardwood
- Doors: French Doors
- Has fireplace: Yes
- Fireplace features: Living Room, Wood Burning
Interior area
- Total structure area: 3,181
- Total interior livable area: 2,304 sqft
Video & virtual tour
Property
Parking
- Total spaces: 4
- Parking features: Garage - Attached
- Attached garage spaces: 4
Features
- Levels: One
- Stories: 1
- Patio & porch: Covered, Deck, Patio, Porch, Screened
- Exterior features: Irrigation System, Lighting, Storage
Lot
- Size: 0.36 Acres
- Features: Landscaped, Level
- Residential vegetation: Mature Landscaping, Trees/Landscaped
Details
- Parcel number: 242716161092000980
- Special conditions: None
Construction
Type & style
- Home type: SingleFamily
- Architectural style: Ranch
- Property subtype: Single Family Residence
Materials
- Block, Brick
- Foundation: Slab
- Roof: Shingle
Condition
- New construction: No
- Year built: 1992
Utilities & green energy
- Sewer: Septic Tank
- Water: Public
- Utilities for property: BB/HS Internet Available, Cable Available, Electricity Available, Phone Available, Public, Street Lights
Community & HOA
Community
- Pet fee: $0 monthly
- Subdivision: SHERWOOD LAKES
HOA
- Has HOA: Yes
- HOA fee: $31 monthly
- HOA name: Sherwood Lakes
Location
- Region: Lakeland
Financial & listing details
- Price per square foot: $224/sqft
- Tax assessed value: $350,771
- Annual tax amount: $2,651
- Date on market: 7/21/2026
- Cumulative days on market: 36 days
- Listing terms: Cash,Conventional,FHA,VA Loan
- Ownership: Fee Simple
- Total actual rent: 0
- Electric utility on property: Yes
- Road surface type: Paved
Estimated market value
$501,900
$477,000 - $527,000
$2,407/mo
Price history
| Date | Event | Price |
|---|---|---|
| 8/20/2026 | Price change | $515,000-4.6%$224/sqft |
Source:  Stellar MLS #L4963575 Report a problem Stellar MLS #L4963575 Report a problem | ||
| 7/21/2026 | Listed for sale | $540,000+231.3%$234/sqft |
Source: Stellar MLS #L4963575 Report a problem | ||
| 11/5/1997 | Sold | $163,000$71/sqft |
Source: Public Record Report a problem | ||
Public tax history
| Year | Property taxes | Tax assessment |
|---|---|---|
| 2025 | $1,834 +3.3% | $182,067 +2.9% |
| 2024 | $1,775 +2.5% | $176,936 +3% |
| 2023 | $1,733 +2.6% | $171,783 +3% |
| 2022 | $1,689 -0.4% | $166,780 +3% |
| 2021 | $1,696 +0.9% | $161,922 +1.4% |
| 2020 | $1,681 +0.1% | $159,686 +2.3% |
| 2019 | $1,679 -21.7% | $156,096 +1.9% |
| 2018 | $2,146 +1.8% | $153,185 +2.1% |
| 2017 | $2,109 +31.5% | $150,034 +2.1% |
| 2016 | $1,603 -1.8% | $146,948 +0.7% |
| 2015 | $1,632 -15% | $145,927 +0.8% |
| 2014 | $1,920 +18% | $144,769 +1.5% |
| 2013 | $1,627 +3.3% | $142,630 +1.7% |
| 2012 | $1,576 -20.6% | $140,246 -15.1% |
| 2011 | $1,985 +1.1% | $165,256 +1.5% |
| 2010 | $1,963 -1.9% | $162,814 +2.7% |
| 2009 | $2,001 +6.8% | $158,534 +0.1% |
| 2008 | $1,873 | $158,376 |
| 2007 | -- | -- |
| 2006 | $2,178 | -- |
| 2005 | -- | -- |
| 2004 | $1,917 -0.6% | -- |
| 2003 | $1,928 +3.4% | $142,095 +4.9% |
| 2002 | $1,864 +2% | $135,513 +1.6% |
| 2001 | $1,828 | $133,379 |
Find assessor info on the county website
Monthly payment
Est. payment
Payment breakdown
Explore the cost of this home by adjusting the details. Changes won't be saved.Climate risks
Neighborhood: 33809
Nearby schools
GreatSchools rating
- 3/10Wendell Watson Elementary SchoolGrades: PK-5Distance: 0.4 mi
- 2/10Lake Gibson Middle SchoolGrades: 6-8Distance: 2 mi
- 3/10Lake Gibson Senior High SchoolGrades: PK,9-12Distance: 2 mi
Schools provided by the listing agent
- Elementary: Wendell Watson Elem
- Middle: Lake Gibson Middle/Junio
- High: Lake Gibson High
Source: Stellar MLS. This data may not be complete. We recommend contacting the local school district to confirm school assignments for this home.
- $537,6004 bd3 ba3k sqft1634 Sherwood Lakes Blvd, Lakeland, FL 33809Off Market

- $499,9004 bd2 ba2.8k sqft1618 Sherwood Lakes Blvd, Lakeland, FL 33809Off Market
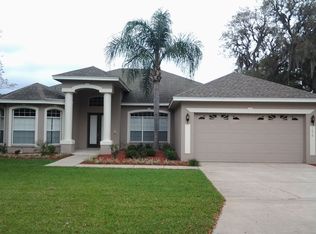
- $530,0005 bd2 ba2.5k sqft1717 Lady Bowers Trl, Lakeland, FL 33809Sold

- $363,1003 bd2 ba1.9k sqft1709 Lady Bowers Trl, Lakeland, FL 33809Off Market
- $434,0003 bd2 ba2.1k sqft1610 Sherwood Lakes Blvd, Lakeland, FL 33809Sold
- $465,1004 bd2 ba2.5k sqft1702 Sherwood Lakes Blvd, Lakeland, FL 33809Off Market
- $536,0004 bd2 ba2.5k sqft1627 Sherwood Lakes Blvd, Lakeland, FL 33809Sold
- $608,2004 bd3 ba2.8k sqft1619 Sherwood Lakes Blvd, Lakeland, FL 33809Off Market
A local agent can set up tours, give advice and negotiate with sellers.
Similar homes
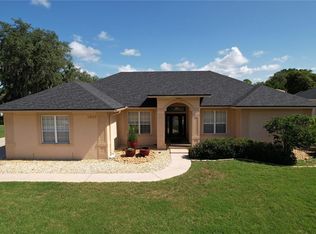
- $479,9003 bd2 ba2.6k sqft1826 WESTMINSTER COURT, LAKELAND, FL 33809For Sale
 MLS ID #L4962885, Ravi Pasumarthi, FUTURE HOME REALTY INC. Stellar MLS
 - $490,0004 bd3 ba2.2k sqft1749 LADY BOWERS TRAIL, LAKELAND, FL 33809For Sale
 MLS ID #L4962995, Tammie Hampton, S & D REAL ESTATE SERVICE LLC. Stellar MLS
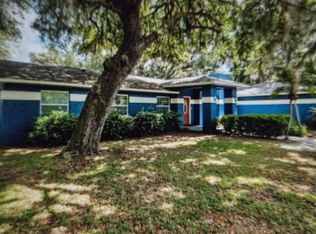
 - $549,0004 bd2 ba2.7k sqft1121 OLD POLK CITY ROAD, LAKELAND, FL 33809For Sale
 MLS ID #L4964495, Dayna Grimmett, LIVE FLORIDA REALTY. Stellar MLS
 - $529,9004 bd3 ba2.4k sqft7222 STANFORD DR, LAKELAND, FL 33809For Sale
 MLS ID #O6413543, Corey Smallman, MARKET CONNECT REALTY LLC. Stellar MLS
 - $465,0004 bd2 ba2.2k sqft1845 FARRINGTON DRIVE, LAKELAND, FL 33809For SaleMLS ID #O6430334, Jessie Nemeh, RE/MAX DOWNTOWN. Stellar MLS
- $449,0004 bd2 ba2.1k sqft6917 ASHBURY DRIVE, LAKELAND, FL 33809For SaleMLS ID #TB8510566, Diann Callahan, NORTHSIDE REALTY INC REALTORS. Stellar MLS
- $435,0004 bd2 ba2.2k sqft1620 YEOMANS PATH, LAKELAND, FL 33809For SaleMLS ID #L4960987, Adrianna Darr, KELLER WILLIAMS REALTY. Stellar MLS
- $580,0003 bd2 ba2k sqft8704 TOM COSTINE ROAD, LAKELAND, FL 33809For SaleMLS ID #L4964058, Maria Guillen-Hug, LA ROSA REALTY PRESTIGE. Stellar MLS
- $415,0003 bd2 ba1.7k sqft7121 ODONIEL LOOP W, LAKELAND, FL 33809For SaleMLS ID #TB8538549, Tania Patone, MARK SPAIN REAL ESTATE. Stellar MLS
- $400,0004 bd3 ba2.4k sqft6843 ASHBURY DRIVE, LAKELAND, FL 33809For SaleMLS ID #L4964335, Kara Severit, REMAX EXPERTS. Stellar MLS
- $599,9004 bd4 ba2.9k sqft1603 SIR HENRYS TRAIL, LAKELAND, FL 33809For SaleMLS ID #L4960070, Beth Lusa, DREAM REALTY GROUP. Stellar MLS
- $410,0004 bd2 ba2.5k sqft1411 ASHBURY COURT, LAKELAND, FL 33809For SaleMLS ID #L4964070, Heather Alford, BHHS FLORIDA PROPERTIES GROUP. Stellar MLS
- $364,5004 bd2 ba2.4k sqft7716 NATURE TRAIL, LAKELAND, FL 33809For SaleMLS ID #L4963583, Matthew Kish, 54 REALTY LLC. Stellar MLS
- $449,9993 bd2 ba2k sqft7542 GUNSTOCK DRIVE, LAKELAND, FL 33809For SaleMLS ID #O6402112, Steven Koleno, BEYCOME OF FLORIDA LLC. Stellar MLS
- $370,0003 bd3 ba2.2k sqft1235 ODONIEL LOOP S, LAKELAND, FL 33809For SaleMLS ID #S5150005, Jesse Carriedo, REALTYCITY INC. Stellar MLS
- $397,0004 bd2 ba2.2k sqft6759 ASHBURY DRIVE, LAKELAND, FL 33809For SaleMLS ID #L4963034, Debbie Hatcher, XCELLENCE. Stellar MLS
- $395,0003 bd2 ba1.9k sqft8276 SHORT WAY, LAKELAND, FL 33809For SaleMLS ID #TB8466455, Alix Pares, CHARLES RUTENBERG REALTY INC. Stellar MLS
- $329,0003 bd2 ba1.5k sqft1459 WYNGATE LANE, LAKELAND, FL 33809For SaleMLS ID #L4962924, Elizabeth Willers, SERHANT. Stellar MLS
- $513,9104 bd2 ba2.1k sqft1809 OLD POLK CITY ROAD, LAKELAND, FL 33809New ConstructionMLS ID #L4959232, Claudia Gutierrez Alvarez, ADAMS HOMES REALTY. Stellar MLS
- $394,9004 bd2 ba1.8k sqft1540 WATSON OAKS COURT, LAKELAND, FL 33809For SaleMLS ID #L4963930, Anne Greenhow, AVERY PROPERTIES INC.. Stellar MLS
