PRICE REDUCED TO $549,990 MOTIVATED SELLER! COME AND SEE THIS FULLY RENOVATED 3 BEDROOM 2 BATHROOM WITH A BONUS ROOM, 1 CAR GARAGE AND 2.024 SQFT, ON A 1.08-ACRE LOT WITH NO HOA NO CDD. THE EXPANDED KITCHEN HAS BEEN COMPLETELY REDESIGNED WITH NEW CABINETS, A SPACIOUS QUARTZ ISLAND AND NEW APPLIANCES. RENOVATIONS THROUGOUT THE HOME INCLUDE NEW FLOORING, FRESH PAINT IN AND OUT, UPDATED BATHROOMS DESIGNED WITH RELAXATION IN MIND, FEATURING QUARTZ FINISHES A BRAND NEW SHOWERS, UPDATED FIXTURES AND FRESH MODERN DETAILS THROUGOUT, CREATING A COMFORTABLE SPA-INSPIRED RETREAT. AND ADDITIONAL BONUS ROOM EXCELLENT FLEXIBILITY AND IS PERFECT FOR A HOME OFFICE, WORKSPACE, OR MULTIPURPOSE ROOM COMPLETE WITH A NEW MINI-SPLIT SYSTEM FOR ADDED COMFORT. ADDITIONAL IMPROVEMENTS INCLUDE A NEW WATER HEATER WITH A NEW CASITA, NEW ELECTICAL PANEL, ALSO A NEW WELL WATER SYSTEM WITH NEW CASITA AS WELL. THIS PROPERTY OFFERS PLENTY OF OUTDOOR SPACE TO PUT YOUR BOAT, TRUCK, THERE IS AN RV HOOKUP ALREADY IN PLACE AND ROOM FOR ANIMALS TOO. CONVENIENTLY LOCATED BETWEEN TAMPA AND ORLANDO, OH FEW MINUTES AWAY FROM LAKELAND LINDER INTERNATIONAL AIRPORT. THIS MOVE-IN READY PROPERTY OFFERS SO MUCH TO SEE. BRING YOUR BUYER
For sale
Price cut: $15K (9/23)
$549,990
8704 TOM COSTINE ROAD, LAKELAND, FL 33809
3beds
2,024sqft
Single Family Residence
Built in 1980
1.08 Acres Lot
$533,900 Zestimate®
$272/sqft
$-- HOA
What's special
Room for animalsNew appliancesComfortable spa-inspired retreatSpacious quartz islandBrand new showersNew flooringPlenty of outdoor space
- 50 days
- 281
- 11
Zillow last checked:
Listing updated:
Listed by:
Maria Guillen-Hug 863-738-7369,
LA ROSA REALTY PRESTIGE 863-940-4850
Source: Stellar MLS,MLS#: L4964058 Originating MLS: Lakeland
Originating MLS: Lakeland
Facts & features
Interior
Bedrooms & bathrooms
- Bedrooms: 3
- Bathrooms: 2
- Full bathrooms: 2
Rooms
- Room types: Bonus Room
Primary bedroom
- Features: Stone Counters, Walk-In Closet(s)
- Level: First
- Area: 196 Square Feet
- Dimensions: 14x14
Bonus room
- Features: No Closet
- Level: First
- Area: 182 Square Feet
- Dimensions: 13x14
Dining room
- Features: Ceiling Fan(s)
- Level: First
- Area: 150 Square Feet
- Dimensions: 15x10
Kitchen
- Features: Pantry
- Level: First
- Area: 209 Square Feet
- Dimensions: 19x11
Living room
- Features: Ceiling Fan(s)
- Level: First
- Area: 405 Square Feet
- Dimensions: 15x27
Heating
- Central
Cooling
- Central Air
Appliances
- Included: Dishwasher, Disposal, Electric Water Heater, Microwave, Range, Refrigerator
- Laundry: Inside, Laundry Room
Features
- Ceiling Fan(s), Eating Space In Kitchen, Solid Wood Cabinets, Stone Counters, Thermostat, Walk-In Closet(s)
- Flooring: Ceramic Tile
- Has fireplace: Yes
- Fireplace features: Living Room, Stone
- Common walls with other units/homes: Corner Unit
Interior area
- Total structure area: 2,024
- Total interior livable area: 2,024 sqft
Video & virtual tour
Property
Parking
- Total spaces: 1
- Parking features: Guest
- Attached garage spaces: 1
Features
- Levels: One
- Stories: 1
- Patio & porch: Patio, Porch, Rear Porch
- Exterior features: Other
- Fencing: Fenced
Lot
- Size: 1.08 Acres
- Dimensions: 159 x 327
- Features: Corner Lot
Details
- Parcel number: 242706000000022020
- Zoning: RC
- Special conditions: None
Construction
Type & style
- Home type: SingleFamily
- Property subtype: Single Family Residence
Materials
- Concrete, Wood Frame
- Foundation: Concrete Perimeter
- Roof: Metal
Condition
- New construction: No
- Year built: 1980
Utilities & green energy
- Sewer: Septic Tank
- Water: Well
- Utilities for property: Cable Available, Electricity Available, Electricity Connected, Public, Water Available
Community & HOA
Community
- Security: Smoke Detector(s)
- Pet fee: $0 monthly
- Subdivision: MEADOWBROOK
HOA
- Has HOA: No
Location
- Region: Lakeland
Financial & listing details
- Price per square foot: $272/sqft
- Annual tax amount: $2,760
- Date on market: 8/7/2026
- Cumulative days on market: 51 days
- Listing terms: Cash,Conventional,FHA
- Ownership: Fee Simple
- Total actual rent: 0
- Electric utility on property: Yes
- Road surface type: Paved
Estimated market value
$533,900
$507,000 - $561,000
$2,280/mo
Price history
| Date | Event | Price |
|---|---|---|
| 9/23/2026 | Price change | $549,990-2.7%$272/sqft |
Source:  Stellar MLS #L4964058 Report a problem Stellar MLS #L4964058 Report a problem | ||
| 9/3/2026 | Price change | $565,000-2.6%$279/sqft |
Source: Stellar MLS #L4964058 Report a problem | ||
| 8/7/2026 | Price change | $580,000+78.5%$287/sqft |
Source: Stellar MLS #L4964058 Report a problem | ||
| 5/28/2025 | Pending sale | $325,000$161/sqft |
Source: Stellar MLS #S5126193 Report a problem | ||
| 5/4/2025 | Listed for sale | $325,000$161/sqft |
Source: Stellar MLS #S5126193 Report a problem | ||
Public tax history
Tax history is unavailable.
Monthly payment
Est. payment
Payment breakdown
Explore the cost of this home by adjusting the details. Changes won't be saved.Climate risks
Neighborhood: 33809
Nearby schools
Schools provided by the listing agent
- Elementary: Padgett Elem
- Middle: Lake Gibson Middle/Junio
- High: Lake Gibson High
Source: Stellar MLS. This data may not be complete. We recommend contacting the local school district to confirm school assignments for this home.

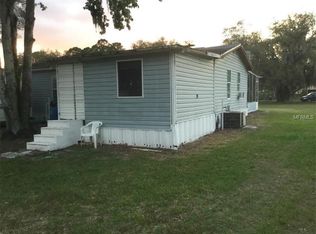
Similar homes
- $529,9004 bd3 ba2.4k sqft7222 STANFORD DR, LAKELAND, FL 33809For Sale

 MLS ID #O6413543, Corey Smallman, MARKET CONNECT REALTY LLC. Stellar MLS
 - $475,0004 bd3 ba2.2k sqft1749 LADY BOWERS TRAIL, LAKELAND, FL 33809For Sale
 MLS ID #L4962995, Tammie Hampton, S & D REAL ESTATE SERVICE LLC. Stellar MLS
 - $599,0004 bd2 ba2k sqft510 WINDERMERE DRIVE, LAKELAND, FL 33809For Sale
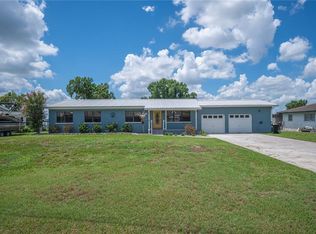 MLS ID #W7884224, Ralph Harvey, LISTWITHFREEDOM.COM. Stellar MLS
 - $390,0003 bd2 ba1.7k sqft7121 ODONIEL LOOP W, LAKELAND, FL 33809For Sale
 MLS ID #TB8538549, Tania Patone, MARK SPAIN REAL ESTATE. Stellar MLS
 - $414,5004 bd2 ba1.8k sqft5408 WEBER PLACE, LAKELAND, FL 33809For SaleMLS ID #TB8542352, Shelly Roberts-Woods, COLDWELL BANKER REALTY. Stellar MLS
- $295,0003 bd2 ba1.6k sqft257 LINDALE STREET, LAKELAND, FL 33809For SaleMLS ID #TB8543483, Clarisa Moody, MARZUCCO REAL ESTATE. Stellar MLS
- $325,0004 bd3 ba1.6k sqft1660 GAMEWELL TRAIL, LAKELAND, FL 33809For SaleMLS ID #L4964212, Amanda Wright, REMAX EXPERTS. Stellar MLS
- $549,9004 bd3 ba2.8k sqft3203 S POLK AVENUE, LAKELAND, FL 33803For SaleMLS ID #O6442493, Steven Koleno, BEYCOME OF FLORIDA LLC. Stellar MLS
- $469,9003 bd2 ba2.4k sqft5635 CANVASBACK COURT, LAKELAND, FL 33805For SaleMLS ID #S5150096, Norquy Pagan, NONA LEGACY POWERED BY LA ROSA. Stellar MLS
- $579,0004 bd3 ba2.6k sqft5242 COUNTY LINE ROAD, LAKELAND, FL 33811For SaleMLS ID #TB8518831, Sandi McGlathery, PREMIER SOTHEBYS INTL REALTY. Stellar MLS
- $539,9003 bd2 ba1.7k sqft6419 ENGLISH CREEK DRIVE, LAKELAND, FL 33811For SaleMLS ID #TB8543416, Gaurav Gupta, DALTON WADE INC. Stellar MLS
- $499,9003 bd2 ba1.8k sqft410 S RAMONA AVENUE, LAKE ALFRED, FL 33850For SaleMLS ID #L4961294, Gaby Murillo, EXP REALTY LLC. Stellar MLS
- $375,0003 bd2 ba2.1k sqft3225 OAKLAND ROAD N, LAKELAND, FL 33801For SaleMLS ID #L4964982, Cheryl Brewer, COLDWELL BANKER REALTY. Stellar MLS
- $525,0006 bd4 ba2.2k sqft7228 EVERGREEN LOOP, POLK CITY, FL 33868For SaleMLS ID #O6439108, Bistra Iordanova, CHARLES RUTENBERG REALTY ORLANDO. Stellar MLS
- $399,9003 bd3 ba1.8k sqft4741 SEABERG ROAD, ZEPHYRHILLS, FL 33541For SaleMLS ID #TB8536500, Natosha Jones, CENTURY 21 BILL NYE REALTY. Stellar MLS
- $585,0003 bd2 ba2k sqft4008 MCINTOSH ESTATES LANE, PLANT CITY, FL 33565For SaleMLS ID #TB8521157, Brenda Wade, KELLER WILLIAMS SOUTH TAMPA. Stellar MLS
- $375,0004 bd2 ba1.8k sqft2426 VIEW WAY, LAKELAND, FL 33810For SaleMLS ID #P4939096, Jacob Hancock, KELLER WILLIAMS REALTY SMART 1. Stellar MLS
- $479,0004 bd2 ba1.7k sqft2718 BERKELEY AVENUE, LAKELAND, FL 33803For SaleMLS ID #L4962058, Julia Saunders, PAIGE WAGNER HOMES REALTY. Stellar MLS
- $569,9005 bd3 ba2k sqft5106 THONOTOSASSA ROAD, PLANT CITY, FL 33565For SaleMLS ID #TB8540927, Crystal Sanchez, RHODES REALTY GROUP, LLC. Stellar MLS
- $449,0004 bd2 ba2k sqft2217 WELLS ROAD, AUBURNDALE, FL 33823For SaleMLS ID #L4964930, James Harrell, KELLER WILLIAMS REALTY. Stellar MLS
