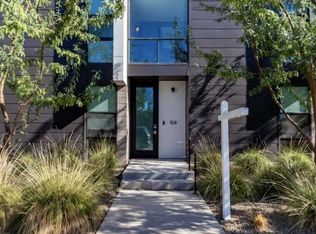
Architecturally stunning and dramatic 2 bedroom 2 1/2 bathroom townhome style condominium in the heart of Phoenix. Clean lines and smooth finish walls accented with floor to ceiling windows that flood the home with indirect natural light. Open, entertaining friendly floor plan designed and built by one of Phoenix' top architects. This home is our largest and is impressive with almost 1800 square feet of open and flowing space. The front and back doors are ground level and offer direct access to 1st Avenue in front and our secure entry garage in back. The 2nd bedroom (with full bath) has a floor to ceiling window, is well lit and offers privacy from the rest of the home. The second floor opens to a large and unconstrained living area with three large floor to ceiling windows and a huge clerestory window above the stairway that floods the space with natural light. The centerpiece of this floor is a 13 1/2+ foot white quartz wrapped kitchen island with locally made, dove tail-birch, cabinets. hansgrohe fixtures and Bosch appliances framed by flush mount ceiling lights. A half bath and laundry room round out the floor. The third floor is reserved for the large master bedroom with 19 foot balcony, floor to ceiling window and a large bathroom. The bathroom is white and bright with two vanities, natural light, a huge walk-in closet and step-in shower. Great financing available including VA!
This property is not currently displayed as for sale or rent on Zillow. This may be different from what's on other websites or public sources.