Skip main navigation
Off market
  • $2,385,400

    1717 N Utah St, Arlington, VA 22207

    5beds
    5,110sqft
    Detached
    Built in 2019
    6,534 Square Feet Lot
    $2,385,400 Zestimate®
    $467/sqft
    $7,396 Estimated rent

    Home value

    $2,385,400

    $2.24M - $2.53M

    $7,396/mo

    Zestimate® history
    Loading
    Loading...

    Owner options

    List your home for rent

    $7,396/mo

    Rent Zestimate®

    Find your next renter with Zillow Rental Manager. Plus, with online applications, you can quickly screen prospective tenants – for free.

    Learn more

    $7,396/mo

    Rent Zestimate®

    Refinance and save

    $12,013/mo

    Est. payment

    Refinancing to a lower rate could help reduce your monthly payments and save thousands over the life of the loan.

    See today's rates

    $12,013/mo

    Est. payment

    Explore your selling options

    Work with a Zillow partner agent

    Leverage their expertise and Zillow's premium Showcase listings to get your home seen by more buyers.

    Get started

    List with your own agent

    Get your home in front of millions of buyers by listing it on Zillow.

    Learn how to do it

    Sell it yourself

    Take full control of how buyers see your home on Zillow by listing For Sale by Owner (FSBO).

    List your home

    What's special

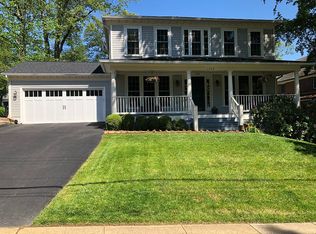
    Imagine living in Arlington, just blocks away from Ballston, metro, shopping restaurants and so much! Boasting approximately 5,100 square feet of open space, this modern home invites the most discerning clients to appreciate the bold features yet warmth of this stunning home. Crafted with the finest materials and exquisite modern finishes, this home is filled with beautiful floor to ceiling windows allowing an abundance of natural light throughout, has suspended ceilings, stained hardwood flooring on two levels, a spacious Chef~s Kitchen with Quartz countertops, high end appliances and large walk-in pantry. The Master Bedroom Suite has suspended ceilings, an expansive customized walk in closet, luxurious master bath with dual Quartz vanities, an oversized rain shower with body sprays as well as a separate soaking tub. Additionally, the upper level includes a laundry room, 2 other bedrooms which share a full bath and a 3rd bedroom En-Suite with its own private bathroom. The lower level entertainment area features a show stopping signature Quartz bar with a beverage wine cooler, dishwasher and floating shelves, a spacious rec room and bonus area, a 5th bedroom, full bath and a bonus room. The exterior has a professionally manicured fenced backyard and a detached one car garage.

    This property is off market, which means it's not currently listed for sale or rent on Zillow. This may be different from what's available on other websites or public sources.

    Facts & features

    Interior

    Bedrooms & bathrooms
    • Bedrooms: 5
    • Bathrooms: 5
    • Full bathrooms: 4
    • 1/2 bathrooms: 1
    Heating
    • Forced air, Gas
    Cooling
    • Central
    Appliances
    • Included: Dishwasher, Microwave, Range / Oven, Refrigerator
    Features
    • Kitchen Island, Pantry, Recessed Lighting, Walk-In Closet(s), Dining Area, Eat-in Kitchen, Open Floorplan, Butlers Pantry, Formal/Separate Dining Room, Master Bath(s), Breakfast Area, Kitchen - Table Space, Kitchen - Gourmet, Family Room Off Kitchen, Combination Kitchen/Living
    • Flooring: Carpet
    • Basement: Parking
    • Has fireplace: Yes
    Interior area
    • Total interior livable area: 5,110 sqft
    • Finished area below ground: 1640

    Property

    Parking
    • Total spaces: 1
    • Parking features: Garage - Detached
    Features
    • Exterior features: Other
    Lot
    • Size: 6,534 Square Feet
    Details
    • Parcel number: 06003007
    • Special conditions: Standard

    Construction

    Type & style
    • Home type: SingleFamily
    • Architectural style: Contemporary
    • Property subtype: Detached
    Materials
    • Roof: Other
    Condition
    • Year built: 2019

    Community & HOA

    Location
    • Region: Arlington

    Financial & listing details

    • Price per square foot: $467/sqft
    • Tax assessed value: $1,890,700
    • Annual tax amount: $19,531

    Price history

    DateEventPrice
    11/1/2019Sold$1,800,000-1.5%$352/sqft
    Source: Public Record Report a problem
    9/18/2019Pending sale$1,827,000$358/sqft
    Source: Berkshire Hathaway HomeServices PenFed Realty #VAAR154224 Report a problem
    9/11/2019Listed for sale$1,827,000+161%$358/sqft
    Source: Berkshire Hathaway HomeServices PenFed Realty #VAAR154224 Report a problem
    10/17/2017Sold$700,000-6.5%$137/sqft
    Source: Public Record Report a problem
    10/11/2017Pending sale$749,000$147/sqft
    Source: Weichert Realtors #AR10049475 Report a problem
    10/4/2017Price change$749,000-3.3%$147/sqft
    Source: Weichert Realtors #AR10049475 Report a problem
    9/9/2017Listed for sale$774,900+20.1%$152/sqft
    Source: Weichert Realtors #AR10049475 Report a problem
    6/22/2009Sold$645,000$126/sqft
    Source: Public Record Report a problem

    Public tax history

    YearProperty taxesTax assessment
    2025$19,531 +4.3%$1,890,700 +4.3%
    2024$18,723 +2.9%$1,812,500 +2.6%
    2023$18,204 +3.3%$1,767,400 +3.3%
    2022$17,625 +4.8%$1,711,200 +4.8%
    2021$16,815 +1.7%$1,632,500 +1.3%
    2020$16,531 +5.7%$1,611,200 +5.7%
    2019$15,636 +111.9%$1,524,000 +107.8%
    2018$7,378 +7.3%$733,400 +7.3%
    2017$6,875 +6.4%$683,400 +4.8%
    2016$6,460 +0.3%$651,900 +0.8%
    2015$6,443 +4.8%$646,900 +4.8%
    2014$6,145 +4.4%$617,000 +5.5%
    2013$5,885 +3.6%$585,000
    2012$5,680 -3.6%--
    2011$5,895 --
    2009-- --
    2008-- --
    2007-- --
    2006-- --
    2005-- --
    2004-- --
    2003-- --
    2002-- --
    2001-- $274,100
    Find assessor info on the county website

    Neighborhood: Cherrydale

    Nearby schools

    GreatSchools rating
    Schools provided by the listing agent
    • Elementary: Glebe
    • Middle: Dorothy Hamm
    • High: WASHINGTON-LEE
    • District: Arlington County Public Schools

    Source: The MLS. This data may not be complete. We recommend contacting the local school district to confirm school assignments for this home.

    Get a cash offer in 3 minutes
    Find out how much your home could sell for in as little as 3 minutes with a no-obligation cash offer.
    Estimated market value
    $2,385,400
    Get a cash offer in 3 minutes
    Find out how much your home could sell for in as little as 3 minutes with a no-obligation cash offer.
    Estimated market value
    $2,385,400