Skip main navigation
Sold for $1,575,000
  • $1,575,000

    4322 18th St N, Arlington, VA 22207

    4beds
    4,046sqft
    Single Family Residence
    Built in 1933
    7,244 Square Feet Lot
    $2,012,400 Zestimate®
    $389/sqft
    $6,635 Estimated rent

    Home value

    $2,012,400

    $1.83M - $2.23M

    $6,635/mo

    Zestimate® history
    Loading
    Loading...

    Owner options

    List your home for rent

    $6,635/mo

    Rent Zestimate®

    Find your next renter with Zillow Rental Manager. Plus, with online applications, you can quickly screen prospective tenants – for free.

    Learn more

    $6,635/mo

    Rent Zestimate®

    Refinance and save

    $7,932/mo

    Est. payment

    Refinancing to a lower rate could help reduce your monthly payments and save thousands over the life of the loan.

    See today's rates

    $7,932/mo

    Est. payment

    Explore your selling options

    Work with a Zillow partner agent

    Leverage their expertise and Zillow's premium Showcase listings to get your home seen by more buyers.

    Get started

    List with your own agent

    Get your home in front of millions of buyers by listing it on Zillow.

    Learn how to do it

    Sell it yourself

    Take full control of how buyers see your home on Zillow by listing For Sale by Owner (FSBO).

    List your home

    What's special

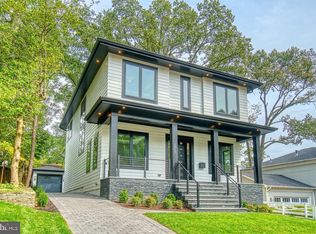
    Experience the allure of this charming, expanded Colonial nestled in the coveted, family-friendly Waverly Hills neighborhood - mere steps from Ballston Metro, Ballston Quarter and the quaint Lee Heights Shopping Center. This 4-bedroom, 2 full / 2 half bath home boasts features including two staircases, two wood-burning fireplaces, recently installed Anderson windows and doors, refreshed front room hardwood floors, detached garage and full length private driveway. With a welcoming front porch overlooking the peaceful street, step into this home's foyer that flows into the open, sunlit living room where you're greeted by the first of two cozy wood-burning fireplaces. Down the hall, the galley kitchen opens to a spacious, naturally lit eat-in area with a refurbished butcher block wraparound counter, built-in wine rack, and family room, complete with the second larger, stone-masoned wood-burning fireplace. In between the family and living rooms, enjoy a dining area that is perfect for both formal and informal gatherings, and even the occasional family holiday feast. The main level also offers a large pantry, convenient mudroom with direct outdoor access, an additional refrigerator and an inviting powder room half bath. Outside the main double doors by Anderson, a slate patio awaits for outdoor entertaining opportunities, nestled between the flat backyard and detached garage bookending the expanded driveway. There is also a natural gas line from the house that can seamlessly connect to your gas grill (no need for propane tanks!). Upstairs, the expanded primary bedroom includes an ensuite bathroom with a jacuzzi tub and separate, large standing shower. The fully carpeted suite also includes a large walk-in closet and plenty of natural light. Two additional naturally-lit bedrooms with hardwood floors, plenty of closet space, a recently renovated full bath, and a study/den/flex space complete the third level. The expanded fourth level provides versatility as a bedroom, office, playroom or gym along with ample walk-in storage space. The basement level features a half bath, additional living space for activities, a separate room for washer/dryer, and plenty of extra storage. This stellar property boasts easy access to major highways and is conveniently located minutes from airports, public transportation, the Pentagon, downtown Washington DC, Tyson's Corner, Virginia Hospital Center, Marymount University, and George Mason Law School. Enjoy easy access to restaurants, coffee shops, parks, playgrounds, and scenic walking and biking trails. School pyramid includes Glebe Elementary, Hamm Middle School, and Washington Liberty High School. There are also several private schools within minutes of the property, one even within walking distance. Don’t miss your chance to own this exceptional home in a prime Arlington location. Schedule your tour today!

    Zillow last checked:

    Listing updated:

    Listed by:

    Francesca Keith 703-628-6753,

    Corcoran McEnearney

    Bought with:

    Steve Swank, 0225239606

    McWilliams/Ballard, Inc.

    Source: Bright MLS,MLS#: VAAR2045920MLS Logo

    Facts & features

    Interior

    Bedrooms & bathrooms
    • Bedrooms: 4
    • Bathrooms: 4
    • Full bathrooms: 2
    • 1/2 bathrooms: 2
    • Main level bathrooms: 1
    Basement
    • Area: 1100
    Heating
    • Forced Air, Natural Gas
    Cooling
    • Central Air, Electric
    Appliances
    • Included: Dishwasher, Disposal, Dryer, Extra Refrigerator/Freezer, Indoor Grill, Refrigerator, Cooktop, Washer, Gas Water Heater
    Features
    • Additional Stairway, Breakfast Area, Built-in Features, Combination Dining/Living, Combination Kitchen/Dining, Combination Kitchen/Living, Dining Area, Primary Bath(s)
    • Flooring: Wood
    • Basement: Full,Heated
    • Number of fireplaces: 1
    Interior area
    • Total structure area: 4,046
    • Total interior livable area: 4,046 sqft
    • Finished area above ground: 2,946
    • Finished area below ground: 1,100

    Property

    Parking
    • Total spaces: 1
    • Parking features: Garage Faces Front, Attached, Driveway, On Street
    • Attached garage spaces: 1
    • Has uncovered spaces: Yes
    Accessibility
    • Accessibility features: None
    Features
    • Levels: Four
    • Stories: 4
    • Pool features: None
    Lot
    • Size: 7,244 Square Feet
    Details
    • Additional structures: Above Grade, Below Grade
    • Parcel number: 06003009
    • Zoning: R-6
    • Special conditions: Standard

    Construction

    Type & style
    • Home type: SingleFamily
    • Architectural style: Colonial
    • Property subtype: Single Family Residence
    Materials
    • Vinyl Siding
    • Foundation: Block, Brick/Mortar
    Condition
    • New construction: No
    • Year built: 1933

    Utilities & green energy

    • Sewer: Public Septic
    • Water: Public

    Community & HOA

    Community
    • Subdivision: Waverly Hills
    HOA
    • Has HOA: No
    Location
    • Region: Arlington

    Financial & listing details

    • Price per square foot: $389/sqft
    • Tax assessed value: $1,338,900
    • Annual tax amount: $13,831
    • Date on market: 7/8/2024
    • Listing agreement: Exclusive Right To Sell
    • Ownership: Fee Simple

    Price history

    DateEventPrice
    8/12/2024Sold$1,575,000+3.3%$389/sqft
    Source: Bright MLS #VAAR2045920 Report a problem
    7/16/2024Contingent$1,525,000$377/sqft
    Source: Bright MLS #VAAR2045920 Report a problem
    7/8/2024Listed for sale$1,525,000$377/sqft
    Source: Bright MLS #VAAR2045920 Report a problem

    Public tax history

    YearProperty taxesTax assessment
    2025$15,482 +11.9%$1,498,700 +11.9%
    2024$13,831 +4.2%$1,338,900 +3.9%
    2023$13,276 +2.2%$1,288,900 +2.2%
    2022$12,996 +5.7%$1,261,700 +5.7%
    2021$12,293 +3%$1,193,500 +2.6%
    2020$11,934 +3%$1,163,200 +3%
    2019$11,585 +5.1%$1,129,100 +3%
    2018$11,024 +3.9%$1,095,800 +3.9%
    2017$10,606 +3.3%$1,054,300 +1.7%
    2016$10,271 0%$1,036,400 +0.5%
    2015$10,272 -0.1%$1,031,300 -0.1%
    2014$10,280 +2.3%$1,032,100 +3.4%
    2013$10,044 +3.6%$998,400
    2012$9,694 +9.9%--
    2011$8,822 --
    2009-- --
    2008-- --
    2007-- --
    2006-- --
    2005-- --
    2004-- --
    2003-- --
    2002-- --
    2001-- $250,800
    Find assessor info on the county website

    Neighborhood: Cherrydale

    Nearby schools

    GreatSchools rating
    Schools provided by the listing agent
    • Elementary: Glebe
    • Middle: Dorothy Hamm
    • High: Washington-liberty
    • District: Arlington County Public Schools

    Source: Bright MLS. This data may not be complete. We recommend contacting the local school district to confirm school assignments for this home.

    Get a cash offer in 3 minutes
    Find out how much your home could sell for in as little as 3 minutes with a no-obligation cash offer.
    Estimated market value
    $2,012,400
    Get a cash offer in 3 minutes
    Find out how much your home could sell for in as little as 3 minutes with a no-obligation cash offer.
    Estimated market value
    $2,012,400