Skip main navigation
Sold for $300,000
  • $300,000

    1717 Penncross Drive, Greenville, NC 27834

    4beds
    1,831sqft
    Single Family Residence
    Built in 2019
    9,147 Square Feet Lot
    $308,900 Zestimate®
    $164/sqft
    $2,175 Estimated rent

    Home value

    $308,900

    $293,000 - $324,000

    $2,175/mo

    Zestimate® history
    Loading
    Loading...

    Owner options

    List your home for rent

    $2,175/mo

    Rent Zestimate®

    Find your next renter with Zillow Rental Manager. Plus, with online applications, you can quickly screen prospective tenants – for free.

    Learn more

    $2,175/mo

    Rent Zestimate®

    Refinance and save

    $1,822/mo

    Est. payment

    Refinancing to a lower rate could help reduce your monthly payments and save thousands over the life of the loan.

    See today's rates

    $1,822/mo

    Est. payment

    Explore your selling options

    Work with a Zillow partner agent

    Leverage their expertise and Zillow's premium Showcase listings to get your home seen by more buyers.

    Get started

    List with your own agent

    Get your home in front of millions of buyers by listing it on Zillow.

    Learn how to do it

    Sell it yourself

    Take full control of how buyers see your home on Zillow by listing For Sale by Owner (FSBO).

    List your home

    What's special

    Ss appliancesCorner lotLarge eat-in kitchenNew front storm door
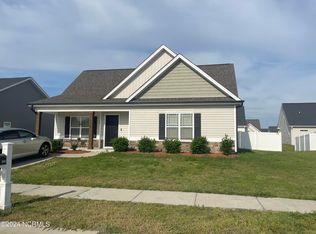
    BETTER THAN NEW! Step inside this charming 4BR/2.5BA home in Meadow Woods with upgrades! Built in 2019, this home is move in ready with 6ft vinyl privacy fence, security system, tile backsplash, blinds and new front storm door! Large eat-in kitchen w/ granite & SS appliances, 2 car garage, corner lot and the oversized 4th bedroom could also be a bonus room? Schedule your showing today!

    Zillow last checked:

    Listing updated:

    Listed by:

    Homer Tyre 252-758-4663,

    Tyre Realty Group Inc.

    Bought with:

    Carter Hall, 333629

    E&S Homes Realty

    Source: Hive MLS,MLS#: 100403634MLS LogoOriginating MLS: Coastal Plains Association of Realtors

    Facts & features

    Interior

    Bedrooms & bathrooms
    • Bedrooms: 4
    • Bathrooms: 3
    • Full bathrooms: 2
    • 1/2 bathrooms: 1
    Rooms
    • Room types: Family Room, Bedroom 2, Bedroom 3, Kitchen, Laundry, Master Bedroom, Bedroom 4
    Primary bedroom
    • Level: Second
    Bedroom 2
    • Level: Second
    Bedroom 3
    • Level: Second
    Bedroom 4
    • Description: Bedroom 4/Bonus Room
    • Level: Second
    Family room
    • Level: First
    Kitchen
    • Level: First
    Laundry
    • Level: Second
    Heating
    • Heat Pump, Electric
    Cooling
    • Central Air
    Appliances
    • Included: Electric Oven, Built-In Microwave, Dishwasher
    • Laundry: Dryer Hookup, Washer Hookup, Laundry Closet
    Features
    • Walk-in Closet(s), Tray Ceiling(s), High Ceilings, Entrance Foyer, Ceiling Fan(s), Pantry, Blinds/Shades, Walk-In Closet(s)
    • Flooring: Carpet, LVT/LVP
    • Doors: Thermal Doors, Storm Door(s)
    • Windows: Thermal Windows
    • Basement: None
    • Attic: Access Only
    Interior area
    • Total structure area: 1,831
    • Total interior livable area: 1,831 sqft

    Property

    Parking
    • Total spaces: 2
    • Parking features: Paved
    Features
    • Levels: Two
    • Stories: 2
    • Patio & porch: Patio
    • Exterior features: Storm Doors, Thermal Doors
    • Fencing: Vinyl
    Lot
    • Size: 9,147 Square Feet
    • Dimensions: 0.21
    • Features: Corner Lot
    Details
    • Parcel number: 085175
    • Zoning: R6S
    • Special conditions: Standard

    Construction

    Type & style
    • Home type: SingleFamily
    • Property subtype: Single Family Residence
    Materials
    • Vinyl Siding
    • Foundation: Slab
    • Roof: Architectural Shingle
    Condition
    • New construction: No
    • Year built: 2019

    Utilities & green energy

    • Sewer: Public Sewer
    • Water: Public
    • Utilities for property: Sewer Available, Water Available

    Community & HOA

    Community
    • Security: Security Lights, Security System, Smoke Detector(s)
    • Subdivision: Meadow Woods
    HOA
    • Has HOA: Yes
    • Amenities included: Maintenance Common Areas, Management
    • HOA fee: $136 monthly
    • HOA name: Russell PM
    • HOA phone: 252-329-7368
    Location
    • Region: Greenville

    Financial & listing details

    • Price per square foot: $164/sqft
    • Tax assessed value: $201,594
    • Annual tax amount: $2,497
    • Date on market: 9/28/2025
    • Cumulative days on market: 19 days
    • Listing agreement: Exclusive Right To Sell
    • Listing terms: Cash,Conventional,FHA,VA Loan
    • Road surface type: Paved

    Price history

    DateEventPrice
    11/29/2023Sold$300,000+0%$164/sqft
    Source: Hive MLS #100403634 Report a problem
    9/24/2023Pending sale$299,999$164/sqft
    Source: Hive MLS #100403634 Report a problem
    9/10/2023Price change$299,999-6.1%$164/sqft
    Source: Hive MLS #100403634 Report a problem
    9/6/2023Listed for sale$319,500+48.7%$174/sqft
    Source: Hive MLS #100403634 Report a problem
    6/29/2020Sold$214,900+641%$117/sqft
    Source: Hive MLS #100193986 Report a problem
    10/10/2019Sold$29,000$16/sqft
    Source: Public Record Report a problem

    Public tax history

    YearProperty taxesTax assessment
    2025$3,141 +0.4%$311,676
    2024$3,129 +25.3%$311,676 +54.6%
    2023$2,498 +0.5%$201,594
    2022$2,486 $201,594
    2021-- $201,594
    2020$2,506 $201,594 +908%
    2019-- $20,000
    Find assessor info on the county website

    Neighborhood: 27834

    Nearby schools

    GreatSchools rating
    Get pre-qualified for a loan
    At Zillow Home Loans, we can pre-qualify you in as little as 5 minutes with no impact to your credit score.

    An equal housing lender. NMLS #10287.

    Sell for more on Zillow
    Get a Zillow Showcase℠ listing at no additional cost and you could sell for .
    $308,900
    2% more
    +$6,178
    With Zillow Showcase(estimated)
    $315,078