This fabulous, 2-story home, located just 1 block from Phelps Park and the YMCA, offers a BRAND NEW ROOF (Dec 2023) and features a long list of amenities, including a spacious downstairs Primary Suite, large open living area, dinette with a gas fireplace, upstairs bonus room, 2 flex/storage rooms, a covered rear patio with a summer kitchen, and so much more! Additional recent updates include a new HVAC system for the 2nd floor, new modern light fixtures & LED bulbs throughout, new ceiling fans, and newer wood flooring upstairs. The 1st floor, anchored by rich wood floors throughout, features an open kitchen with a gas cooktop, large island with room for seating, a large pantry, and a butler’s pantry with a side entrance. On one end of the kitchen, the spacious dinette is appointed with a gas fireplace, and provides access to the rear covered patio. The living room is accented by stylish wooden beams above, with French doors that open to a fabulous, covered patio and Summer kitchen, landscaped courtyard, and the 2-car garage. Tucked behind the staircase on the 1st floor is the Primary Suite, overlooking the back courtyard, with an enormous custom closet (13’ x 11.5’). The primary bathroom offers dual vanities, a large soaking tub, walk-in shower, linen closet, and a private water closet. The 2nd bedroom, conveniently situated just past the powder bathroom located under the staircase, is currently used as an office. A wooden staircase leads up to the second floor where you’ll find a bonus room with hardwood floors, 2 bedrooms, 2 full bathrooms, and 2 multi-purpose rooms that can be used for storage or an office/hobby room. The detached, 2-car garage sits behind the home, and is lined with 3 closets for great storage space, while additional space beyond the garage would be great for parking a golf cart. The property is fenced on 3 sides, while a gate closes off the covered patio area between the garage and the rear of the home for added privacy. Walk to Phelps Park and the YMCA, or jump in your car for a quick drive to all the boutiques and restaurants on Park Avenue. Please see the attachments for the floorplan, list of updates, and more!
Sold for $1,495,000
$1,495,000
1717 PINE AVENUE, WINTER PARK, FL 32789
4beds
3,634sqft
Single Family Residence
Built in 2007
9,781 Square Feet Lot
$1,667,300 Zestimate®
$411/sqft
$5,721 Estimated rent
Home value
$1,667,300
$1.55M - $1.80M
$5,721/mo
Zestimate® history
Owner options
List your home for rent
$5,721/mo
Rent Zestimate®
Find your next renter with Zillow Rental Manager. Plus, with online applications, you can quickly screen prospective tenants – for free.
$5,721/mo
Rent Zestimate®
Refinance and save
$10,766/mo
Est. payment
Refinancing to a lower rate could help reduce your monthly payments and save thousands over the life of the loan.
$10,766/mo
Est. payment
Explore your selling options
Work with a Zillow partner agent
Leverage their expertise and Zillow's premium Showcase listings to get your home seen by more buyers.
Get startedList with your own agent
Get your home in front of millions of buyers by listing it on Zillow.
Learn how to do itSell it yourself
Take full control of how buyers see your home on Zillow by listing For Sale by Owner (FSBO).
List your homeWhat's special
Stylish wooden beamsUpstairs bonus roomPrimary bathroomDual vanitiesLinen closetCovered patioGas fireplace
Zillow last checked:
Listing updated:
Listed by:
MaryStuart Day 407-620-8683,
FANNIE HILLMAN & ASSOCIATES 407-644-1234
Bought with:
Kevin Kelly, 3239401
FANNIE HILLMAN & ASSOCIATES
Source: Stellar MLS,MLS#: O6168352 Originating MLS: Orlando Regional
Originating MLS: Orlando Regional
Facts & features
Interior
Bedrooms & bathrooms
- Bedrooms: 4
- Bathrooms: 4
- Full bathrooms: 3
- 1/2 bathrooms: 1
Rooms
- Room types: Bonus Room, Dining Room, Utility Room, Storage Rooms
Primary bedroom
- Description: Room6
- Features: En Suite Bathroom, Walk-In Closet(s)
- Level: First
- Dimensions: 16x21
Bedroom 2
- Description: Room9
- Features: Ceiling Fan(s), Built-in Closet
- Level: First
- Dimensions: 14x14
Bedroom 3
- Description: Room10
- Features: Ceiling Fan(s), Built-in Closet
- Level: Second
- Dimensions: 12.5x13.5
Bedroom 4
- Description: Room11
- Features: Ceiling Fan(s), En Suite Bathroom, Walk-In Closet(s)
- Level: Second
- Dimensions: 15x12
Primary bathroom
- Description: Room7
- Features: Ceiling Fan(s), Dual Sinks, Garden Bath, Multiple Shower Heads, Tub with Separate Shower Stall, Water Closet/Priv Toilet, Window/Skylight in Bath
- Level: First
- Dimensions: 11.5x16.5
Balcony porch lanai
- Features: Tile Counters, Wet Bar
- Level: First
- Dimensions: 19x12
Bonus room
- Description: Room8
- Features: Ceiling Fan(s), No Closet
- Level: Second
- Dimensions: 25x11
Den
- Level: Second
- Dimensions: 7.5x10.5
Dinette
- Description: Room4
- Level: First
- Dimensions: 15.5x16
Dining room
- Description: Room5
- Level: First
- Dimensions: 15x13
Foyer
- Description: Room1
- Level: First
- Dimensions: 8x14
Kitchen
- Description: Room3
- Features: Breakfast Bar, Pantry, Exhaust Fan, Kitchen Island, Stone Counters
- Level: First
- Dimensions: 15.5x15
Laundry
- Description: Room13
- Features: Built-In Shelving, Single Vanity
- Level: First
- Dimensions: 7.5x7.5
Living room
- Description: Room2
- Level: First
- Dimensions: 20x21
Utility room
- Description: Room12
- Features: Built-In Shelving
- Level: Second
- Dimensions: 12x10
Heating
- Central
Cooling
- Central Air
Appliances
- Included: Oven, Cooktop, Dishwasher, Disposal, Dryer, Microwave, Range Hood, Refrigerator, Tankless Water Heater, Washer
- Laundry: Inside, Laundry Room
Features
- Ceiling Fan(s), Central Vacuum, Crown Molding, Eating Space In Kitchen, Primary Bedroom Main Floor, Solid Wood Cabinets, Stone Counters, Thermostat, Walk-In Closet(s)
- Flooring: Tile, Hardwood
- Doors: French Doors, Outdoor Grill, Outdoor Kitchen
- Windows: Shades, Shutters, Skylight(s), Window Treatments
- Has fireplace: Yes
- Fireplace features: Gas, Other Room, Outside
Interior area
- Total structure area: 4,478
- Total interior livable area: 3,634 sqft
Property
Parking
- Total spaces: 2
- Parking features: Driveway, Garage Faces Side
- Garage spaces: 2
- Has uncovered spaces: Yes
- Details: Garage Dimensions: 22x25
Features
- Levels: Two
- Stories: 2
- Patio & porch: Covered, Rear Porch
- Exterior features: Irrigation System, Lighting, Outdoor Grill, Outdoor Kitchen, Rain Gutters
- Fencing: Other,Wood
Lot
- Size: 9,781 Square Feet
- Dimensions: 130 x 75
- Features: City Lot
- Residential vegetation: Trees/Landscaped
Details
- Parcel number: 322130170804130
- Zoning: R-1A
- Special conditions: None
Construction
Type & style
- Home type: SingleFamily
- Property subtype: Single Family Residence
Materials
- Block, Concrete, Stucco
- Foundation: Slab
- Roof: Shingle
Condition
- New construction: No
- Year built: 2007
Utilities & green energy
- Sewer: Public Sewer
- Water: Public
- Utilities for property: BB/HS Internet Available, Cable Available, Electricity Connected, Public, Sewer Connected, Underground Utilities, Water Connected
Community & HOA
Community
- Features: Park, Playground
- Security: Security System Owned, Smoke Detector(s)
- Pet fee: $0 monthly
- Subdivision: CONWILL ESTATES
HOA
- Has HOA: No
Location
- Region: Winter Park
Financial & listing details
- Price per square foot: $411/sqft
- Tax assessed value: $1,323,633
- Annual tax amount: $11,167
- Date on market: 1/9/2024
- Cumulative days on market: 30 days
- Listing terms: Cash,Conventional
- Ownership: Fee Simple
- Total actual rent: 0
- Electric utility on property: Yes
- Road surface type: Paved, Asphalt
Price history
| Date | Event | Price |
|---|---|---|
| 5/30/2024 | Sold | $1,495,000$411/sqft |
Source:  Stellar MLS #O6168352 Report a problem Stellar MLS #O6168352 Report a problem | ||
| 2/8/2024 | Pending sale | $1,495,000$411/sqft |
Source: Stellar MLS #O6168352 Report a problem | ||
| 1/18/2024 | Price change | $1,495,000-2%$411/sqft |
Source: Stellar MLS #O6168352 Report a problem | ||
| 1/10/2024 | Listed for sale | $1,525,000+52.5%$420/sqft |
Source: Stellar MLS #O6168352 Report a problem | ||
| 4/1/2020 | Listing removed | $999,900$275/sqft |
Source: HOMEVEST REALTY #O5818217 Report a problem | ||
| 1/11/2020 | Price change | $999,900-2.2%$275/sqft |
Source: HOMEVEST REALTY #O5818217 Report a problem | ||
| 12/11/2019 | Price change | $1,022,000-2.7%$281/sqft |
Source: HOMEVEST REALTY #O5818217 Report a problem | ||
| 10/10/2019 | Listed for sale | $1,050,000+25.7%$289/sqft |
Source: HOMEVEST REALTY #O5818217 Report a problem | ||
| 5/17/2013 | Sold | $835,000+122.7%$230/sqft |
Source: Stellar MLS #O5149504 Report a problem | ||
| 4/11/2006 | Sold | $375,000+15.4%$103/sqft |
Source: Public Record Report a problem | ||
| 10/25/2005 | Sold | $325,000$89/sqft |
Source: Public Record Report a problem | ||
Public tax history
| Year | Property taxes | Tax assessment |
|---|---|---|
| 2024 | $11,586 +3.7% | $767,050 +3% |
| 2023 | $11,168 +5.7% | $744,709 +3% |
| 2022 | $10,560 +1.2% | $723,018 +3.1% |
| 2021 | $10,436 -0.2% | $700,988 +1.4% |
| 2020 | $10,459 +0.7% | $691,310 +2.3% |
| 2019 | $10,387 +0.5% | $675,767 +1.9% |
| 2018 | $10,335 | $663,167 -12.8% |
| 2017 | $10,335 +0.8% | $760,227 +3.1% |
| 2016 | $10,248 +2.1% | $737,515 +4.9% |
| 2015 | $10,042 -3.2% | $703,299 +12.2% |
| 2014 | $10,371 +12.4% | $626,731 +10.6% |
| 2013 | $9,225 +1% | $566,562 +2.1% |
| 2012 | $9,131 -6% | $554,960 -5.3% |
| 2011 | $9,716 -6.4% | $586,003 -8.8% |
| 2010 | $10,379 | $642,698 -9.9% |
| 2009 | -- | $713,558 -7.4% |
| 2008 | $11,985 +133.7% | $770,472 +144.6% |
| 2007 | $5,128 -6.8% | $315,000 +2.4% |
| 2006 | $5,503 +334% | $307,710 +52.3% |
| 2005 | $1,268 +5.4% | $202,093 +32.2% |
| 2004 | $1,203 +6.2% | $152,821 +0.7% |
| 2003 | $1,133 +3.4% | $151,781 +21.1% |
| 2002 | $1,096 +0.9% | $125,301 +14.9% |
| 2001 | $1,086 +3.4% | $109,045 +2.3% |
| 2000 | $1,050 | $106,630 |
Find assessor info on the county website
Neighborhood: 32789
Nearby homes
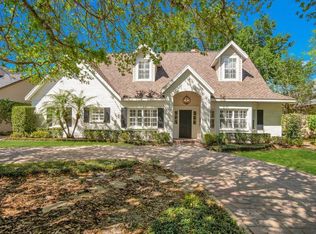
- $1,102,0004 bd4 ba3.1k sqft1725 Pine Ave, Winter Park, FL 32789Sold
- $2,425,4005 bd5 ba3.6k sqft1709 Pine Ave, Winter Park, FL 32789Off Market
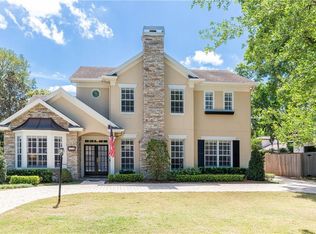
- $1,345,9004 bd4 ba2.8k sqft1710 Spruce Ave, Winter Park, FL 32789Off Market
- $737,9003 bd1 ba1.3k sqft1720 Spruce Ave, Winter Park, FL 32789Off Market
- $1,732,6004 bd3 ba3.3k sqft1733 Pine Ave, Winter Park, FL 32789Off Market
- $1,360,4003 bd4 ba2.7k sqft1701 Pine Ave, Winter Park, FL 32789Off Market
- $2,478,3003 bd4 ba3.7k sqft1700 Spruce Ave, Winter Park, FL 32789Off Market
- $2,848,3004 bd6 ba3.8k sqft1716 Pine Ave, Winter Park, FL 32789Off Market
Nearby schools
GreatSchools rating
- 7/10Lakemont Elementary SchoolGrades: K-5Distance: 0.3 mi
- 6/10Maitland Middle SchoolGrades: 6-8Distance: 1.8 mi
- 7/10Winter Park High SchoolGrades: 9-12Distance: 1.9 mi
Schools provided by the listing agent
- Elementary: Lakemont Elem
- Middle: Maitland Middle
- High: Winter Park High
Source: Stellar MLS. This data may not be complete. We recommend contacting the local school district to confirm school assignments for this home.
Get a cash offer in 3 minutes
Find out how much your home could sell for in as little as 3 minutes with a no-obligation cash offer.
Estimated market value
$1,667,300
Get a cash offer in 3 minutes
Find out how much your home could sell for in as little as 3 minutes with a no-obligation cash offer.
Estimated market value
$1,667,300
- Florida
- Orange County
- Winter Park
- 32789
- 1717 PINE AVENUE
Nearby cities
Nearby neighborhoods
Nearby zip codes
Other Winter Park Topics
