TAKE IN ALL THE CHARM, TRADITION and ELEDANCE THIS WINTER PARK HOME HAS TO OFFER. Situated on a quiet, tree-lined street this 3,100 square feet home boasts 4 bedrooms, 3.5 bathrooms (half bath in located in the laundry room area), double primary suites plus an office. The main first floor living area features recently refurbished original hardwood floors, and a wood-burning fireplace surrounded by built-in shelving in the family room, updated lighting and recently updated kitchen cabinets. Enjoy holiday meals or intimate dinner parties in the lovely dining room, accented with a tongue and groove wood ceiling. Upstairs is bright and airy with natural light flooding in from skylights. Both second floor primary suites feature dedicated bathrooms and multiple closets. Off the second suite upstairs youll find a private balcony overlooking the lush back yard. The other suite upstairs includes another wood burning fireplace. The first floor has two bedrooms plus a bathroom including the office. The exterior of this charming home was recently lime washer and the horseshoe driveway complete with pavers was recently expanded. The exterior view of the home on this tree-lined road is only something you would find in a storybook. To complete the exterior, you will find an extended driveway leading to the 2-car garage and mature landscaping. The private backyard, complete with a new brick patio area, is the perfect place unwind or entertain, with ample space to add a pool. Enhancements include a new roof (2021), AC (2019) and new hot water heater (2023). Located in the sought-after Winter Park school district, this outstanding location is just a short walk from Phelps Park, the YMCA and Lakemont Elementary School. All this could be yours so schedule your private showing today!
Sold for $1,102,000
$1,102,000
1725 PINE AVENUE, WINTER PARK, FL 32789
4beds
3,125sqft
Single Family Residence
Built in 1954
9,783 Square Feet Lot
$1,277,200 Zestimate®
$353/sqft
$5,797 Estimated rent
Home value
$1,277,200
$1.16M - $1.42M
$5,797/mo
Zestimate® history
Owner options
List your home for rent
$5,797/mo
Rent Zestimate®
Find your next renter with Zillow Rental Manager. Plus, with online applications, you can quickly screen prospective tenants – for free.
$5,797/mo
Rent Zestimate®
Refinance and save
$7,936/mo
Est. payment
Refinancing to a lower rate could help reduce your monthly payments and save thousands over the life of the loan.
$7,936/mo
Est. payment
Explore your selling options
Work with a Zillow partner agent
Leverage their expertise and Zillow's premium Showcase listings to get your home seen by more buyers.
Get startedList with your own agent
Get your home in front of millions of buyers by listing it on Zillow.
Learn how to do itSell it yourself
Take full control of how buyers see your home on Zillow by listing For Sale by Owner (FSBO).
List your homeWhat's special
Zillow last checked:
Listing updated:
Listed by:
Steven Looper 321-662-3582,
CHARLES RUTENBERG REALTY ORLANDO 407-622-2122
Bought with:
Courtney Pelfrey, 3493300
MILLER GRANT AND COMPANY
Source: Stellar MLS,MLS#: O6189298 Originating MLS: Orlando Regional
Originating MLS: Orlando Regional
Facts & features
Interior
Bedrooms & bathrooms
- Bedrooms: 4
- Bathrooms: 4
- Full bathrooms: 3
- 1/2 bathrooms: 1
Rooms
- Room types: Utility Room
Primary bedroom
- Features: Walk-In Closet(s)
- Level: Second
- Dimensions: 18x16
Bedroom 2
- Features: Built-in Closet
- Level: First
- Dimensions: 13x11
Bedroom 3
- Features: Built-in Closet
- Level: First
- Dimensions: 13x10
Bedroom 4
- Features: Walk-In Closet(s)
- Level: Second
- Dimensions: 19x14
Primary bathroom
- Features: Dual Sinks, Tub with Separate Shower Stall
- Level: Second
Dining room
- Level: First
- Dimensions: 12x13
Family room
- Level: First
- Dimensions: 16x24
Kitchen
- Level: First
- Dimensions: 15x5
Living room
- Level: First
- Dimensions: 11x14
Office
- Level: First
- Dimensions: 11x9
Heating
- Central
Cooling
- Central Air
Appliances
- Included: Oven, Cooktop, Dishwasher, Microwave, Range Hood, Refrigerator
- Laundry: Inside, Laundry Room
Features
- Built-in Features, Ceiling Fan(s), Crown Molding, PrimaryBedroom Upstairs, Solid Wood Cabinets, Stone Counters, Thermostat, Walk-In Closet(s)
- Flooring: Parquet, Hardwood
- Doors: French Doors
- Windows: Blinds, Shutters, Skylight(s)
- Has fireplace: Yes
- Fireplace features: Family Room, Master Bedroom, Wood Burning
Interior area
- Total structure area: 3,688
- Total interior livable area: 3,125 sqft
Property
Parking
- Total spaces: 2
- Parking features: Driveway, Garage Door Opener, Garage Faces Side, Ground Level
- Attached garage spaces: 2
- Has uncovered spaces: Yes
- Details: Garage Dimensions: 20x20
Features
- Levels: Two
- Stories: 2
- Patio & porch: Patio
- Exterior features: Balcony, Irrigation System, Rain Gutters
- Fencing: Fenced
Lot
- Size: 9,783 Square Feet
- Features: City Lot, Landscaped, Level
- Residential vegetation: Mature Landscaping, Trees/Landscaped
Details
- Parcel number: 322130170804140
- Zoning: R-1A
- Special conditions: None
Construction
Type & style
- Home type: SingleFamily
- Architectural style: Traditional
- Property subtype: Single Family Residence
Materials
- Block, Brick
- Foundation: Slab
- Roof: Shingle
Condition
- New construction: No
- Year built: 1954
Utilities & green energy
- Sewer: Public Sewer
- Water: None
- Utilities for property: BB/HS Internet Available, Electricity Connected, Public, Sewer Connected, Water Connected
Community & HOA
Community
- Security: Smoke Detector(s)
- Pet fee: $0 monthly
- Subdivision: CONWILL ESTATES
HOA
- Has HOA: No
Location
- Region: Winter Park
Financial & listing details
- Price per square foot: $353/sqft
- Tax assessed value: $780,290
- Annual tax amount: $11,808
- Date on market: 3/21/2024
- Cumulative days on market: 35 days
- Listing terms: Cash,Conventional,VA Loan
- Ownership: Fee Simple
- Total actual rent: 0
- Electric utility on property: Yes
- Road surface type: Paved, Asphalt
Price history
| Date | Event | Price |
|---|---|---|
| 10/1/2024 | Listing removed | $835,000-24.2%$267/sqft |
Source:  Stellar MLS #O5960728 Report a problem Stellar MLS #O5960728 Report a problem | ||
| 5/24/2024 | Sold | $1,102,000-5%$353/sqft |
Source: Stellar MLS #O6189298 Report a problem | ||
| 5/23/2024 | Listing removed | -- |
Source: Zillow Rentals Report a problem | ||
| 4/25/2024 | Pending sale | $1,160,000$371/sqft |
Source: Stellar MLS #O6189298 Report a problem | ||
| 4/12/2024 | Price change | $1,160,000-2.1%$371/sqft |
Source: Stellar MLS #O6189298 Report a problem | ||
| 3/21/2024 | Listed for sale | $1,185,000+5.3%$379/sqft |
Source: Stellar MLS #O6189298 Report a problem | ||
| 11/29/2023 | Listing removed | -- |
Source: Stellar MLS #O6152075 Report a problem | ||
| 11/28/2023 | Listed for rent | $4,995-0.1%$2/sqft |
Source: Zillow Rentals Report a problem | ||
| 10/25/2023 | Listing removed | -- |
Source: Zillow Rentals Report a problem | ||
| 10/24/2023 | Listed for sale | $1,125,000+34.7%$360/sqft |
Source: Stellar MLS #O6152075 Report a problem | ||
| 10/9/2023 | Price change | $4,998-9.1%$2/sqft |
Source: Zillow Rentals Report a problem | ||
| 10/1/2023 | Listing removed | -- |
Source: Stellar MLS #O5960728 Report a problem | ||
| 9/7/2023 | Price change | $5,498-3.5%$2/sqft |
Source: Zillow Rentals Report a problem | ||
| 8/22/2023 | Listed for rent | $5,698+3.6%$2/sqft |
Source: Zillow Rentals Report a problem | ||
| 1/27/2023 | Listing removed | -- |
Source: Zillow Rentals Report a problem | ||
| 1/7/2023 | Price change | $5,498-8.3%$2/sqft |
Source: Zillow Rentals Report a problem | ||
| 12/27/2022 | Price change | $5,998-3.6%$2/sqft |
Source: Zillow Rentals Report a problem | ||
| 11/29/2022 | Listed for rent | $6,225+24.5%$2/sqft |
Source: Zillow Rental Network_1 #O6075137 Report a problem | ||
| 2/23/2022 | Listing removed | -- |
Source:  RE/MAX International Report a problem RE/MAX International Report a problem | ||
| 2/17/2022 | Price change | $4,998-3%$2/sqft |
Source: RE/MAX International #O5996119 Report a problem | ||
| 2/2/2022 | Price change | $5,150-12.6%$2/sqft |
Source: RE/MAX International #O5996119 Report a problem | ||
| 1/12/2022 | Listed for rent | $5,895$2/sqft |
Source: RE/MAX International #O5996119 Report a problem | ||
| 9/17/2021 | Pending sale | $835,000$267/sqft |
Source: Stellar MLS #O5960728 Report a problem | ||
| 8/11/2021 | Price change | $835,000-4.6%$267/sqft |
Source: Stellar MLS #O5960728 Report a problem | ||
| 7/23/2021 | Listed for sale | $875,000$280/sqft |
Source: Stellar MLS #O5960728 Report a problem | ||
Public tax history
| Year | Property taxes | Tax assessment |
|---|---|---|
| 2024 | $12,366 +4.7% | $780,290 +4.2% |
| 2023 | $11,808 +2% | $748,594 -0.1% |
| 2022 | $11,581 +159.7% | $749,525 +132.7% |
| 2021 | $4,460 -0.1% | $322,114 +1.4% |
| 2020 | $4,465 +0.8% | $317,667 +2.3% |
| 2019 | $4,428 +0.6% | $310,525 +1.9% |
| 2018 | $4,400 | $304,735 -34.2% |
| 2017 | $4,400 +1% | $463,343 +3% |
| 2016 | $4,357 +2.1% | $450,005 +7.1% |
| 2015 | $4,266 -3.1% | $420,257 +18.1% |
| 2014 | $4,404 +2.3% | $355,872 +6.2% |
| 2013 | $4,306 +1.2% | $334,978 +7.3% |
| 2012 | $4,257 +3.1% | $312,081 -7% |
| 2011 | $4,129 +5.3% | $335,676 -10.6% |
| 2010 | $3,923 | $375,346 -12.8% |
| 2009 | -- | $430,344 -2.3% |
| 2008 | $3,613 -2.2% | $440,624 +7.4% |
| 2007 | $3,696 -6.4% | $410,333 +5.5% |
| 2006 | $3,950 +0% | $389,080 +15.9% |
| 2005 | $3,949 +4.6% | $335,561 +18.6% |
| 2004 | $3,775 +5.7% | $282,892 +1.4% |
| 2003 | $3,573 +2.8% | $279,034 +12.7% |
| 2002 | $3,477 +0.5% | $247,657 +11% |
| 2001 | $3,461 +2.5% | $223,112 +3.3% |
| 2000 | $3,376 | $215,991 |
Find assessor info on the county website
Neighborhood: 32789
Nearby homes
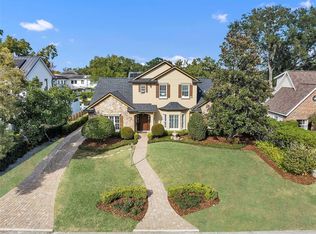
- $1,495,0004 bd4 ba3.6k sqft1717 Pine Ave, Winter Park, FL 32789Sold
- $1,732,6004 bd3 ba3.3k sqft1733 Pine Ave, Winter Park, FL 32789Off Market
- $737,9003 bd1 ba1.3k sqft1720 Spruce Ave, Winter Park, FL 32789Off Market
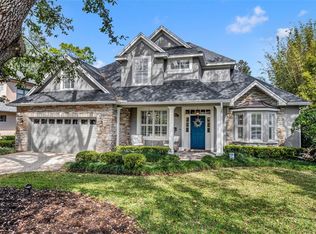
- $1,500,0004 bd3 ba3.2k sqft1741 Pine Ave, Winter Park, FL 32789Sold
- $2,425,4005 bd5 ba3.6k sqft1709 Pine Ave, Winter Park, FL 32789Off Market
- $1,345,9004 bd4 ba2.8k sqft1710 Spruce Ave, Winter Park, FL 32789Off Market
- $702,9002 bd1 ba1.8k sqft1730 Spruce Ave, Winter Park, FL 32789Off Market
- $2,001,8004 bd6 ba3.6k sqft1740 Spruce Ave, Winter Park, FL 32789Off Market
Nearby schools
GreatSchools rating
- 7/10Lakemont Elementary SchoolGrades: K-5Distance: 0.3 mi
- 6/10Maitland Middle SchoolGrades: 6-8Distance: 1.8 mi
- 7/10Winter Park High SchoolGrades: 9-12Distance: 1.9 mi
Schools provided by the listing agent
- Elementary: Lakemont Elem
- Middle: Maitland Middle
- High: Winter Park High
Source: Stellar MLS. This data may not be complete. We recommend contacting the local school district to confirm school assignments for this home.
Get a cash offer in 3 minutes
Find out how much your home could sell for in as little as 3 minutes with a no-obligation cash offer.
Estimated market value
$1,277,200
Get a cash offer in 3 minutes
Find out how much your home could sell for in as little as 3 minutes with a no-obligation cash offer.
Estimated market value
$1,277,200
- Florida
- Orange County
- Winter Park
- 32789
- 1725 PINE AVENUE
Nearby cities
Nearby neighborhoods
Nearby zip codes
Other Winter Park Topics
