Nestled in the heart of Winter Park, this stunning 4-bedroom, 3-bathroom pool home offers the perfect balance of elegance and convenience. Just minutes from shopping, fantastic dining, popular Phelps Park, the YMCA, the renowned Interlachen Country Club, and the lively Park Avenue, this location has it all. As you approach, a charming front porch shaded by majestic oak trees welcomes you home. Step inside to discover a beautifully designed main floor, featuring a formal dining room, a versatile office space, and a kitchen that effortlessly flows into the family room. The kitchen is every chef’s dream, with gorgeous granite countertops, premium stainless steel appliances, a large breakfast bar, and a cozy breakfast nook. From here, enjoy stunning views of the lagoon-style pool, making meal prep a breeze. The family room, complete with custom built-in shelving and French doors, opens up to a screened-in lanai, offering the perfect space for relaxation or entertaining. The spacious primary suite on the main floor is a true sanctuary, featuring a walk-in closet, a luxurious soaking tub, dual sinks, and a spacious shower. Large windows provide beautiful views of the pool and tranquil backyard. A generously sized laundry room, a full bathroom, and a flexible room complete the main floor. The flexible room, conveniently located just off the kitchen, could serve as a guest room or playroom. Upstairs, you'll find three spacious bedrooms and a Jack and Jill bathroom with a soaking tub, separate shower, and dual sinks. The third bedroom can easily function as a bonus room, depending on your needs. Entertain in style in the private, peaceful backyard, where the lagoon-style pool and spa with a rock feature and waterfall from the spa create a serene ambiance. The screened-in lanai is the perfect spot to sip your morning coffee or unwind with a glass of wine while enjoying nature’s beauty. Plus, with top-rated Winter Park Schools, this home offers everything you need!
Sold for $1,500,000
$1,500,000
1741 PINE AVENUE, WINTER PARK, FL 32789
4beds
3,297sqft
Single Family Residence
Built in 2002
9,787 Square Feet Lot
$1,485,500 Zestimate®
$455/sqft
$5,154 Estimated rent
Home value
$1,485,500
$1.35M - $1.63M
$5,154/mo
Zestimate® history
Owner options
List your home for rent
$5,154/mo
Rent Zestimate®
Find your next renter with Zillow Rental Manager. Plus, with online applications, you can quickly screen prospective tenants – for free.
$5,154/mo
Rent Zestimate®
Refinance and save
$10,790/mo
Est. payment
Refinancing to a lower rate could help reduce your monthly payments and save thousands over the life of the loan.
$10,790/mo
Est. payment
Explore your selling options
Work with a Zillow partner agent
Leverage their expertise and Zillow's premium Showcase listings to get your home seen by more buyers.
Get startedList with your own agent
Get your home in front of millions of buyers by listing it on Zillow.
Learn how to do itSell it yourself
Take full control of how buyers see your home on Zillow by listing For Sale by Owner (FSBO).
List your homeWhat's special
Screened-in lanaiVersatile office spaceLarge breakfast barFlexible roomGorgeous granite countertopsCozy breakfast nookGenerously sized laundry room
Zillow last checked:
Listing updated:
Listed by:
Wendy Williams Crumit 321-356-8590,
FANNIE HILLMAN & ASSOCIATES 407-644-1234
Bought with:
Tess Muccigrosso, 3356845
RE/MAX 200 REALTY
Source: Stellar MLS,MLS#: O6287861 Originating MLS: Orlando Regional
Originating MLS: Orlando Regional
Facts & features
Interior
Bedrooms & bathrooms
- Bedrooms: 4
- Bathrooms: 3
- Full bathrooms: 3
Rooms
- Room types: Bonus Room, Breakfast Room Separate, Den/Library/Office, Dining Room, Great Room, Utility Room
Primary bedroom
- Features: Walk-In Closet(s)
- Level: First
- Area: 270 Square Feet
- Dimensions: 15x18
Bedroom 2
- Features: Walk-In Closet(s)
- Level: Second
- Area: 168 Square Feet
- Dimensions: 12x14
Bedroom 3
- Features: Walk-In Closet(s)
- Level: Second
- Area: 168 Square Feet
- Dimensions: 12x14
Bedroom 4
- Features: No Closet
- Level: First
- Area: 132 Square Feet
- Dimensions: 11x12
Primary bathroom
- Features: Bath With Whirlpool, Dual Sinks, Granite Counters, Tub with Separate Shower Stall, Water Closet/Priv Toilet, No Closet
- Level: First
Balcony porch lanai
- Features: No Closet
- Level: First
- Area: 300 Square Feet
- Dimensions: 12x25
Bonus room
- Features: Walk-In Closet(s)
- Level: Second
- Area: 228 Square Feet
- Dimensions: 12x19
Dinette
- Level: First
- Area: 112 Square Feet
- Dimensions: 7x16
Dining room
- Level: First
- Area: 143 Square Feet
- Dimensions: 11x13
Kitchen
- Features: Breakfast Bar, Granite Counters, Pantry
- Level: First
- Area: 182 Square Feet
- Dimensions: 13x14
Living room
- Features: Built-In Shelving
- Level: First
- Area: 234 Square Feet
- Dimensions: 13x18
Office
- Level: First
- Area: 156 Square Feet
- Dimensions: 12x13
Heating
- Central, Electric, Zoned
Cooling
- Central Air, Zoned
Appliances
- Included: Oven, Cooktop, Dishwasher, Disposal, Electric Water Heater, Microwave, Refrigerator
- Laundry: Inside, Laundry Room
Features
- Built-in Features, Ceiling Fan(s), Crown Molding, Eating Space In Kitchen, High Ceilings, Kitchen/Family Room Combo, Primary Bedroom Main Floor, Solid Wood Cabinets, Split Bedroom, Stone Counters, Walk-In Closet(s)
- Flooring: Tile, Hardwood
- Doors: French Doors
- Windows: Double Pane Windows, Window Treatments
- Has fireplace: No
Interior area
- Total structure area: 4,087
- Total interior livable area: 3,297 sqft
Property
Parking
- Total spaces: 2
- Parking features: Driveway, Garage Door Opener
- Attached garage spaces: 2
- Has uncovered spaces: Yes
Features
- Levels: Two
- Stories: 2
- Patio & porch: Covered, Front Porch, Rear Porch, Screened
- Exterior features: Irrigation System
- Has private pool: Yes
- Pool features: Gunite, In Ground, Salt Water
- Has spa: Yes
- Spa features: Heated, In Ground
- Fencing: Fenced,Wood
Lot
- Size: 9,787 Square Feet
- Features: City Lot, Landscaped
- Residential vegetation: Mature Landscaping, Oak Trees
Details
- Parcel number: 322130170804160
- Zoning: R-1A
- Special conditions: None
Construction
Type & style
- Home type: SingleFamily
- Architectural style: Custom
- Property subtype: Single Family Residence
Materials
- Block, Stone, Stucco
- Foundation: Slab
- Roof: Built-Up,Shingle
Condition
- New construction: No
- Year built: 2002
Utilities & green energy
- Sewer: Public Sewer
- Water: None
- Utilities for property: Electricity Connected, Public, Sewer Connected, Underground Utilities, Water Connected
Community & HOA
Community
- Security: Security System, Security System Owned, Smoke Detector(s)
- Pet fee: $0 monthly
- Subdivision: CONWILL ESTATES
HOA
- Has HOA: No
Location
- Region: Winter Park
Financial & listing details
- Price per square foot: $455/sqft
- Tax assessed value: $1,235,478
- Annual tax amount: $19,377
- Date on market: 3/10/2025
- Cumulative days on market: 7 days
- Listing terms: Cash,Conventional
- Ownership: Fee Simple
- Total actual rent: 0
- Electric utility on property: Yes
- Road surface type: Paved
Price history
| Date | Event | Price |
|---|---|---|
| 5/14/2025 | Sold | $1,500,000$455/sqft |
Source:  Stellar MLS #O6287861 Report a problem Stellar MLS #O6287861 Report a problem | ||
| 3/17/2025 | Pending sale | $1,500,000$455/sqft |
Source: Stellar MLS #O6287861 Report a problem | ||
| 3/10/2025 | Listed for sale | $1,500,000+60.4%$455/sqft |
Source: Stellar MLS #O6287861 Report a problem | ||
| 3/12/2020 | Sold | $935,000-0.5%$284/sqft |
Source: Public Record Report a problem | ||
| 1/27/2020 | Pending sale | $939,900$285/sqft |
Source: MAINFRAME REAL ESTATE #O5829345 Report a problem | ||
| 1/14/2020 | Price change | $939,900-1.1%$285/sqft |
Source: MAINFRAME REAL ESTATE #O5829345 Report a problem | ||
| 12/6/2019 | Listed for sale | $949,900+10.1%$288/sqft |
Source: MAINFRAME REAL ESTATE #O5829345 Report a problem | ||
| 4/23/2018 | Sold | $862,500-3.1%$262/sqft |
Source: Public Record Report a problem | ||
| 2/24/2018 | Price change | $890,000-2.7%$270/sqft |
Source: FANNIE HILLMAN & ASSOCIATES #O5560138 Report a problem | ||
| 2/1/2018 | Listed for sale | $915,000-1.1%$278/sqft |
Source: FANNIE HILLMAN & ASSOCIATES #O5560138 Report a problem | ||
| 12/1/2017 | Listing removed | $924,900$281/sqft |
Source: FANNIE HILLMAN & ASSOCIATES #O5519215 Report a problem | ||
| 11/2/2017 | Price change | $924,900-0.5%$281/sqft |
Source: FANNIE HILLMAN & ASSOCIATES #O5519215 Report a problem | ||
| 9/18/2017 | Price change | $930,000-1.1%$282/sqft |
Source: FANNIE HILLMAN & ASSOCIATES #O5519215 Report a problem | ||
| 8/21/2017 | Price change | $940,000-1.1%$285/sqft |
Source: FANNIE HILLMAN & ASSOCIATES #O5519215 Report a problem | ||
| 6/21/2017 | Listed for sale | $950,000+5.6%$288/sqft |
Source: FANNIE HILLMAN & ASSOCIATES #O5519215 Report a problem | ||
| 7/29/2008 | Sold | $900,000-6.3%$273/sqft |
Source: Public Record Report a problem | ||
| 6/14/2008 | Listed for sale | $960,000+860%$291/sqft |
Source: Keller Williams Realty #O4852727 Report a problem | ||
| 3/18/1999 | Sold | $100,000$30/sqft |
Source: Public Record Report a problem | ||
Public tax history
| Year | Property taxes | Tax assessment |
|---|---|---|
| 2024 | $19,379 +6.2% | $1,235,478 +5.9% |
| 2023 | $18,241 +15.8% | $1,166,888 +15.9% |
| 2022 | $15,758 +8.9% | $1,006,794 +10% |
| 2021 | $14,476 +8.5% | $915,267 +10% |
| 2020 | $13,348 +3.9% | $832,061 +5.6% |
| 2019 | $12,852 +48.9% | $787,696 +40.6% |
| 2018 | $8,629 | $560,161 -24.2% |
| 2017 | $8,629 +0.9% | $739,152 +2.9% |
| 2016 | $8,555 +2.1% | $718,219 +5.4% |
| 2015 | $8,382 -3.2% | $681,345 +16.1% |
| 2014 | $8,657 +2.2% | $587,102 +5.7% |
| 2013 | $8,474 +1% | $555,596 +8.3% |
| 2012 | $8,387 -5.6% | $512,845 -4.9% |
| 2011 | $8,886 -10.7% | $539,195 -12.8% |
| 2010 | $9,955 | $618,043 -18.9% |
| 2009 | -- | $762,399 +8.4% |
| 2008 | $5,278 -0.4% | $703,048 -1.5% |
| 2007 | $5,301 +1.3% | $713,556 +72.8% |
| 2006 | $5,235 0% | $413,049 +17.6% |
| 2005 | $5,237 +4.5% | $351,327 +17.3% |
| 2004 | $5,011 +207.9% | $299,468 +91.3% |
| 2003 | $1,627 +3.1% | $156,580 +20.6% |
| 2002 | $1,578 +0.7% | $129,858 +15.3% |
| 2001 | $1,567 +2.2% | $112,654 +2.4% |
| 2000 | $1,533 | $110,023 |
Find assessor info on the county website
Neighborhood: 32789
Nearby homes
- $1,714,1004 bd3 ba3.3k sqft1733 Pine Ave, Winter Park, FL 32789Off Market
- $1,786,5005 bd5 ba3.6k sqft1749 Pine Ave, Winter Park, FL 32789Off Market

- $1,978,7004 bd6 ba3.6k sqft1740 Spruce Ave, Winter Park, FL 32789Off Market
- $723,4003 bd2 ba1.5k sqft1757 Pine Ave, Winter Park, FL 32789Off Market
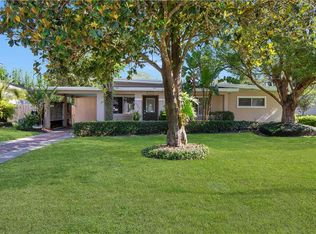
- $1,102,0004 bd4 ba3.1k sqft1725 Pine Ave, Winter Park, FL 32789Sold
- $712,8002 bd2 ba1.6k sqft1750 Spruce Ave, Winter Park, FL 32789Off Market
- $691,3002 bd1 ba1.8k sqft1730 Spruce Ave, Winter Park, FL 32789Off Market
- $685,4003 bd1 ba1.4k sqft1760 Spruce Ave, Winter Park, FL 32789Off Market
Nearby schools
GreatSchools rating
- 7/10Lakemont Elementary SchoolGrades: K-5Distance: 0.3 mi
- 6/10Maitland Middle SchoolGrades: 6-8Distance: 1.8 mi
- 7/10Winter Park High SchoolGrades: 9-12Distance: 1.9 mi
Schools provided by the listing agent
- Elementary: Lakemont Elem
- Middle: Maitland Middle
- High: Winter Park High
Source: Stellar MLS. This data may not be complete. We recommend contacting the local school district to confirm school assignments for this home.
Get a cash offer in 3 minutes
Find out how much your home could sell for in as little as 3 minutes with a no-obligation cash offer.
Estimated market value
$1,485,500
Get a cash offer in 3 minutes
Find out how much your home could sell for in as little as 3 minutes with a no-obligation cash offer.
Estimated market value
$1,485,500
- Florida
- Orange County
- Winter Park
- 32789
- 1741 PINE AVENUE
Nearby cities
Nearby neighborhoods
Nearby zip codes
Other Winter Park Topics
