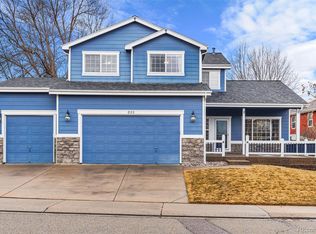
Welcome to 1717 Polo Way in Longmont's Spring Valley at Ute Creek, where thoughtful design, flexible living space, and Colorado comfort come together. Mature trees, beautiful landscaping, and a welcoming front porch create an inviting first impression. Inside, a light-filled foyer with hardwood flooring opens to a private office with double doors, which may also serve as a non-conforming third bedroom. An additional bedroom and bathroom are conveniently located near the front of the home. The main living area features vaulted ceilings, large windows, built-in speakers, and a gas fireplace with mantel, creating an open and comfortable space for everyday living. The kitchen offers stainless steel appliances, hardwood flooring, an undermount sink, generous cabinet and counter space, a large breakfast bar, and a sunny breakfast nook with a bay window and access to the back patio.The spacious primary suite includes vaulted ceilings, large windows, room for a sitting area, and a well-appointed bath with dual vanity, tiled shower, soaking tub, and private water closet. The finished basement adds valuable flexibility with room for recreation, hobbies, movie nights, guest space, or future plans. Clean, comfortable, and ready for its next chapter, this home supports easy-maintenance Colorado living in a convenient Longmont location.
Sold for $604,000
Zillow last checked:
Listing updated:
Bought with:
Ina Sajovich, 100065305
WK Real Estate
Source: IRES as distributed by MLS GRID,MLS#: 1060363
Price history
| Date | Event | Price |
|---|---|---|
| 8/4/2026 | Sold | $604,000-3.4%$166/sqft |
Source:  IRES as distributed by MLS GRID #1060363 Report a problem IRES as distributed by MLS GRID #1060363 Report a problem | ||
| 7/1/2026 | Pending sale | $625,000$172/sqft |
Source:  REcolorado as distributed by MLS GRID #IR1060363 Report a problem REcolorado as distributed by MLS GRID #IR1060363 Report a problem | ||
| 6/16/2026 | Price change | $625,000-3.8%$172/sqft |
Source: IRES as distributed by MLS GRID #1060363 Report a problem | ||
| 5/29/2026 | Listed for sale | $650,000+127.3%$178/sqft |
Source: IRES as distributed by MLS GRID #1060363 Report a problem | ||
| 6/5/2006 | Sold | $286,000$79/sqft |
Source: Public Record Report a problem | ||
Get a cash offer in 3 minutes
Find out how much your home could sell for in as little as 3 minutes with a no-obligation cash offer.
Estimated market value
$603,600
