***OPEN HOUSE SUNDAY MARCH 24th 12-3pm.***
This fantastic 2 story home in the Spring Valley neighborhood boasts 3 bedrooms, 3 bathrooms, and a generous 3145 square feet of living space. This includes a main floor office, laundry, and upstairs loft, all on a spacious lot.
Inside, you'll find a well-maintained interior with sunny and spacious rooms. The roomy kitchen and living room are an entertainer's dream. The primary bedroom features a bathroom for added privacy. This home features an open floor plan with vaulted ceilings. The 3-car garage has plenty of storage space for all your toys. Newer furnace/AC, radon mitigation system, owned security system, washer/dryer, and refrigerator. A new carpet was recently installed.
You'll love the private outdoor space for relaxing and hosting gatherings. The front porch is oversized and welcoming. This home has everything you need for comfortable living: Near Ute Creek Golf Course, schools, and shopping. Take a look at 655 Saint Andrews Drive and envision the possibilities!
Sold for $669,000
$669,000
655 Saint Andrews Drive, Longmont, CO 80504
3beds
3,145sqft
Single Family Residence
Built in 1998
8,397 Square Feet Lot
$661,800 Zestimate®
$213/sqft
$3,326 Estimated rent
Home value
$661,800
$629,000 - $695,000
$3,326/mo
Zestimate® history
Owner options
List your home for rent
$3,326/mo
Rent Zestimate®
Find your next renter with Zillow Rental Manager. Plus, with online applications, you can quickly screen prospective tenants – for free.
$3,326/mo
Rent Zestimate®
Refinance and save
$3,524/mo
Est. payment
Refinancing to a lower rate could help reduce your monthly payments and save thousands over the life of the loan.
$3,524/mo
Est. payment
Explore your selling options
Work with a Zillow partner agent
Leverage their expertise and Zillow's premium Showcase listings to get your home seen by more buyers.
Get startedList with your own agent
Get your home in front of millions of buyers by listing it on Zillow.
Learn how to do itSell it yourself
Take full control of how buyers see your home on Zillow by listing For Sale by Owner (FSBO).
List your homeWhat's special
Zillow last checked:
Listing updated:
Listed by:
Robin Lockard 303-999-1340 lockardhomegroup@gmail.com,
Coldwell Banker Realty 56
Bought with:
Carly Mayer, 100005579
Compass Colorado, LLC - Boulder
Source: REcolorado as distributed by MLS GRID,MLS#: 3644862
Facts & features
Interior
Bedrooms & bathrooms
- Bedrooms: 3
- Bathrooms: 3
- Full bathrooms: 2
- 1/2 bathrooms: 1
- Main level bathrooms: 1
Primary bedroom
- Description: Carpet
- Level: Upper
- Area: 255 Square Feet
- Dimensions: 15 x 17
Bedroom
- Description: Carpet
- Level: Upper
- Area: 144 Square Feet
- Dimensions: 12 x 12
Bedroom
- Description: Carpet
- Level: Upper
- Area: 132 Square Feet
- Dimensions: 12 x 11
Primary bathroom
- Level: Upper
Bathroom
- Level: Main
Bathroom
- Level: Upper
Dining room
- Description: Carpet
- Level: Main
- Area: 140 Square Feet
- Dimensions: 14 x 10
Family room
- Description: Carpet
- Level: Main
- Area: 221 Square Feet
- Dimensions: 13 x 17
Kitchen
- Description: Laminate
- Level: Main
- Area: 289 Square Feet
- Dimensions: 17 x 17
Laundry
- Description: Laminate
- Level: Main
- Area: 66 Square Feet
- Dimensions: 6 x 11
Living room
- Description: Carpet
- Level: Main
- Area: 272 Square Feet
- Dimensions: 16 x 17
Loft
- Description: Carpet
- Level: Upper
- Area: 168 Square Feet
- Dimensions: 14 x 12
Office
- Description: Carpet
- Level: Main
- Area: 120 Square Feet
- Dimensions: 10 x 12
Heating
- Forced Air, Natural Gas
Cooling
- Central Air
Appliances
- Included: Dishwasher, Disposal, Dryer, Microwave, Oven, Refrigerator, Washer
- Laundry: In Unit
Features
- Ceiling Fan(s), Entrance Foyer, Five Piece Bath, High Ceilings, High Speed Internet, Open Floorplan, Pantry, Primary Suite, Vaulted Ceiling(s), Walk-In Closet(s), Wired for Data
- Flooring: Carpet, Laminate
- Basement: Unfinished
- Number of fireplaces: 1
- Fireplace features: Gas, Living Room
- Common walls with other units/homes: No Common Walls
Interior area
- Total structure area: 3,145
- Total interior livable area: 3,145 sqft
- Finished area above ground: 2,473
- Finished area below ground: 0
Property
Parking
- Total spaces: 3
- Parking features: Garage - Attached
- Attached garage spaces: 3
Features
- Levels: Two
- Stories: 2
- Entry location: Ground
- Patio & porch: Front Porch, Patio
- Exterior features: Private Yard, Rain Gutters
- Fencing: Full
Lot
- Size: 8,397 Square Feet
Details
- Parcel number: R0122028
- Special conditions: Standard
Construction
Type & style
- Home type: SingleFamily
- Property subtype: Single Family Residence
Materials
- Frame
- Roof: Composition
Condition
- Year built: 1998
Utilities & green energy
- Sewer: Public Sewer
- Water: Public
- Utilities for property: Cable Available, Electricity Connected, Internet Access (Wired), Natural Gas Connected, Phone Available
Community & HOA
Community
- Security: Carbon Monoxide Detector(s), Security System, Smoke Detector(s)
- Subdivision: Spring Valley Ph 1 Fig 1
HOA
- Has HOA: Yes
- Services included: Maintenance Grounds
- HOA fee: $400 annually
- HOA name: Spring Valley
- HOA phone: 303-682-0098
Location
- Region: Longmont
Financial & listing details
- Price per square foot: $213/sqft
- Tax assessed value: $689,100
- Annual tax amount: $3,381
- Date on market: 2/29/2024
- Listing terms: Cash,Conventional,FHA,VA Loan
- Exclusions: Seller`s Personal Property, Staging
- Ownership: Individual
- Electric utility on property: Yes
- Road surface type: Paved
Price history
| Date | Event | Price |
|---|---|---|
| 5/15/2024 | Sold | $669,000-0.9%$213/sqft |
Source:  REcolorado as distributed by MLS GRID #3644862 Report a problem REcolorado as distributed by MLS GRID #3644862 Report a problem | ||
| 4/14/2024 | Pending sale | $675,000$215/sqft |
Source: REcolorado as distributed by MLS GRID #3644862 Report a problem | ||
| 3/21/2024 | Price change | $675,000-3.4%$215/sqft |
Source: REcolorado as distributed by MLS GRID #3644862 Report a problem | ||
| 2/29/2024 | Listed for sale | $699,000+27.7%$222/sqft |
Source: REcolorado as distributed by MLS GRID #3644862 Report a problem | ||
| 2/26/2021 | Sold | $547,500+6.3%$174/sqft |
Source:  IRES as distributed by MLS GRID #931774 Report a problem IRES as distributed by MLS GRID #931774 Report a problem | ||
| 1/24/2021 | Pending sale | $515,000$164/sqft |
Source: Windermere Fort Collins, LLC #8108328 Report a problem | ||
| 1/21/2021 | Listed for sale | $515,000+123.5%$164/sqft |
Source: Windermere Fort Collins, LLC #8108328 Report a problem | ||
| 5/4/2000 | Sold | $230,438$73/sqft |
Source: Public Record Report a problem | ||
Public tax history
| Year | Property taxes | Tax assessment |
|---|---|---|
| 2025 | $4,081 +1.4% | $43,069 -7.1% |
| 2024 | $4,025 +19% | $46,344 -2.1% |
| 2023 | $3,381 -1.3% | $47,321 +38.5% |
| 2022 | $3,425 +9.6% | $34,166 -2.8% |
| 2021 | $3,125 | $35,150 +9.3% |
| 2020 | $3,125 +12.5% | $32,168 |
| 2019 | $2,777 | $32,168 +10% |
| 2018 | $2,777 | $29,239 -9.5% |
| 2017 | $2,777 +8.8% | $32,325 +21% |
| 2016 | $2,553 +4.9% | $26,713 +20.9% |
| 2015 | $2,433 +17.9% | $22,089 |
| 2014 | $2,063 -1.9% | $22,089 |
| 2013 | $2,104 +6.8% | $22,089 -2.6% |
| 2012 | $1,971 -4.5% | $22,686 |
| 2011 | $2,063 +1.8% | -- |
| 2010 | $2,026 +1.9% | $23,960 |
| 2009 | $1,987 +12.1% | $23,960 -11.9% |
| 2008 | $1,772 +3.2% | $27,210 |
| 2007 | $1,717 -1.8% | $27,210 +3.6% |
| 2006 | $1,748 +3.2% | $26,260 |
| 2005 | $1,694 +1.2% | $26,260 +2.5% |
| 2004 | $1,675 -3.9% | $25,620 -8% |
| 2003 | $1,743 +10.5% | $27,860 +21.1% |
| 2002 | $1,577 | $23,000 -90.9% |
| 2001 | -- | $251,400 |
Find assessor info on the county website
Neighborhood: 80504
Nearby homes
- $372,5005 bd3 ba4.2k sqft1709 Polo Way, Longmont, CO 80504Off Market
- $636,4003 bd2 ba2.4k sqft1713 Polo Way, Longmont, CO 80504Off Market
- $625,0003 bd3 ba3.6k sqft1717 Polo Way, Longmont, CO 80501For Sale

- $636,0004 bd3 ba4k sqft658 Saint Andrews Dr, Longmont, CO 80504Off Market
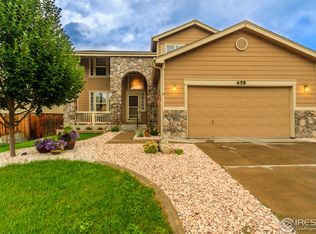
- $588,8003 bd3 ba3.2k sqft654 Saint Andrews Dr, Longmont, CO 80504Off Market
- $648,2003 bd2 ba2.9k sqft650 Saint Andrews Dr, Longmont, CO 80504Off Market
- $583,3003 bd2 ba3.7k sqft662 Saint Andrews Dr, Longmont, CO 80504Off Market
- $577,9003 bd1 ba1.8k sqft1706 Polo Way, Longmont, CO 80504Off Market
Nearby schools
GreatSchools rating
- 7/10Alpine Elementary SchoolGrades: PK-5Distance: 0.5 mi
- 4/10Timberline Pk-8Grades: PK-8Distance: 0.8 mi
- 3/10Skyline High SchoolGrades: 9-12Distance: 0.5 mi
Schools provided by the listing agent
- Elementary: Alpine
- Middle: Timberline
- High: Skyline
- District: St. Vrain Valley RE-1J
Source: REcolorado as distributed by MLS GRID. This data may not be complete. We recommend contacting the local school district to confirm school assignments for this home.
Get a cash offer in 3 minutes
Find out how much your home could sell for in as little as 3 minutes with a no-obligation cash offer.
Estimated market value
$661,800
Get a cash offer in 3 minutes
Find out how much your home could sell for in as little as 3 minutes with a no-obligation cash offer.
Estimated market value
$661,800
- Colorado
- Boulder County
- Longmont
- 80504
- 655 Saint Andrews Drive
Nearby cities
Nearby neighborhoods
Nearby zip codes
Other Longmont Topics
