Spacious and inviting, this impressive 5-bedroom, 3-bath home offers generously sized rooms and a flexible floorplan designed for comfortable living. The main level features formal living and dining areas, along with a large family room that opens seamlessly to the breakfast area and kitchen—perfect for both everyday living and entertaining. Fresh paint and updated flooring provide a move-in-ready feel throughout.
A well-appointed downstairs bedroom and full bath offer ideal flexibility for guests, multigenerational living, or a private home office. Upstairs, you’ll find an oversized game room with additional space for a study or media area, along with a spacious primary suite featuring an ensuite bath and two large walk-in closets. CURRENT OWER REPLACED HVAC SYSTEM WITHIN LAST 2 YEARS!!!! Flooring on first floor and all carpet replaced 2-3 years ago and in excellent condition. Home was updated with neutral paint throughout!
Conveniently located with easy access to Highway 114 and Interstate 35W, this home is just minutes from Tanger Outlets, The Golf Club at Champions Circle, and Texas Motor Speedway. Situated within highly regarded Northwest ISD, this home combines space, location, and value in the desirable and amenity rich Harriet Creek Ranch community.
Schedule your tour today!
Sold
Price Unknown
1717 Trego Dr, Justin, TX 76247
5beds
3,476sqft
Single Family Residence
Built in 2007
5,619 Square Feet Lot
$350,500 Zestimate®
$--/sqft
$2,870 Estimated rent
Home value
$350,500
$329,000 - $372,000
$2,870/mo
Zestimate® history
Owner options
List your home for rent
$2,870/mo
Rent Zestimate®
Find your next renter with Zillow Rental Manager. Plus, with online applications, you can quickly screen prospective tenants – for free.
$2,870/mo
Rent Zestimate®
Refinance and save
$90/mo
Est. payment
Refinancing to a lower rate could help reduce your monthly payments and save thousands over the life of the loan.
$90/mo
Est. payment
Explore your selling options
Work with a Zillow partner agent
Leverage their expertise and Zillow's premium Showcase listings to get your home seen by more buyers.
Get startedList with your own agent
Get your home in front of millions of buyers by listing it on Zillow.
Learn how to do itSell it yourself
Take full control of how buyers see your home on Zillow by listing For Sale by Owner (FSBO).
List your homeWhat's special
Neutral paint throughoutMove-in-ready feel throughoutSpacious and invitingGenerously sized rooms
Zillow last checked:
Listing updated:
Listed by:
Therese Turgon 0431302 972-317-9586,
RE/MAX Cross Country 972-317-9586,
Tiffany Yost 0695767 817-403-5409,
RE/MAX Cross Country
Bought with:
Costi Hinn, 0667000
Compass RE Texas, LLC
Source: NTREIS,MLS#: 21175101
Facts & features
Interior
Bedrooms & bathrooms
- Bedrooms: 5
- Bathrooms: 3
- Full bathrooms: 3
Primary bedroom
- Level: Second
- Dimensions: 20 x 17
Bedroom
- Level: First
- Dimensions: 13 x 12
Bedroom
- Level: Second
- Dimensions: 13 x 16
Bedroom
- Level: Second
- Dimensions: 12 x 14
Bedroom
- Level: Second
- Dimensions: 12 x 14
Breakfast room nook
- Level: First
- Dimensions: 9 x 13
Dining room
- Level: First
- Dimensions: 18 x 12
Family room
- Level: First
- Dimensions: 18 x 19
Game room
- Level: Second
- Dimensions: 18 x 22
Living room
- Level: First
- Dimensions: 18 x 13
Heating
- Central, Electric
Cooling
- Central Air, Ceiling Fan(s), Electric
Appliances
- Included: Dishwasher, Electric Range, Disposal, Microwave
Features
- Decorative/Designer Lighting Fixtures, Open Floorplan, Pantry, Cable TV, Walk-In Closet(s), Wired for Sound
- Flooring: Carpet, Laminate
- Windows: Window Coverings
- Has basement: No
- Has fireplace: No
Interior area
- Total interior livable area: 3,476 sqft
Property
Parking
- Total spaces: 2
- Parking features: Direct Access, Door-Single, Garage Faces Front, Garage
- Attached garage spaces: 2
Features
- Levels: Two
- Stories: 2
- Patio & porch: Rear Porch, Patio
- Exterior features: Private Yard
- Pool features: None, Community
- Fencing: Back Yard,Fenced,Wood
Lot
- Size: 5,619 Square Feet
- Features: Interior Lot, Landscaped, Subdivision, Sprinkler System
Details
- Parcel number: R302607
Construction
Type & style
- Home type: SingleFamily
- Architectural style: Traditional,Detached
- Property subtype: Single Family Residence
Materials
- Brick, Frame, Wood Siding
- Roof: Composition
Condition
- Year built: 2007
Utilities & green energy
- Sewer: Public Sewer
- Water: Public
- Utilities for property: Electricity Connected, Sewer Available, Underground Utilities, Water Available, Cable Available
Community & HOA
Community
- Features: Playground, Park, Pool, Curbs, Sidewalks
- Subdivision: Harriet Creek Ranch Ph V
HOA
- Has HOA: Yes
- Services included: All Facilities
- HOA fee: $90 quarterly
- HOA name: Texas Star Community Mgt.
- HOA phone: 469-899-1000
Location
- Region: Justin
Financial & listing details
- Tax assessed value: $365,696
- Annual tax amount: $7,095
- Date on market: 2/11/2026
- Cumulative days on market: 81 days
- Listing terms: Cash,Conventional,FHA,VA Loan
Price history
| Date | Event | Price |
|---|---|---|
| 6/2/2026 | Sold | -- |
Source: NTREIS #21175101 Report a problem | ||
| 5/8/2026 | Pending sale | $369,900$106/sqft |
Source: NTREIS #21175101 Report a problem | ||
| 5/3/2026 | Contingent | $369,900$106/sqft |
Source: NTREIS #21175101 Report a problem | ||
| 4/8/2026 | Price change | $369,900-2.6%$106/sqft |
Source: NTREIS #21175101 Report a problem | ||
| 2/11/2026 | Listed for sale | $379,900+8.5%$109/sqft |
Source: NTREIS #21175101 Report a problem | ||
| 1/31/2024 | Sold | -- |
Source: NTREIS #20478656 Report a problem | ||
| 1/23/2024 | Pending sale | $350,000$101/sqft |
Source: NTREIS #20478656 Report a problem | ||
| 1/12/2024 | Contingent | $350,000$101/sqft |
Source: NTREIS #20478656 Report a problem | ||
| 1/7/2024 | Price change | $350,000-2.8%$101/sqft |
Source: NTREIS #20478656 Report a problem | ||
| 12/21/2023 | Price change | $360,000-4%$104/sqft |
Source: NTREIS #20478656 Report a problem | ||
| 11/16/2023 | Listed for sale | $375,000$108/sqft |
Source: NTREIS #20478656 Report a problem | ||
Public tax history
| Year | Property taxes | Tax assessment |
|---|---|---|
| 2025 | $4,644 +19% | $365,696 -5.1% |
| 2024 | $3,903 +9.7% | $385,254 +5.8% |
| 2023 | $3,558 -19.4% | $363,980 +10% |
| 2022 | $4,417 +3.8% | $330,891 +10% |
| 2021 | $4,253 +8.4% | $300,810 +10% |
| 2020 | $3,924 +5.1% | $273,464 -2.9% |
| 2019 | $3,735 +6.6% | $281,651 +24.6% |
| 2018 | $3,505 -12.8% | $226,004 +10% |
| 2017 | $4,020 | $205,458 +10% |
| 2016 | $4,020 +16.1% | $186,780 +10% |
| 2015 | $3,461 | $169,800 +10% |
| 2014 | $3,461 | $154,364 +10% |
| 2013 | $3,461 | $140,331 +10% |
| 2012 | -- | $127,574 -20.8% |
| 2011 | -- | $161,091 -1.3% |
| 2010 | -- | $163,275 -2.6% |
| 2009 | -- | $167,675 +1115.8% |
| 2007 | -- | $13,791 |
Find assessor info on the county website
Neighborhood: Harriet Creek Ranch
Nearby homes
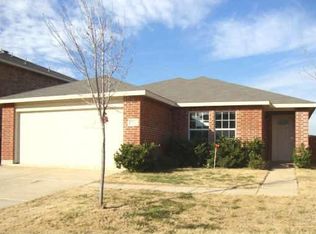
- $295,0003 bd2 ba1.5k sqft1721 Trego Dr, Northlake, TX 76247Off Market
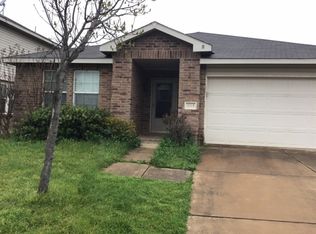
- $270,4004 bd2 ba2k sqft1713 Trego Dr, Justin, TX 76247Off Market
- $282,3003 bd2 ba1.5k sqft1721 Trego Dr, Justin, TX 76247Off Market

- $337,4003 bd3 ba2.1k sqft1725 Trego Dr, Justin, TX 76247Off Market

- $284,3003 bd3 ba2.3k sqft1709 Trego Dr, Justin, TX 76247Off Market
- $267,1003 bd2 ba1.8k sqft1716 Thorntree Ln, Justin, TX 76247Off Market
- $335,4005 bd3 ba3.4k sqft1712 Thorntree Ln, Justin, TX 76247Off Market
- $302,5004 bd2 ba2.5k sqft1720 Thorntree Ln, Justin, TX 76247Off Market
Nearby schools
GreatSchools rating
- 7/10Clara Love Elementary SchoolGrades: PK-5Distance: 0.6 mi
- 7/10Gene Pike Middle SchoolGrades: 6-8Distance: 1.5 mi
- 5/10Northwest High SchoolGrades: 9-12Distance: 1.5 mi
Schools provided by the listing agent
- Elementary: Clara Love
- Middle: Pike
- High: Northwest
- District: Northwest ISD
Source: NTREIS. This data may not be complete. We recommend contacting the local school district to confirm school assignments for this home.
Get a cash offer in 3 minutes
Find out how much your home could sell for in as little as 3 minutes with a no-obligation cash offer.
Estimated market value
$350,500
Get a cash offer in 3 minutes
Find out how much your home could sell for in as little as 3 minutes with a no-obligation cash offer.
Estimated market value
$350,500
- Texas
- Denton County
- Justin
- 76247
- Harriet Creek Ranch
- 1717 Trego Dr
