Move-in ready and beautifully refinished! This inviting two-story brick home blends timeless charm with today's most sought-after updates. Step inside to discover gorgeous luxury vinyl plank flooring, fresh designer paint, abundant natural light, designer lighting fixtures and an open-concept floor plan that feels both spacious and welcoming.
The heart of the home is the updated kitchen featuring off-white cabinetry, butcher block countertops, stainless steel appliances, modern hardware, and crisp subway tile backsplash—all overlooking the expansive living area anchored by a beautiful stone fireplace.
Retreat upstairs to an oversized primary suite offering plenty of space to unwind, while 2 additional bedrooms provide versatility for sleeping, or working from home. The large secondary living space upstairs will be perfect for movie nights or relaxing after a long day. Every room has been thoughtfully refreshed with neutral finishes and designer touches, creating a clean, modern canvas.
The backyard is perfect for entertaining with a large fire pit area and expanded patio space - ideal for your next gathering or barbeque.
From the attractive curb appeal to the stylish interior updates, this home delivers the perfect balance of comfort, functionality, and design. Roof is 4 years old, and HVAC replaced 2 years ago. Zoned for sought after Northwest ISD and close to 114 for an easy commute!
For sale
$345,000
1725 Trego Dr, Justin, TX 76247
3beds
2,136sqft
Single Family Residence
Built in 2007
5,575 Square Feet Lot
$337,100 Zestimate®
$162/sqft
$25/mo HOA
What's special
Beautiful stone fireplaceModern hardwareInviting two-story brick homeOpen-concept floor planExpanded patio spaceAbundant natural lightStainless steel appliances
- 15 days
- 162
- 20
Likely to sell faster than
Zillow last checked:
Listing updated:
Listed by:
Christine Beckendorf 0641852 214-724-6858,
Luxe Real Estate 214-724-6858
Source: NTREIS,MLS#: 21383449
Facts & features
Interior
Bedrooms & bathrooms
- Bedrooms: 3
- Bathrooms: 3
- Full bathrooms: 2
- 1/2 bathrooms: 1
Primary bedroom
- Level: Second
- Dimensions: 18 x 20
Bedroom
- Level: Second
- Dimensions: 12 x 11
Bedroom
- Level: Second
- Dimensions: 12 x 11
Game room
- Level: Second
- Dimensions: 14 x 20
Living room
- Level: First
- Dimensions: 15 x 20
Appliances
- Included: Dishwasher, Electric Range, Disposal
Features
- Decorative/Designer Lighting Fixtures
- Has basement: No
- Number of fireplaces: 1
- Fireplace features: Masonry
Interior area
- Total interior livable area: 2,136 sqft
Video & virtual tour
Property
Parking
- Total spaces: 2
- Parking features: Driveway
- Attached garage spaces: 2
Features
- Levels: Two
- Stories: 2
- Exterior features: Private Yard
- Pool features: None
- Fencing: Fenced
Lot
- Size: 5,575 Square Feet
- Features: Subdivision
Details
- Parcel number: R302605
Construction
Type & style
- Home type: SingleFamily
- Architectural style: Detached
- Property subtype: Single Family Residence
Condition
- Year built: 2007
Utilities & green energy
- Sewer: Public Sewer
- Water: Public
- Utilities for property: Sewer Available, Water Available
Community & HOA
Community
- Subdivision: Harriet Creek Ranch Ph V
HOA
- Has HOA: Yes
- Services included: All Facilities
- HOA fee: $300 annually
- HOA name: Harriet Creek
- HOA phone: 817-222-2222
Location
- Region: Justin
Financial & listing details
- Price per square foot: $162/sqft
- Tax assessed value: $292,755
- Annual tax amount: $5,680
- Date on market: 9/10/2026
- Cumulative days on market: 58 days
- Exclusions: Trampoline
Estimated market value
$337,100
$320,000 - $354,000
$2,179/mo
Price history
| Date | Event | Price |
|---|---|---|
| 9/10/2026 | Listed for sale | $345,000$162/sqft |
Source: NTREIS #21383449 Report a problem | ||
| 9/7/2026 | Listing removed | $345,000$162/sqft |
Source: NTREIS #21333896 Report a problem | ||
| 8/26/2026 | Price change | $345,000-4.1%$162/sqft |
Source: NTREIS #21333896 Report a problem | ||
| 8/6/2026 | Price change | $359,900-5.3%$168/sqft |
Source: NTREIS #21333896 Report a problem | ||
| 7/27/2026 | Listed for sale | $380,000+18.8%$178/sqft |
Source: NTREIS #21333896 Report a problem | ||
| 6/22/2022 | Sold | -- |
Source: NTREIS #20063159 Report a problem | ||
| 6/1/2022 | Pending sale | $320,000$150/sqft |
Source: NTREIS #20063159 Report a problem | ||
| 5/24/2022 | Contingent | $320,000$150/sqft |
Source: NTREIS #20063159 Report a problem | ||
| 5/20/2022 | Listed for sale | $320,000+64.1%$150/sqft |
Source: NTREIS #20063159 Report a problem | ||
| 11/30/2017 | Sold | -- |
Source: Agent Provided Report a problem | ||
| 11/12/2017 | Pending sale | $195,000$91/sqft |
Source: DAPHNE REAL ESTATE LLC #13721051 Report a problem | ||
| 11/3/2017 | Listed for sale | $195,000+30%$91/sqft |
Source: DAPHNE REAL ESTATE LLC #13721051 Report a problem | ||
| 6/15/2015 | Sold | -- |
Source: Agent Provided Report a problem | ||
| 5/18/2015 | Pending sale | $150,000$70/sqft |
Source: Your Home Free LLC #13138089 Report a problem | ||
| 4/28/2015 | Price change | $150,000+3.4%$70/sqft |
Source: Your Home Free LLC #13138089 Report a problem | ||
| 4/26/2015 | Listed for sale | $145,000$68/sqft |
Source: Your Home Free LLC #13138089 Report a problem | ||
Public tax history
| Year | Property taxes | Tax assessment |
|---|---|---|
| 2025 | $2,191 -45.9% | $292,755 -5.6% |
| 2024 | $4,051 -1.5% | $310,254 -3.4% |
| 2023 | $4,111 +6% | $321,260 +23.5% |
| 2022 | $3,880 +18% | $260,032 +20.6% |
| 2021 | $3,288 +3.5% | $215,582 +6% |
| 2020 | $3,175 -2.3% | $203,369 +3% |
| 2019 | $3,249 +4.2% | $197,476 +8.7% |
| 2018 | $3,117 -17.8% | $181,689 +7.1% |
| 2017 | $3,793 | $169,657 +13.4% |
| 2016 | $3,793 +33.8% | $149,558 +9.4% |
| 2015 | $2,835 | $136,683 +7.8% |
| 2014 | $2,835 | $126,740 +7.7% |
| 2013 | $2,835 | $117,716 +3.4% |
| 2012 | -- | $113,823 -5% |
| 2011 | -- | $119,841 -2% |
| 2010 | -- | $122,280 -1% |
| 2009 | -- | $123,484 +796.8% |
| 2007 | -- | $13,769 |
Find assessor info on the county website
Monthly payment
Est. payment
Payment breakdown
Explore the cost of this home by adjusting the details. Changes won't be saved.Climate risks
Neighborhood: Harriet Creek Ranch
Nearby schools
Schools provided by the listing agent
- Elementary: Clara Love
- Middle: Pike
- High: Northwest
- District: Northwest ISD
Source: NTREIS. This data may not be complete. We recommend contacting the local school district to confirm school assignments for this home.



Similar homes
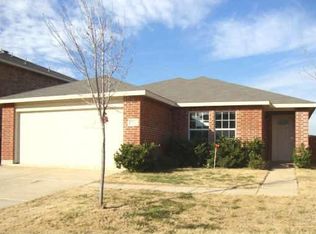
- $400,0004 bd3 ba2.2k sqft1212 Western Yarrow Ave, Justin, TX 76247For Sale
 MLS ID #21346937, Eric Williams. NTREIS
 - $299,0003 bd2 ba1.3k sqft332 S Sealy Ave, Justin, TX 76247For Sale
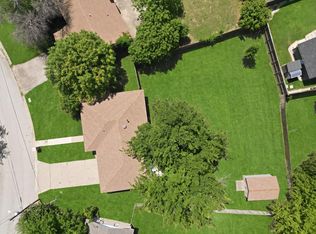 MLS ID #21334910, Stacy Fritchen. NTREIS
 - $295,0004 bd3 ba2.3k sqft12121 Arbor Lake Rd, Rhome, TX 76078For Sale
 MLS ID #21389443, Ben Howard. NTREIS
 - $465,0004 bd4 ba2.9k sqft1060 Water Canna Dr, Justin, TX 76247For Sale
 MLS ID #21371091, Dawn Lawrence. NTREIS
