Come see this newly constructed, stunning contemporary ranch home in the highly desirable Southern Heights Subdivision. This light-filled residence offers an open and airy layout, perfect for modern living. Step into this spacious floor plan highlighted by soaring vaults, a central kitchen island with bar seating, expansive bay windows, and a charming live dormer that fills the home with natural light. The kitchen boasts elegant 42" white cabinetry, stylish modern nickel lighting, and upgraded 5-1/4 molding. Cozy up by the inviting wood-burning fireplace on those cold winter nights. The exterior showcases a striking black and white modern elevation with vertical siding, upgraded Classica garage door, and a walk-out basement with egress window and rough-in plumbing for your future finish. Don't miss this opportunity and view this home today!
Closed
Listed by: Mikat, LLC • Michelle M Isakson • Contact: 314-965-3044
Bought with: Wright Living Real Estate, LLC
Price Unknown
1717 Twelve Oaks Pl, Pevely, MO 63070
3beds
1,430sqft
Single Family Residence
Built in 2025
7,405 Square Feet Lot
$337,600 Zestimate®
$--/sqft
$2,181 Estimated rent
Home value
$337,600
$300,000 - $381,000
$2,181/mo
Zestimate® history
Owner options
List your home for rent
$2,181/mo
Rent Zestimate®
Find your next renter with Zillow Rental Manager. Plus, with online applications, you can quickly screen prospective tenants – for free.
$2,181/mo
Rent Zestimate®
Refinance and save
$200/mo
Est. payment
Refinancing to a lower rate could help reduce your monthly payments and save thousands over the life of the loan.
$200/mo
Est. payment
Explore your selling options
Work with a Zillow partner agent
Leverage their expertise and Zillow's premium Showcase listings to get your home seen by more buyers.
Get startedList with your own agent
Get your home in front of millions of buyers by listing it on Zillow.
Learn how to do itSell it yourself
Take full control of how buyers see your home on Zillow by listing For Sale by Owner (FSBO).
List your homeWhat's special
Inviting wood-burning fireplaceCharming live dormerOpen and airy layoutStylish modern nickel lightingExpansive bay windowsLight-filled residenceUpgraded classica garage door
Zillow last checked:
Listing updated:
Listed by:
Michelle M Isakson 314-965-3044,
Mikat, LLC
Bought with:
Ryan A Wright, 2017021673
Wright Living Real Estate, LLC
Source: MARIS,MLS#: 25047247 Originating MLS: St. Louis Association of REALTORS
Originating MLS: St. Louis Association of REALTORSFacts & features
Interior
Bedrooms & bathrooms
- Bedrooms: 3
- Bathrooms: 2
- Full bathrooms: 2
- Main level bathrooms: 2
- Main level bedrooms: 3
Heating
- Forced Air, Natural Gas, Hot Water
Cooling
- Ceiling Fan(s), Central Air, Electric
Appliances
- Included: Dishwasher, Disposal, Exhaust Fan, Microwave, Electric Range, Gas Water Heater
- Laundry: Main Level
Features
- Ceiling Fan(s), Chandelier, Dining/Living Room Combo, Entrance Foyer, Kitchen Island, Kitchen/Dining Room Combo, Laminate Counters, Open Floorplan, Recessed Lighting, Separate Shower, Shower, Storage, Tub, Vaulted Ceiling(s), Walk-In Closet(s)
- Flooring: Carpet, Laminate
- Doors: Panel Door(s)
- Windows: Bay Window(s), Tilt-In Windows
- Basement: Bath/Stubbed,Sump Pump,Unfinished,Walk-Out Access
- Number of fireplaces: 1
- Fireplace features: Great Room, Wood Burning
Interior area
- Total structure area: 1,430
- Total interior livable area: 1,430 sqft
- Finished area above ground: 1,430
Property
Parking
- Total spaces: 2
- Parking features: Concrete, Garage, Garage Door Opener, Garage Faces Front
- Attached garage spaces: 2
Features
- Levels: One
- Patio & porch: Front Porch, Patio
Lot
- Size: 7,405 Square Feet
- Dimensions: 60' x 120'
- Features: Back Yard, Wooded
Details
- Parcel number: 11101200000194
- Special conditions: Standard
Construction
Type & style
- Home type: SingleFamily
- Architectural style: Ranch
- Property subtype: Single Family Residence
Materials
- Attic/Crawl Hatchway(s) Insulated, Blown-In Insulation, Frame, Vertical Siding, Vinyl Siding
- Foundation: Concrete Perimeter
- Roof: Architectural Shingle,Asphalt
Condition
- New Construction
- New construction: Yes
- Year built: 2025
Details
- Builder name: Lindbergh Properties Construction
- Warranty included: Yes
Utilities & green energy
- Electric: 220 Volts
- Sewer: Public Sewer
- Water: Public
- Utilities for property: Cable Available, Electricity Connected, Natural Gas Connected, Sewer Connected, Water Connected
Community & HOA
Community
- Subdivision: Southern Heights
HOA
- Has HOA: Yes
- Amenities included: None
- Services included: Snow Removal
- HOA fee: $200 annually
- HOA name: Southern Heights
Location
- Region: Pevely
Financial & listing details
- Tax assessed value: $21,300
- Annual tax amount: $159
- Date on market: 7/9/2025
- Cumulative days on market: 83 days
- Listing terms: Cash,Conventional,FHA,VA Loan
- Ownership: Private
- Electric utility on property: Yes
Price history
| Date | Event | Price |
|---|---|---|
| 9/30/2025 | Sold | -- |
Source:  MARIS #25047247 Report a problem MARIS #25047247 Report a problem | ||
| 8/27/2025 | Contingent | $327,900$229/sqft |
Source: MARIS #25047247 Report a problem | ||
| 7/9/2025 | Listed for sale | $327,900$229/sqft |
Source: MARIS #25047247 Report a problem | ||
| 9/25/2013 | Sold | -- |
Source: Public Record Report a problem | ||
Public tax history
| Year | Property taxes | Tax assessment |
|---|---|---|
| 2025 | $895 +463.6% | $4,000 +73.9% |
| 2024 | $159 -5.7% | $2,300 |
| 2023 | $169 | $2,300 |
| 2022 | -- | -- |
| 2021 | -- | -- |
| 2020 | -- | -- |
| 2019 | -- | -- |
| 2018 | -- | -- |
| 2017 | -- | -- |
| 2016 | -- | -- |
| 2015 | -- | -- |
| 2013 | -- | -- |
Find assessor info on the county website
Neighborhood: 63070
Nearby homes
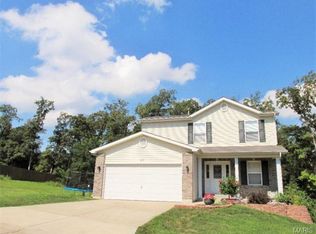
- $254,5003 bd3 ba1.1k sqft1721 Twelve Oaks Pl, Pevely, MO 63070Off Market
- $277,7003 bd3 ba1.2k sqft1713 Twelve Oaks Pl, Pevely, MO 63070Off Market
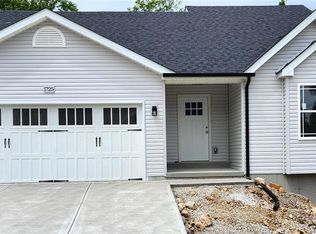
- $319,9003 bd2 ba1.4k sqft1725 Twelve Oaks Pl, Pevely, MO 63070New Construction
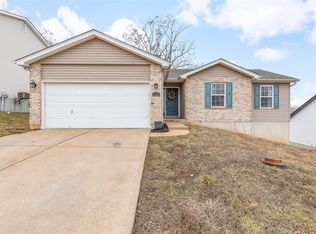
- $--4 bd3 ba1.8k sqft1709 Twelve Oaks Pl, Pevely, MO 63070Sold
- $262,3003 bd2 ba1.2k sqft1716 Twelve Oaks Pl, Pevely, MO 63070Off Market
- $--3 bd2 ba1.3k sqft1720 Twelve Oaks Pl, Pevely, MO 63070Sold
- $246,400-- bd2 ba1k sqft1712 Twelve Oaks Pl, Pevely, MO 63070Off Market
- $--3 bd2 ba1.2k sqft1729 Twelve Oaks Pl, Pevely, MO 63070Sold
Nearby schools
GreatSchools rating
- 4/10Pevely Elementary SchoolGrades: K-5Distance: 1 mi
- 8/10Senn-Thomas Middle SchoolGrades: 6-8Distance: 2.2 mi
- 7/10Herculaneum High SchoolGrades: 9-12Distance: 2.7 mi
Schools provided by the listing agent
- Elementary: Pevely Elem.
- Middle: Senn-Thomas Middle
- High: Herculaneum High
Source: MARIS. This data may not be complete. We recommend contacting the local school district to confirm school assignments for this home.
- Missouri
- Jefferson County
- Pevely
- 63070
- 1717 Twelve Oaks Pl
Nearby cities
Nearby neighborhoods
Nearby zip codes
Other Pevely Topics
