Come see this new, move-in ready contemporary ranch in the highly sought-after Southern Heights subdivision! Interior pictures are a representation of colors and features. Actual colors and features may vary. Thoughtfully designed for modern living, the Tulip floor plan blends functionality with eye catching architecture and striking exterior colors that make it a true standout. Inside, enjoy soaring vaulted ceilings, stylish laminate flooring, and 5-1/4" base molding throughout. The open floorplan offers bay windows with a view of the wooded backyard, a spacious kitchen with 42" cabinets, pantry tower, center island, and contemporary lighting. Additional highlights include first-floor laundry, luxury bath, walk-out lower level, extended width driveway, and rough-in basement plumbing. Don't miss the chance to make this stunning home your own - Schedule a showing today!
Active under contract
Listed by: Mikat, LLC • Michelle M Isakson
$319,900
1725 Twelve Oaks Pl, Pevely, MO 63070
3beds
1,435sqft
:
Get pre-qualified$2,133/mo
Single Family Residence
Built in 2026
7,405 Square Feet Lot
$-- Zestimate®
$223/sqft
$21/mo HOA
What's special
Wooded backyardExtended width drivewayWalk-out lower levelOpen floorplanContemporary lightingStylish laminate flooringCenter island
- 82 days |
- 66 |
- 0 |
Zillow last checked:
Listing updated:
Listed by:
Michelle M Isakson 314-965-3044,
Mikat, LLC
Source: MARIS,MLS#: 26027580 Originating MLS: St. Louis Association of REALTORS
Originating MLS: St. Louis Association of REALTORSFacts & features
Interior
Bedrooms & bathrooms
- Bedrooms: 3
- Bathrooms: 2
- Full bathrooms: 2
- Main level bathrooms: 2
- Main level bedrooms: 3
Heating
- Forced Air, Natural Gas
Cooling
- Central Air
Appliances
- Included: Stainless Steel Appliance(s), Dishwasher, Disposal, Exhaust Fan, Plumbed For Ice Maker, Electric Range, Gas Water Heater
Features
- Has basement: Yes
- Has fireplace: No
Interior area
- Total structure area: 1,435
- Total interior livable area: 1,435 sqft
- Finished area above ground: 1,435
Property
Parking
- Total spaces: 2
- Parking features: Garage
- Garage spaces: 2
Features
- Levels: One
Lot
- Size: 7,405 Square Feet
- Features: Adjoins Wooded Area, Back Yard, Front Yard
Details
- Parcel number: 11101200000196
- Special conditions: Standard
Construction
Type & style
- Home type: SingleFamily
- Architectural style: Ranch
- Property subtype: Single Family Residence
Materials
- Batts Insulation, Blown-In Insulation, Vinyl Siding
Condition
- New construction: Yes
- Year built: 2026
Details
- Warranty included: Yes
Utilities & green energy
- Electric: Single Phase, 220 Volts
- Sewer: Public Sewer
- Water: Public
- Utilities for property: Electricity Connected, Natural Gas Connected, Sewer Connected, Water Connected
Community & HOA
Community
- Subdivision: Southern Heights
HOA
- Has HOA: Yes
- Amenities included: Association Management, Common Ground
- Services included: Common Area Maintenance
- HOA fee: $250 annually
- HOA name: Southern Heights
Location
- Region: Pevely
Financial & listing details
- Price per square foot: $223/sqft
- Tax assessed value: $21,300
- Annual tax amount: $280
- Date on market: 5/6/2026
- Cumulative days on market: 82 days
- Listing terms: Cash,Conventional,FHA,VA Loan
- Electric utility on property: Yes
Estimated market value
Not available
Estimated sales range
Not available
Not available
Price history
| Date | Event | Price |
|---|---|---|
| 6/8/2026 | Contingent | $319,900$223/sqft |
Source:  MARIS #26027580 Report a problem MARIS #26027580 Report a problem | ||
| 5/6/2026 | Listed for sale | $319,900+16.4%$223/sqft |
Source: MARIS #26027580 Report a problem | ||
| 3/31/2025 | Listing removed | $274,900$192/sqft |
Source: MARIS #24022940 Report a problem | ||
| 4/16/2024 | Pending sale | $274,900$192/sqft |
Source: MARIS #24022940 Report a problem | ||
| 10/4/2016 | Sold | -- |
Source: Public Record Report a problem | ||
| 9/9/2014 | Sold | -- |
Source: Public Record Report a problem | ||
Public tax history
| Year | Property taxes | Tax assessment |
|---|---|---|
| 2025 | $280 +76.1% | $4,000 +73.9% |
| 2024 | $159 -5.7% | $2,300 |
| 2023 | $169 | $2,300 |
| 2022 | -- | -- |
| 2021 | -- | -- |
| 2020 | -- | -- |
| 2019 | -- | -- |
| 2018 | -- | -- |
| 2017 | -- | -- |
| 2016 | -- | -- |
| 2015 | -- | -- |
| 2013 | $2,113 | $1,900 |
Find assessor info on the county website
Monthly payment
Est. payment
Payment breakdown
Explore the cost of this home by adjusting the details. Changes won't be saved.Climate risks
Neighborhood: 63070
Nearby schools
GreatSchools rating
- 4/10Pevely Elementary SchoolGrades: K-5Distance: 1 mi
- 8/10Senn-Thomas Middle SchoolGrades: 6-8Distance: 2.2 mi
- 7/10Herculaneum High SchoolGrades: 9-12Distance: 2.7 mi
Schools provided by the listing agent
- Elementary: Pevely Elem.
- Middle: Senn-Thomas Middle
- High: Herculaneum High
Source: MARIS. This data may not be complete. We recommend contacting the local school district to confirm school assignments for this home.
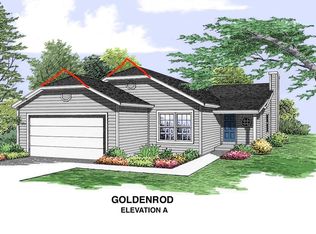
- $--3 bd2 ba1.2k sqft1729 Twelve Oaks Pl, Pevely, MO 63070Sold
- $254,5003 bd3 ba1.1k sqft1721 Twelve Oaks Pl, Pevely, MO 63070Off Market
- $259,2003 bd2 ba991 sqft1733 12 Oaks Pl, Pevely, MO 63070Off Market

- $--3 bd2 ba1.4k sqft1717 Twelve Oaks Pl, Pevely, MO 63070Sold

- $--3 bd2 ba991 sqft1733 Twelve Oaks Pl, Pevely, MO 63070Sold
- $--3 bd2 ba1.4k sqft1724 Twelve Oaks Pl, Pevely, MO 63070Sold
- $240,400-- bd-- ba1k sqft1728 Twelve Oaks Pl, Pevely, MO 63070Off Market
- $--3 bd2 ba1.3k sqft1720 Twelve Oaks Pl, Pevely, MO 63070Sold
A local agent can set up tours, give advice and negotiate with sellers.
A local lender can help you make sure your offer is ready when you are.
Similar homes
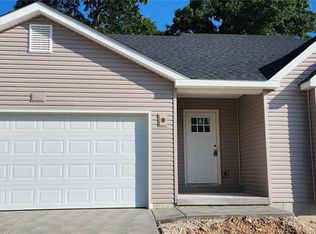
- $319,9003 bd2 ba1.4k sqft1965 Magnolia Way, Pevely, MO 63070New Construction
 MLS ID #26033701, Michelle M Isakson, Mikat, LLC. MARIS
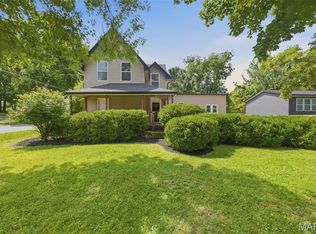
 - $260,0004 bd2 ba2k sqft90 W 3rd St, Pevely, MO 63070For Sale
 MLS ID #26039725, Lexi M Engelbach, Keller Williams Chesterfield. MARIS
 - $295,0003 bd3 ba2k sqft2330 Garden Ln, Festus, MO 63028For Sale
 MLS ID #26031339, Lexi M Engelbach, Keller Williams Chesterfield. MARIS
 - $316,5004 bd3 ba1.9k sqft601 Boyne St, De Soto, MO 63020For Sale
 MLS ID #26046152, Jeannie Baumgartner, Epique Realty. MARIS
 - $329,9003 bd2 ba1.3k sqft1653 Flagstaff Dr, Festus, MO 63028New ConstructionMLS ID #25073121, David L McKeen, Berkshire Hathaway HomeServices Select Properties. MARIS
- $350,0003 bd2 ba1.8k sqft416 Richarz Dr, Fenton, MO 63026For SaleMLS ID #26038355, Daniel W Swanson, RE/MAX Results. MARIS
- $289,0002 bd2 ba1.4k sqft355 Oak Ridge Pkwy, Arnold, MO 63010For SaleMLS ID #26041323, Ashleigh Bolar, Keller Williams Marquee. MARIS
- $325,0002 bd1 ba936 sqft3043 Adayah Ln, Arnold, MO 63010For SaleMLS ID #26039262, Misty M Whetstone, Hearth 2 Home LLC. MARIS
- $349,9003 bd2 ba1.2k sqft5056 Knotty Alder Dr, Imperial, MO 63052New ConstructionMLS ID #26016490, Pamela Chyba, ListWithFreedom.com Inc. MARIS
- $299,9003 bd2 ba1.2k sqft9200 Papoose Dr, Saint Louis, MO 63123For SaleMLS ID #26046506, Heather T Lewis, Gateway Real Estate. MARIS
- $349,9003 bd2 ba1.5k sqftAspen II, Imperial, MO 63052New ConstructionMARIS
- $329,9004 bd3 ba1.2k sqft635 Elm St, Hillsboro, MO 63050For SaleMLS ID #26036269, Jeff X Zheng, RE/MAX Platinum. MARIS
- $364,9003 bd2 ba1.5k sqft1108 Timber Creek Ln, Imperial, MO 63052For SaleMLS ID #26041100, Almin Draganovic, 4U Realty. MARIS
- $359,9003 bd2 ba1.5k sqftAspen II, Imperial, MO 63052New ConstructionMARIS
- $394,9004 bd2 ba1.5k sqft1665 Scenic Dr, Festus, MO 63028New ConstructionMLS ID #26040367, Stephanie Hogenmiller, The Hermann London Group LLC. MARIS
- $308,9003 bd2 ba1.2k sqft3 Aspen At Bella Terra, Imperial, MO 63010New ConstructionMLS ID #25081374, Pamela Chyba, ListWithFreedom.com Inc. MARIS
- $389,9004 bd3 ba2k sqft215 Gran Vista Dr, Festus, MO 63028For SaleMLS ID #26029740, Amy E Carter, RE/MAX Results. MARIS
- $319,9003 bd3 ba1.4k sqftArlington, House Springs, MO 63051New ConstructionMARIS
- $340,9003 bd3 ba1.7k sqft2 Berwick At Bella Terra, Arnold, MO 63010New ConstructionMLS ID #26015307, Pamela Chyba, ListWithFreedom.com Inc. MARIS
- $343,9003 bd2 ba1.5k sqft3 Aspen Ii At Bella Terra, Imperial, MO 63010New ConstructionMLS ID #25081404, Pamela Chyba, ListWithFreedom.com Inc. MARIS
