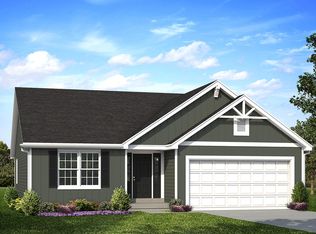
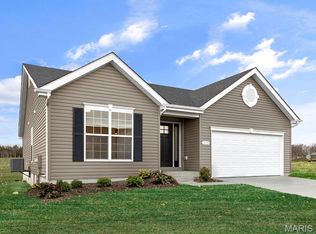
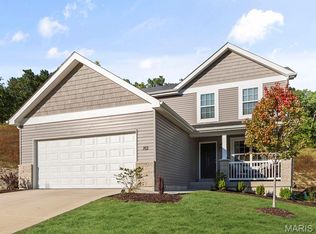
New McBride Homes Aspen 3BR & 2BA, ranch-style home will be available this fall! Enjoy an open floor plan w/vaulted ceiling, great room w/ceiling fan, 6ft windows & wood laminate flooring in the main living area. The kitchen features level 4 Brellin White 42” tall cabinetry, quartz countertops, stainless steel GE appliances, & a peninsula with a flush breakfast bar for additional seating. The primary suite has a walk-in closet, & private bath with a double sink vanity & a 5ft walk-in shower. Two extra bedrooms & a full bath add convenience. Other extras include ceiling fan prewires, main floor laundry, garage coach lights, upgraded matte black lighting/plumbing fixtures, white two panel interior doors & more! The LL features ¾ bath rough in for a future finish. The Timbers is a 75-acre master planned community surrounded by scenic hills, woods, & common ground. Enjoy peace of mind with McBride Homes’ 10 yr builders warranty & great customer service! Similar photos shown.
Pending
Listed by: ListWithFreedom.com Inc • Pamela Chyba • 855-456-4945
Price cut: $20.1K (7/15)
$349,900
5056 Knotty Alder Dr, Imperial, MO 63052
3beds
1,279sqft
Single Family Residence
Built in ----
-- sqft lot
$345,800 Zestimate®
$274/sqft
$-- HOA
What's special
Garage coach lightsQuartz countertopsTwo extra bedroomsStainless steel ge appliancesMain floor laundry
- 132 days |
- 167 |
- 8 |
Zillow last checked:
Listing updated:
Listed by:
Pamela Chyba 855-456-4945,
ListWithFreedom.com Inc
Source: MARIS,MLS#: 26016490 Originating MLS: Regional MLS
Originating MLS: Regional MLSFacts & features
Interior
Bedrooms & bathrooms
- Bedrooms: 3
- Bathrooms: 2
- Full bathrooms: 2
- Main level bathrooms: 2
- Main level bedrooms: 3
Primary bedroom
- Level: Main
- Area: 195
- Dimensions: 13x15
Bedroom 2
- Level: Main
- Area: 100
- Dimensions: 10x10
Bedroom 3
- Level: Main
- Area: 100
- Dimensions: 10x10
Breakfast room
- Level: Main
- Area: 90
- Dimensions: 10x9
Great room
- Level: Main
- Area: 304
- Dimensions: 16x19
Kitchen
- Level: Main
- Area: 110
- Dimensions: 10x11
Heating
- Forced Air
Cooling
- Central Air
Appliances
- Included: Stainless Steel Appliance(s), Dishwasher, Disposal, Microwave, Electric Range
Features
- Breakfast Room, Ceiling Fan(s), Entrance Foyer, Kitchen/Dining Room Combo, Open Floorplan, Pantry, Walk-In Closet(s)
- Basement: Concrete,Full
- Has fireplace: No
Interior area
- Total structure area: 1,279
- Total interior livable area: 1,279 sqft
- Finished area above ground: 1,279
Property
Parking
- Total spaces: 2
- Parking features: Garage - Attached
- Attached garage spaces: 2
Features
- Levels: One
Lot
- Features: Other
Details
- Parcel number: N/A
- Special conditions: Standard
Construction
Type & style
- Home type: SingleFamily
- Architectural style: Ranch
- Property subtype: Single Family Residence
Materials
- Frame, Vinyl Siding
- Roof: Composition
Condition
- New Construction
- New construction: Yes
Details
- Builder name: Mcbride Homes
Utilities & green energy
- Electric: Other
- Sewer: Public Sewer
- Water: Public
- Utilities for property: Underground Utilities
Community & HOA
Community
- Subdivision: Timbers Manors 159
HOA
- Has HOA: No
Location
- Region: Imperial
Financial & listing details
- Price per square foot: $274/sqft
- Tax assessed value: $81,400
- Annual tax amount: $1,071
- Date on market: 3/21/2026
- Cumulative days on market: 282 days
- Listing terms: Cash,Conventional,FHA,VA Loan
Estimated market value
$345,800
$329,000 - $363,000
$2,026/mo
Price history
| Date | Event | Price |
|---|---|---|
| 7/30/2026 | Pending sale | $349,900$274/sqft |
Source:  MARIS #26016490 Report a problem MARIS #26016490 Report a problem | ||
| 7/15/2026 | Price change | $349,900-5.4%$274/sqft |
Source: MARIS #26016490 Report a problem | ||
| 6/3/2026 | Price change | $369,988+0.7%$289/sqft |
Source: McBride Homes Report a problem | ||
| 4/2/2026 | Price change | $367,443+0.8%$287/sqft |
Source: McBride Homes Report a problem | ||
| 3/12/2026 | Listed for sale | $364,443$285/sqft |
Source: McBride Homes Report a problem | ||
Public tax history
| Year | Property taxes | Tax assessment |
|---|---|---|
| 2025 | $1,071 -3.2% | $15,500 |
| 2024 | $1,106 | $15,500 |
Find assessor info on the county website
Monthly payment
Est. payment
Payment breakdown
Explore the cost of this home by adjusting the details. Changes won't be saved.Climate risks
Neighborhood: 63052
Nearby schools
GreatSchools rating
- NAWindsor Elementary SchoolGrades: PK-2Distance: 2.4 mi
- 7/10Windsor Middle SchoolGrades: 6-8Distance: 2.4 mi
- 7/10Windsor High SchoolGrades: 9-12Distance: 2.4 mi
Schools provided by the listing agent
- Elementary: Raymond & Nancy Hodge Elem.
- Middle: Seckman Middle
- High: Seckman Sr. High
Source: MARIS. This data may not be complete. We recommend contacting the local school district to confirm school assignments for this home.
- $383,8003 bd2 ba1.5k sqft5052 Knotty Alder Dr, Imperial, MO 63052Off Market
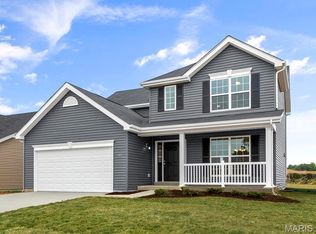
- $336,600-- bd2 ba1.7k sqft5116 Saddlebrook Pkwy, Imperial, MO 63052Off Market
- $--4 bd3 ba2k sqft5048 Knotty Alder Dr, Imperial, MO 63052Sold
- $332,600-- bd2 ba1.7k sqft5120 Saddlebrook Pkwy, Imperial, MO 63052Off Market
- $--3 bd2 ba1.2k sqft5044 Knotty Alder Dr, Imperial, MO 63052Sold
- $327,000-- bd2 ba1.5k sqft2041 Derby Run Ct, Imperial, MO 63052Off Market
- $336,400-- bd2 ba1.4k sqft5203 Seasonbrooks Ln, Imperial, MO 63052Off Market
- $357,600-- bd-- ba1.5k sqft5040 Knotty Alder Dr, Imperial, MO 63052Off Market
A local agent can set up tours, give advice and negotiate with sellers.
A local lender can help you make sure your offer is ready when you are.
Similar homes
- $350,0003 bd2 ba1.4k sqft1352 Grey Wolf Dr, Imperial, MO 63052For Sale
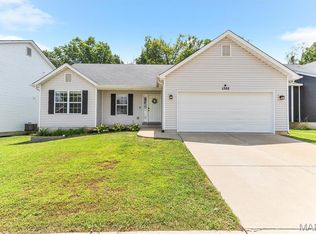
 MLS ID #26050131, Wendy L Schulze, RE/MAX Results. MARIS
 - $349,9003 bd2 ba1.5k sqftAspen II, Imperial, MO 63052New Construction
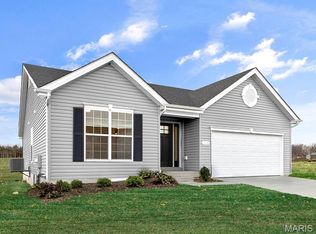 MARIS
MARIS - $359,9003 bd2 ba1.5k sqftAspen II, Imperial, MO 63052New Construction
 MARIS
MARIS - $369,9003 bd3 ba1.7k sqft4936 Knotty Alder Dr, Imperial, MO 63052New Construction
 MARIS
MARIS - $389,9003 bd2 ba1.5k sqft4944 Knotty Alder Dr, Imperial, MO 63052New ConstructionMARIS
- $364,9003 bd2 ba1.5k sqft1108 Timber Creek Ln, Imperial, MO 63052For SaleMLS ID #26041100, Almin Draganovic, 4U Realty. MARIS
- $371,9903 bd2 ba1.3k sqftTremont, Imperial, MO 63052New ConstructionMLS ID #26018352, Amanda A Alejandro, Realty Shop. MARIS
- $285,0002 bd1 ba1k sqft3197 White Pine Dr, Imperial, MO 63052For SaleMLS ID #26048032, Bobby Schroeder, Keller Williams Chesterfield. MARIS
- $284,9003 bd2 ba1.2k sqft3114 Valley Oaks Dr, Imperial, MO 63052For SaleMLS ID #26044744, Tom Curtner, Coldwell Banker Premier Group. MARIS
- $373,9903 bd2 ba1.3k sqft1 Sydney Arlington Hts, Imperial, MO 63052New ConstructionMLS ID #25074446, Amanda A Alejandro, Realty Shop. MARIS
- $383,9903 bd2 ba1.4k sqftSavoy, Imperial, MO 63052New ConstructionMLS ID #25074450, Amanda A Alejandro, Realty Shop. MARIS
- $414,4723 bd2 ba1.5k sqft4566 Bella Terra Dr, Arnold, MO 63010New ConstructionMARIS
- $388,9903 bd2 ba1.5k sqftRockport, Imperial, MO 63052New ConstructionMLS ID #25074457, Amanda A Alejandro, Realty Shop. MARIS
- $432,1653 bd2 ba1.5k sqftAspen II, Arnold, MO 63010New ConstructionMARIS
- $344,9003 bd2 ba1.5k sqft3 Aspen Ii At Bella Terra, Imperial, MO 63010New ConstructionMLS ID #25081404, Pamela Chyba, ListWithFreedom.com Inc. MARIS
- $341,9003 bd3 ba1.7k sqft2 Berwick At Bella Terra, Arnold, MO 63010New ConstructionMLS ID #26015307, Pamela Chyba, ListWithFreedom.com Inc. MARIS
- $345,0003 bd2 ba1.5k sqft4251 Bear Ridge Dr, House Springs, MO 63051For SaleMLS ID #26045750, Alaa B Hussain, REALTY USA. MARIS
- $300,9003 bd2 ba1.5k sqft2 BBLT Aspen Ii At Bear Rdg, House Springs, MO 63051New ConstructionMLS ID #26050682, Pamela Chyba, ListWithFreedom.com Inc. MARIS
- $341,9002 bd2 ba1.5k sqft2 Maple At Bella Terra, Arnold, MO 63010New ConstructionMLS ID #26015309, Pamela Chyba, ListWithFreedom.com Inc. MARIS
- $349,9003 bd2 ba1.2k sqft457 Timber Valley Trl, Fenton, MO 63026For SaleMLS ID #26041376, Deborah A Londoff, Coldwell Banker Realty - Gundaker. MARIS
