Rarely Available 3-Bedroom, 2-Bath End Unit in Highly Sought-After Crystal Towers Community Welcome to this beautifully remodeled 3-bedroom, 2-bathroom end unit in the prestigious Crystal Towers community. This spacious and meticulously updated home offers the perfect combination of modern luxury and comfort. Step into a completely renovated kitchen that is sure to impress. Featuring stunning granite countertops and backsplash, brand-new appliances, and elegant modern cabinetry, this kitchen is a chef's dream. The design is open to the expansive living and dining areas, creating an ideal space for entertaining. A large eat-in area provides additional space for casual dining. The entire unit has been thoughtfully remodeled with raised ceilings and dimming recessed lighting throughout, enhancing the atmosphere with warm, inviting illumination. The hardwood floors in the living room, dining room, kitchen, and all bedrooms create a seamless flow, while the remodeled bathrooms offer timeless elegance with beautiful details and high-end finishes. The master bedroom is a true retreat with its own ensuite bathroom and large walk-in closet, while the second bedroom also features a spacious closet. The third bedroom, currently used as a TV and exercise room, boasts a generous walk-in closet, providing ample storage. All bedroom windows have been custom-made and replaced within the last two years, offering superior insulation to keep the space cozy in winter, cool in summer, and peaceful throughout the night. The expansive private balcony offers a peaceful outdoor space to unwind, while the heated garage space and additional storage area provide convenience and comfort. For added convenience, laundry facilities are available on every floor, and there's also a bike room for cycling enthusiasts. Situated in a prime location, this home is near Chicagoland gems including the Fashion Outlets of Chicago, Allstate Arena, O'Hare International Airport, CTA Blue Line stations, and tranquil forest retreats. Plus, you're just a short drive away from downtown Chicago, making this an ideal location for work and leisure. This rare opportunity in the highly sought-after Crystal Towers community won't last long. Don't miss your chance to call this stunning unit home!
Closed
$280,000
1717 W Crystal Ln Unit 401, Mount Prospect, IL 60056
3beds
1,600sqft
Condominium, Single Family Residence
Built in 1976
-- sqft lot
$318,900 Zestimate®
$175/sqft
$2,599 Estimated rent
Home value
$318,900
$303,000 - $338,000
$2,599/mo
Zestimate® history
Owner options
List your home for rent
$2,599/mo
Rent Zestimate®
Find your next renter with Zillow Rental Manager. Plus, with online applications, you can quickly screen prospective tenants – for free.
$2,599/mo
Rent Zestimate®
Refinance and save
$2,506/mo
Est. payment
Refinancing to a lower rate could help reduce your monthly payments and save thousands over the life of the loan.
$2,506/mo
Est. payment
Explore your selling options
Work with a Zillow partner agent
Leverage their expertise and Zillow's premium Showcase listings to get your home seen by more buyers.
Get startedList with your own agent
Get your home in front of millions of buyers by listing it on Zillow.
Learn how to do itSell it yourself
Take full control of how buyers see your home on Zillow by listing For Sale by Owner (FSBO).
List your homeWhat's special
Elegant modern cabinetryExpansive private balconyStunning granite countertopsCompletely renovated kitchenRaised ceilingsHardwood floorsEnd unit
Zillow last checked:
Listing updated:
Listed by:
Rusmir Tufo 773-934-8769,
Prime Location Realty INC
Bought with:
Nichole Dinino
Redfin Corporation
Source: MRED as distributed by MLS GRID,MLS#: 12254387
Facts & features
Interior
Bedrooms & bathrooms
- Bedrooms: 3
- Bathrooms: 2
- Full bathrooms: 2
Rooms
- Room types: Balcony/Porch/Lanai, Storage
Primary bedroom
- Features: Flooring (Hardwood), Bathroom (Full)
- Level: Fourth
- Area: 234 Square Feet
- Dimensions: 18X13
Bedroom 2
- Features: Flooring (Hardwood)
- Level: Fourth
- Area: 176 Square Feet
- Dimensions: 16X11
Bedroom 3
- Features: Flooring (Hardwood)
- Level: Fourth
- Area: 154 Square Feet
- Dimensions: 14X11
Balcony porch lanai
- Level: Fourth
- Area: 48 Square Feet
- Dimensions: 8X6
Dining room
- Features: Flooring (Hardwood)
- Level: Fourth
- Area: 143 Square Feet
- Dimensions: 13X11
Kitchen
- Features: Flooring (Hardwood)
- Level: Fourth
- Area: 140 Square Feet
- Dimensions: 14X10
Living room
- Features: Flooring (Hardwood)
- Level: Fourth
- Area: 260 Square Feet
- Dimensions: 20X13
Storage
- Level: Fourth
- Area: 20 Square Feet
- Dimensions: 4X5
Heating
- Electric
Cooling
- Central Air
Appliances
- Included: Range, Dishwasher, Refrigerator, Stainless Steel Appliance(s), Electric Cooktop
- Laundry: Common Area
Features
- Windows: Screens
- Basement: None
Interior area
- Total structure area: 0
- Total interior livable area: 1,600 sqft
Property
Parking
- Total spaces: 1
- Parking features: Asphalt, Garage Door Opener, Heated Garage, On Site, Garage Owned, Attached, Garage
- Attached garage spaces: 1
- Has uncovered spaces: Yes
Accessibility
- Accessibility features: No Disability Access
Features
- Exterior features: Balcony
- Pool features: In Ground
Lot
- Features: Common Grounds
Details
- Additional structures: Pool House, Tennis Court(s), Club House
- Parcel number: 08222030461028
- Special conditions: None
Construction
Type & style
- Home type: Condo
- Property subtype: Condominium, Single Family Residence
Materials
- Brick
- Roof: Asphalt
Condition
- New construction: No
- Year built: 1976
Utilities & green energy
- Sewer: Public Sewer
- Water: Lake Michigan
Community & HOA
HOA
- Has HOA: Yes
- Amenities included: Coin Laundry, Elevator(s), Storage, On Site Manager/Engineer, Party Room, Pool, School Bus
- Services included: Water, Insurance, Security, Pool, Exterior Maintenance, Lawn Care, Scavenger, Snow Removal
- HOA fee: $518 monthly
Location
- Region: Mount Prospect
Financial & listing details
- Price per square foot: $175/sqft
- Tax assessed value: $187,250
- Annual tax amount: $4,062
- Date on market: 12/11/2024
- Listing terms: Cash
- Ownership: Condo
Price history
| Date | Event | Price |
|---|---|---|
| 1/23/2025 | Sold | $280,000-3.4%$175/sqft |
Source:  MRED as distributed by MLS GRID #12254387 Report a problem MRED as distributed by MLS GRID #12254387 Report a problem | ||
| 12/22/2024 | Contingent | $290,000$181/sqft |
Source: MRED as distributed by MLS GRID #12254387 Report a problem | ||
| 12/11/2024 | Listed for sale | $290,000+190%$181/sqft |
Source: MRED as distributed by MLS GRID #12254387 Report a problem | ||
| 10/2/2012 | Sold | $100,000-16.6%$63/sqft |
Source: Public Record Report a problem | ||
| 8/12/2012 | Listed for sale | $119,900$75/sqft |
Source: RE/MAX Suburban #08135663 Report a problem | ||
Public tax history
| Year | Property taxes | Tax assessment |
|---|---|---|
| 2024 | -- | $18,725 +0% |
| 2023 | $4,015 +4.9% | $18,724 |
| 2022 | $3,829 +25.6% | $18,724 +33.7% |
| 2021 | $3,049 +0.6% | $14,001 |
| 2020 | $3,031 -2.9% | $14,001 -11.3% |
| 2019 | $3,121 +63.8% | $15,781 +56.1% |
| 2018 | $1,905 -1.2% | $10,108 |
| 2017 | $1,928 -5.9% | $10,108 |
| 2016 | $2,049 +0.3% | $10,108 +4.2% |
| 2015 | $2,044 +0.9% | $9,702 |
| 2014 | $2,026 +3.3% | $9,702 |
| 2013 | $1,962 -31.8% | $9,702 -16.5% |
| 2012 | $2,874 +258.9% | $11,625 |
| 2011 | $801 +13.1% | $11,625 |
| 2010 | $708 +10.3% | $11,625 -35.9% |
| 2009 | $642 -1.1% | $18,143 -7% |
| 2008 | $649 -10% | $19,509 |
| 2007 | $722 -10.8% | $19,509 +16.8% |
| 2006 | $809 -2.4% | $16,698 |
| 2005 | $829 -2.2% | $16,698 |
| 2004 | $848 -14.8% | $16,698 +27.6% |
| 2003 | $995 +6.8% | $13,090 |
| 2002 | $932 -13.2% | $13,090 |
| 2001 | $1,073 +3.1% | $13,090 +13.4% |
| 2000 | $1,041 +0% | $11,542 |
| 1999 | $1,041 | $11,542 |
Find assessor info on the county website
Neighborhood: 60056
Nearby homes
- $231,1004 bd-- ba107k sqft1717 W Crystal Ln UNIT 101, Mount Prospect, IL 60056Off Market
- $221,6004 bd-- ba107k sqft1717 W Crystal Ln UNIT 102, Mount Prospect, IL 60056Off Market
- $243,3002 bd2 ba1.2k sqft1717 W Crystal Ln UNIT 103, Mount Prospect, IL 60056Off Market
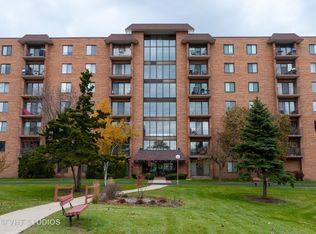
- $220,3003 bd2 ba107k sqft1717 W Crystal Ln UNIT 201, Mount Prospect, IL 60056Off Market
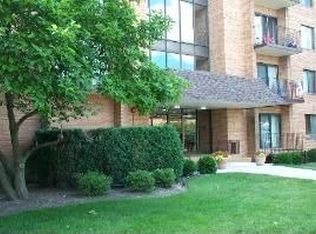
- $233,5002 bd2 ba107k sqft1717 W Crystal Ln UNIT 202, Mount Prospect, IL 60056Off Market
- $229,4004 bd-- ba107k sqft1717 W Crystal Ln UNIT 203, Mount Prospect, IL 60056Off Market
- $229,2004 bd-- ba107k sqft1717 W Crystal Ln UNIT 204, Mount Prospect, IL 60056Off Market
- $222,0002 bd2 ba1.3k sqft1717 W Crystal Ln UNIT 205, Mount Prospect, IL 60056Sold
- $232,0004 bd-- ba107k sqft1717 W Crystal Ln UNIT 206, Mount Prospect, IL 60056Off Market
Nearby schools
GreatSchools rating
- 5/10Juliette Low Elementary SchoolGrades: K-5Distance: 2 mi
- 7/10Holmes Jr High SchoolGrades: 6-8Distance: 1.3 mi
- 8/10Rolling Meadows High SchoolGrades: 9-12Distance: 3.5 mi
Schools provided by the listing agent
- Elementary: John Jay Elementary School
- Middle: Holmes Junior High School
- High: Elk Grove High School
- District: 59
Source: MRED as distributed by MLS GRID. This data may not be complete. We recommend contacting the local school district to confirm school assignments for this home.
Get a cash offer in 3 minutes
Find out how much your home could sell for in as little as 3 minutes with a no-obligation cash offer.
Estimated market value
$318,900
Get a cash offer in 3 minutes
Find out how much your home could sell for in as little as 3 minutes with a no-obligation cash offer.
Estimated market value
$318,900
- Illinois
- Cook County
- Mount Prospect
- 60056
- 1717 W Crystal Ln Unit 401
Nearby cities
Nearby zip codes
Other Mount Prospect Topics
