Custom, modern, and definitely gorgeous condo totally updated in Crystal Towers. Fall in love with the kitchen that offers White cabinets, Stainless Steel appliances, glass backsplash, granite counters, and galley. New wood laminate floors, open-concept layout. A large bank of windows with a sliding door opens to the balcony with a view of the courtyard and pond. Two bedrooms and 2 brand-new elegant and modern bathrooms, including a master suite with a private bath. Organized walk-in closet. Living room wall custom wall accents. This secured building offers amenities such as a clubhouse, an outdoor pool, and tennis courts. Convenient elevators, assigned storage, laundry facility, 1 car garage in the building, and 2 assigned parking spaces. The association includes Xfinity Internet. Superb location with easy access to the interstate, shopping/dining, walking paths, and Busse Woods. Garage space number #6. No rentals allowed.
Closed
$269,555
1717 W Crystal Ln Unit 408, Mount Prospect, IL 60056
2beds
1,200sqft
Condominium, Single Family Residence
Built in 1973
-- sqft lot
$246,100 Zestimate®
$225/sqft
$1,975 Estimated rent
Home value
$246,100
$224,000 - $268,000
$1,975/mo
Zestimate® history
Owner options
List your home for rent
$1,975/mo
Rent Zestimate®
Find your next renter with Zillow Rental Manager. Plus, with online applications, you can quickly screen prospective tenants – for free.
$1,975/mo
Rent Zestimate®
Refinance and save
$2,352/mo
Est. payment
Refinancing to a lower rate could help reduce your monthly payments and save thousands over the life of the loan.
$2,352/mo
Est. payment
Explore your selling options
Work with a Zillow partner agent
Leverage their expertise and Zillow's premium Showcase listings to get your home seen by more buyers.
Get startedList with your own agent
Get your home in front of millions of buyers by listing it on Zillow.
Learn how to do itSell it yourself
Take full control of how buyers see your home on Zillow by listing For Sale by Owner (FSBO).
List your homeWhat's special
Zillow last checked:
Listing updated:
Listed by:
Slawek Rachmaciej 847-903-2924,
Exit Realty Redefined
Bought with:
Diana Dambrauskiene
Re/Max Millennium
Source: MRED as distributed by MLS GRID,MLS#: 11991630
Facts & features
Interior
Bedrooms & bathrooms
- Bedrooms: 2
- Bathrooms: 2
- Full bathrooms: 2
Rooms
- Room types: No additional rooms
Primary bedroom
- Features: Flooring (Wood Laminate), Bathroom (Full)
- Level: Main
- Area: 209 Square Feet
- Dimensions: 19X11
Bedroom 2
- Features: Flooring (Wood Laminate), Window Treatments (All)
- Level: Main
- Area: 143 Square Feet
- Dimensions: 13X11
Dining room
- Features: Flooring (Wood Laminate)
- Level: Main
- Area: 96 Square Feet
- Dimensions: 12X8
Kitchen
- Features: Kitchen (Eating Area-Table Space, Island, Pantry-Closet, Granite Counters, Updated Kitchen), Flooring (Wood Laminate)
- Level: Main
- Area: 121 Square Feet
- Dimensions: 11X11
Living room
- Features: Flooring (Wood Laminate), Window Treatments (All)
- Level: Main
- Area: 361 Square Feet
- Dimensions: 19X19
Heating
- Electric
Cooling
- Central Air
Appliances
- Included: Range, Microwave, Dishwasher, Refrigerator, High End Refrigerator, Stainless Steel Appliance(s), Range Hood
- Laundry: Common Area
Features
- Storage, Walk-In Closet(s), Lobby
- Flooring: Laminate
- Windows: Screens
- Basement: None
Interior area
- Total structure area: 0
- Total interior livable area: 1,200 sqft
Property
Parking
- Total spaces: 3
- Parking features: Garage Door Opener, On Site, Garage Owned, Attached, Unassigned, Off Street, Other, Garage
- Attached garage spaces: 1
- Has uncovered spaces: Yes
Accessibility
- Accessibility features: Two or More Access Exits, Main Level Entry, No Interior Steps, Disability Access
Features
- Exterior features: Balcony
Lot
- Features: Common Grounds
Details
- Additional structures: Storage
- Parcel number: 08222030461035
- Special conditions: None
- Other equipment: TV-Cable, Intercom, Ceiling Fan(s)
Construction
Type & style
- Home type: Condo
- Property subtype: Condominium, Single Family Residence
Materials
- Brick
- Foundation: Concrete Perimeter
Condition
- New construction: No
- Year built: 1973
Utilities & green energy
- Electric: 100 Amp Service
- Sewer: Public Sewer
- Water: Public
Community & HOA
Community
- Security: Carbon Monoxide Detector(s)
- Subdivision: Crystal Towers
HOA
- Has HOA: Yes
- Amenities included: Bike Room/Bike Trails, Coin Laundry, Elevator(s), Storage, On Site Manager/Engineer, Party Room, Pool, Security Door Lock(s), Tennis Court(s), Clubhouse, Intercom
- Services included: Water, Parking, Insurance, Security, Cable TV, Clubhouse, Pool, Exterior Maintenance, Lawn Care, Snow Removal
- HOA fee: $438 monthly
Location
- Region: Mount Prospect
Financial & listing details
- Price per square foot: $225/sqft
- Annual tax amount: $3,506
- Date on market: 3/1/2024
- Listing terms: Conventional
- Ownership: Condo
Price history
| Date | Event | Price |
|---|---|---|
| 5/1/2024 | Sold | $269,555$225/sqft |
Source:  MRED as distributed by MLS GRID #11991630 Report a problem MRED as distributed by MLS GRID #11991630 Report a problem | ||
| 4/5/2024 | Contingent | $269,555$225/sqft |
Source: MRED as distributed by MLS GRID #11991630 Report a problem | ||
| 3/1/2024 | Listed for sale | $269,555+28.4%$225/sqft |
Source: MRED as distributed by MLS GRID #11991630 Report a problem | ||
| 6/13/2023 | Sold | $210,000-3.4%$175/sqft |
Source: MRED as distributed by MLS GRID #11787660 Report a problem | ||
| 5/26/2023 | Pending sale | $217,500$181/sqft |
Source: MRED as distributed by MLS GRID #11787660 Report a problem | ||
| 5/19/2023 | Listed for sale | $217,500$181/sqft |
Source: MRED as distributed by MLS GRID #11787660 Report a problem | ||
Public tax history
Tax history is unavailable.
Neighborhood: 60056
Nearby homes
- $229,5004 bd-- ba107k sqft1717 W Crystal Ln UNIT 101, Mount Prospect, IL 60056Off Market
- $228,3004 bd-- ba107k sqft1717 W Crystal Ln UNIT 102, Mount Prospect, IL 60056Off Market
- $245,8002 bd2 ba1.2k sqft1717 W Crystal Ln UNIT 103, Mount Prospect, IL 60056Off Market
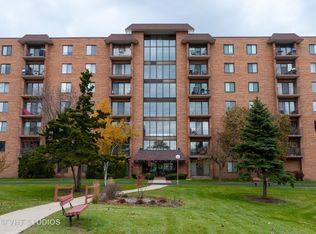
- $227,4003 bd2 ba107k sqft1717 W Crystal Ln UNIT 201, Mount Prospect, IL 60056Off Market
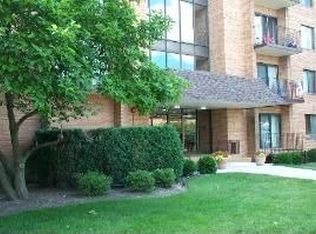
- $244,6002 bd2 ba107k sqft1717 W Crystal Ln UNIT 202, Mount Prospect, IL 60056Off Market
- $227,2004 bd-- ba107k sqft1717 W Crystal Ln UNIT 203, Mount Prospect, IL 60056Off Market
- $228,2004 bd-- ba107k sqft1717 W Crystal Ln UNIT 204, Mount Prospect, IL 60056Off Market
- $222,0002 bd2 ba1.3k sqft1717 W Crystal Ln UNIT 205, Mount Prospect, IL 60056Sold
- $230,6004 bd-- ba107k sqft1717 W Crystal Ln UNIT 206, Mount Prospect, IL 60056Off Market
Nearby schools
GreatSchools rating
- 5/10Juliette Low Elementary SchoolGrades: K-5Distance: 2 mi
- 7/10Holmes Jr High SchoolGrades: 6-8Distance: 1.3 mi
- 8/10Rolling Meadows High SchoolGrades: 9-12Distance: 3.5 mi
Schools provided by the listing agent
- Elementary: Juliette Low Elementary School
- Middle: Holmes Junior High School
- High: Rolling Meadows High School
- District: 59
Source: MRED as distributed by MLS GRID. This data may not be complete. We recommend contacting the local school district to confirm school assignments for this home.
Get a cash offer in 3 minutes
Find out how much your home could sell for in as little as 3 minutes with a no-obligation cash offer.
Estimated market value
$246,100
Get a cash offer in 3 minutes
Find out how much your home could sell for in as little as 3 minutes with a no-obligation cash offer.
Estimated market value
$246,100
- Illinois
- Cook County
- Mount Prospect
- 60056
- 1717 W Crystal Ln Unit 408
Nearby cities
Nearby zip codes
Other Mount Prospect Topics
