Nested on the top floor of 1717 W Crystal Ln, Unit 701 in Mount Prospect, this stunning 3-bedroom, 2-bath condo is a masterpiece of open-concept living. From the moment you step inside, you'll be captivated by the seamless flow of space that connects the living room, kitchen, formal dining area, and private balcony-all bathed in natural light from oversized windows. It's the perfect layout for entertaining or simply enjoying the ease of modern living. The kitchen is a true centerpiece, with sleek countertops, stainless steel appliances, and ample cabinetry that's as functional as it is stylish. Whether you're whipping up a quick meal or hosting a dinner party, you'll love how effortlessly it integrates with the dining and living spaces-a design that encourages connection and conversation. The primary suite offers a peaceful retreat, complete with generous closet space and a private en-suite bath. Two additional bedrooms provide flexibility for all your needs, whether it's setting up a home office, welcoming guests, or creating space for family. A second well-appointed bathroom ensures convenience and comfort for all. Step onto the private balcony and take in breathtaking panoramic views. This outdoor space is an extension of the home's open-concept design-a perfect spot to relax, unwind, or entertain. Living here also means enjoying incredible perks. The HOA covers water, internet, access to an underground garage, a community room, and even a sparkling pool. With so many essentials taken care of, you'll have more time to focus on what matters most. Located minutes from shopping, dining, parks, and I-90, this condo combines convenience, style, and value in a way that's hard to beat. Don't miss your chance to call this top-floor gem home-it's open, inviting, and ready for you!
Closed
Zillow last checked:
Listing updated:
Bought with:
Evan Reynolds
eXp Realty
Source: MRED as distributed by MLS GRID,MLS#: 12548006
Price history
| Date | Event | Price |
|---|---|---|
| 2/26/2026 | Sold | $308,000-1.9%$193/sqft |
Source:  MRED as distributed by MLS GRID #12548006 Report a problem MRED as distributed by MLS GRID #12548006 Report a problem | ||
| 2/15/2026 | Pending sale | $314,000$196/sqft |
Source: MRED as distributed by MLS GRID #12548006 Report a problem | ||
| 1/21/2026 | Contingent | $314,000$196/sqft |
Source: MRED as distributed by MLS GRID #12548006 Report a problem | ||
| 1/15/2026 | Listed for sale | $314,000$196/sqft |
Source: MRED as distributed by MLS GRID #12548006 Report a problem | ||
| 12/10/2025 | Listing removed | $314,000$196/sqft |
Source: MRED as distributed by MLS GRID #12494221 Report a problem | ||
| 11/3/2025 | Price change | $314,000-1.6%$196/sqft |
Source: MRED as distributed by MLS GRID #12494221 Report a problem | ||
| 10/13/2025 | Listed for sale | $319,000$199/sqft |
Source: MRED as distributed by MLS GRID #12494221 Report a problem | ||
| 9/29/2025 | Listing removed | $319,000$199/sqft |
Source: MRED as distributed by MLS GRID #12446497 Report a problem | ||
| 9/4/2025 | Price change | $319,000-1.2%$199/sqft |
Source: MRED as distributed by MLS GRID #12446497 Report a problem | ||
| 8/14/2025 | Listed for sale | $323,000+65.6%$202/sqft |
Source: MRED as distributed by MLS GRID #12446497 Report a problem | ||
| 12/21/2020 | Sold | $195,000-2.5%$122/sqft |
Source: MRED as distributed by MLS GRID #10803423 Report a problem | ||
| 10/27/2020 | Pending sale | $199,990$125/sqft |
Source: Superior Real Estate Network #10803423 Report a problem | ||
| 9/29/2020 | Listed for sale | $199,990$125/sqft |
Source: Superior Real Estate Network #10803423 Report a problem | ||
| 9/16/2020 | Pending sale | $199,990$125/sqft |
Source: Superior Real Estate Network #10803423 Report a problem | ||
| 9/9/2020 | Price change | $199,990-4.8%$125/sqft |
Source: Superior Real Estate Network #10803423 Report a problem | ||
| 9/6/2020 | Price change | $209,9900%$131/sqft |
Source: Superior Real Estate Network #10803423 Report a problem | ||
| 8/25/2020 | Listed for sale | $210,000$131/sqft |
Source: Superior Real Estate Network #10803423 Report a problem | ||
| 8/24/2020 | Pending sale | $210,000$131/sqft |
Source: Superior Real Estate Network #10803423 Report a problem | ||
| 8/2/2020 | Listed for sale | $210,000-4.5%$131/sqft |
Source: Superior Real Estate Network #10803423 Report a problem | ||
| 6/26/2020 | Listing removed | $219,900$137/sqft |
Source: Superior Real Estate Network #10614811 Report a problem | ||
| 6/24/2020 | Price change | $219,900-2.2%$137/sqft |
Source: Superior Real Estate Network #10614811 Report a problem | ||
| 6/10/2020 | Price change | $224,9500%$141/sqft |
Source: Superior Real Estate Network #10614811 Report a problem | ||
| 5/18/2020 | Listed for sale | $225,000$141/sqft |
Source: Superior Real Estate Network #10614811 Report a problem | ||
| 5/9/2020 | Pending sale | $225,000$141/sqft |
Source: Superior Real Estate Network #10614811 Report a problem | ||
| 1/20/2020 | Listed for sale | $225,000+14.2%$141/sqft |
Source: Superior Real Estate Network #10614811 Report a problem | ||
| 11/20/2017 | Sold | $197,000+71.3%$123/sqft |
Source: Public Record Report a problem | ||
| 5/3/2010 | Sold | $115,000$72/sqft |
Source: Baird & Warnerc #07352939_60056_701 Report a problem | ||
Nearby homes
- $240,3004 bd-- ba107k sqft1717 W Crystal Ln UNIT 101, Mount Prospect, IL 60056Off Market
- $227,3004 bd-- ba107k sqft1717 W Crystal Ln UNIT 102, Mount Prospect, IL 60056Off Market
- $240,0002 bd2 ba1.2k sqft1717 W Crystal Ln UNIT 103, Mount Prospect, IL 60056Off Market
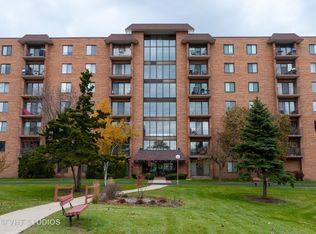
- $242,1003 bd2 ba107k sqft1717 W Crystal Ln UNIT 201, Mount Prospect, IL 60056Off Market
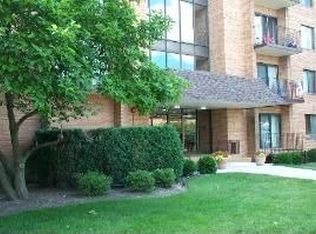
Get a cash offer in 3 minutes
Find out how much your home could sell for in as little as 3 minutes with a no-obligation cash offer.
Estimated market value
$318,400
