Nestled in the desirable Buffalo Creek community, this stunning golf course home offers the perfect blend of comfort and scenic beauty. Overlooking the third green, the property features 3 bedrooms and 3.5 baths, with each bedroom boasting its own private ensuite bath. The bright, open floor plan is designed to capture breathtaking views of the oversized patio, creating a seamless connection between indoor and outdoor living. The spacious kitchen is a chef’s dream, complete with a large island that’s perfect for entertaining. Upstairs, you’ll find two secondary bedrooms along with a versatile game room. The highlight of this home is the expansive patio overlooking the green—an ideal spot to enjoy your morning coffee or unwind in nature after a long day. Additional features include a two-car garage plus a separate golf cart garage. This home is being sold as-is, offering a unique opportunity to make it your own in one of the most sought-after neighborhoods.
Sold
Price Unknown
1717 Weiskopf Dr, Heath, TX 75032
3beds
3,367sqft
Single Family Residence
Built in 1996
0.36 Acres Lot
$589,300 Zestimate®
$--/sqft
$3,601 Estimated rent
Home value
$589,300
$542,000 - $636,000
$3,601/mo
Zestimate® history
Owner options
List your home for rent
$3,601/mo
Rent Zestimate®
Find your next renter with Zillow Rental Manager. Plus, with online applications, you can quickly screen prospective tenants – for free.
$3,601/mo
Rent Zestimate®
Refinance and save
$179/mo
Est. payment
Refinancing to a lower rate could help reduce your monthly payments and save thousands over the life of the loan.
$179/mo
Est. payment
Explore your selling options
Work with a Zillow partner agent
Leverage their expertise and Zillow's premium Showcase listings to get your home seen by more buyers.
Get startedList with your own agent
Get your home in front of millions of buyers by listing it on Zillow.
Learn how to do itSell it yourself
Take full control of how buyers see your home on Zillow by listing For Sale by Owner (FSBO).
List your homeWhat's special
Bright open floor planStunning golf course homeVersatile game roomSpacious kitchenPrivate ensuite bathLarge island
Zillow last checked:
Listing updated:
Listed by:
Deborah Branch 0435518 972-771-8163,
Ebby Halliday, REALTORS 972-771-8163
Bought with:
Ty Duncan
Duncan Real Estate Co.
Source: NTREIS,MLS#: 20860779
Facts & features
Interior
Bedrooms & bathrooms
- Bedrooms: 3
- Bathrooms: 4
- Full bathrooms: 3
- 1/2 bathrooms: 1
Primary bedroom
- Features: Built-in Features, Dual Sinks, En Suite Bathroom, Jetted Tub, Separate Shower, Walk-In Closet(s)
- Level: First
- Dimensions: 18 x 18
Bedroom
- Features: En Suite Bathroom, Walk-In Closet(s)
- Level: Second
- Dimensions: 12 x 15
Bedroom
- Features: Cedar Closet(s), En Suite Bathroom, Walk-In Closet(s)
- Level: Second
- Dimensions: 10 x 15
Breakfast room nook
- Level: First
- Dimensions: 14 x 11
Dining room
- Level: First
- Dimensions: 14 x 16
Game room
- Features: Built-in Features
- Level: Second
- Dimensions: 16 x 26
Kitchen
- Features: Breakfast Bar, Built-in Features, Kitchen Island, Solid Surface Counters, Sink
- Level: First
- Dimensions: 14 x 15
Living room
- Features: Built-in Features, Fireplace
- Level: First
- Dimensions: 22 x 25
Office
- Features: Built-in Features
- Level: First
- Dimensions: 10 x 16
Utility room
- Features: Built-in Features, Utility Room
- Level: First
- Dimensions: 7 x 7
Heating
- Central, Fireplace(s)
Cooling
- Central Air
Appliances
- Included: Built-In Refrigerator, Double Oven, Dishwasher, Gas Cooktop, Disposal, Microwave
- Laundry: Laundry in Utility Room
Features
- Cedar Closet(s), High Speed Internet, Kitchen Island, Cable TV, Vaulted Ceiling(s), Walk-In Closet(s)
- Flooring: Carpet, Tile
- Windows: Shutters, Window Coverings
- Has basement: No
- Number of fireplaces: 1
- Fireplace features: Gas, Living Room
Interior area
- Total interior livable area: 3,367 sqft
Property
Parking
- Total spaces: 2
- Parking features: Driveway, Garage
- Attached garage spaces: 2
- Has uncovered spaces: Yes
Features
- Levels: One
- Stories: 1
- Patio & porch: Patio, Balcony, Covered
- Exterior features: Balcony
- Pool features: None, Community
- Fencing: Metal,Wrought Iron
Lot
- Size: 0.36 Acres
- Features: Cul-De-Sac, Interior Lot, On Golf Course, Subdivision
Details
- Parcel number: 000000046167
Construction
Type & style
- Home type: SingleFamily
- Architectural style: Traditional,Detached
- Property subtype: Single Family Residence
Materials
- Stucco
- Foundation: Stone
- Roof: Metal
Condition
- Year built: 1996
Utilities & green energy
- Sewer: Public Sewer
- Water: Public
- Utilities for property: Sewer Available, Water Available, Cable Available
Community & HOA
Community
- Features: Clubhouse, Curbs, Playground, Pickleball, Pool, Sidewalks
- Subdivision: The Enclave At Buffalo Creek
HOA
- Has HOA: Yes
- Services included: All Facilities, Association Management
- HOA fee: $179 quarterly
- HOA name: Goodwin & Co
- HOA phone: 214-445-2700
Location
- Region: Heath
Financial & listing details
- Tax assessed value: $647,708
- Annual tax amount: $9,334
- Date on market: 3/10/2025
- Cumulative days on market: 43 days
- Listing terms: Cash,Conventional,VA Loan
Price history
| Date | Event | Price |
|---|---|---|
| 5/16/2025 | Sold | -- |
Source: NTREIS #20860779 Report a problem | ||
| 5/16/2025 | Pending sale | $639,000$190/sqft |
Source: NTREIS #20860779 Report a problem | ||
| 4/28/2025 | Contingent | $639,000$190/sqft |
Source: NTREIS #20860779 Report a problem | ||
| 3/10/2025 | Listed for sale | $639,000$190/sqft |
Source: NTREIS #20860779 Report a problem | ||
Public tax history
| Year | Property taxes | Tax assessment |
|---|---|---|
| 2025 | $2,462 -8.3% | $606,855 +10% |
| 2024 | $2,684 -0.3% | $551,686 +10% |
| 2023 | $2,693 -44.7% | $501,533 +10% |
| 2022 | $4,867 +0.5% | $455,939 +10% |
| 2021 | $4,843 -0.2% | $414,490 -0.9% |
| 2020 | $4,855 | $418,320 -0.9% |
| 2019 | -- | $422,150 +15.3% |
| 2018 | $4,743 -7.1% | $366,120 -5.3% |
| 2017 | $5,106 -4.3% | $386,520 -9% |
| 2016 | $5,337 | $424,950 +9% |
| 2015 | $5,337 | $389,710 -2.4% |
| 2014 | $5,337 | $399,360 +2.7% |
| 2013 | -- | $388,730 -0.1% |
| 2012 | -- | $389,170 |
| 2011 | -- | $389,170 -0.9% |
| 2010 | -- | $392,630 -0.9% |
| 2009 | -- | $396,090 -0.9% |
| 2008 | -- | $399,550 -0.9% |
| 2007 | -- | $403,000 +5% |
| 2006 | -- | $383,950 +0.9% |
| 2005 | -- | $380,600 |
| 2004 | -- | $380,600 +5.8% |
| 2003 | -- | $359,610 |
| 2002 | -- | $359,610 +1.6% |
| 2001 | -- | $353,970 |
Find assessor info on the county website
Neighborhood: 75032
Nearby homes
- $574,7003 bd4 ba2.4k sqft1715 Weiskopf Dr, Heath, TX 75032Off Market
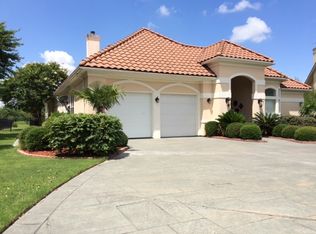
- $665,0004 bd3 ba3.4k sqft1719 Weiskopf Dr, Heath, TX 75032Off Market
- $--5 bd4 ba3.9k sqft1713 Weiskopf Dr, Heath, TX 75032Sold

- $634,5004 bd4 ba3.4k sqft1721 Weiskopf Dr, Heath, TX 75032Off Market

- $725,6005 bd4 ba3.4k sqft1721 Weiskopf Dr, Rockwall, TX 75032Off Market
- $1,490-- bd-- ba-- sqftMorrish Ln, Rockwall, TX 75032Off Market
- $549,9003 bd3 ba2.3k sqft1711 Weiskopf Dr, Heath, TX 75032For Sale
- $596,0004 bd3 ba2.6k sqft1714 Weiskopf Dr, Heath, TX 75032For Sale
Nearby schools
GreatSchools rating
- 9/10Dorothy Smith Pullen Elementary SchoolGrades: PK-6Distance: 0.4 mi
- 8/10Maurine Cain Middle SchoolGrades: 7-8Distance: 0.4 mi
- 7/10Rockwall-Heath High SchoolGrades: 9-12Distance: 1.7 mi
Schools provided by the listing agent
- Elementary: Dorothy Smith Pullen
- Middle: Cain
- High: Heath
- District: Rockwall ISD
Source: NTREIS. This data may not be complete. We recommend contacting the local school district to confirm school assignments for this home.
Get a cash offer in 3 minutes
Find out how much your home could sell for in as little as 3 minutes with a no-obligation cash offer.
Estimated market value
$589,300
Get a cash offer in 3 minutes
Find out how much your home could sell for in as little as 3 minutes with a no-obligation cash offer.
Estimated market value
$589,300
- Texas
- Rockwall County
- Heath
- 75032
- 1717 Weiskopf Dr
Nearby cities
Nearby zip codes
Other Heath Topics
