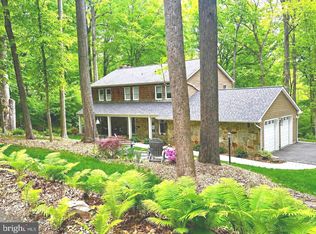
Nestled on 1.3 private wooded acres in the sought-after waterfront community of The Downs, this distinctive Deck House offers a rare opportunity to own a home designed to embrace its natural surroundings. Characterized by dramatic walls of glass, vaulted cedar ceilings, and an open, light-filled floor plan, the home seamlessly blends indoor and outdoor living. The main level features hardwood floors, an open-concept living, dining, and kitchen area, and a striking wood-burning brick fireplace as its centerpiece. A wraparound porch and expansive decking provide the perfect setting for morning coffee, outdoor dining, or simply enjoying the peaceful wooded landscape from every angle. Enhancing the home's modern livability is an upgraded audio/visual system featuring in-wall speakers throughout the interior and outdoor Sonos speakers, all conveniently controlled from a smartphone for effortless entertaining and everyday enjoyment. The finished walkout lower level offers exceptional flexibility with space for additional bedrooms, a home office, recreation room, fitness area, or guest accommodations. Outside, the backyard retreat is designed for entertaining and relaxation, featuring a pool, hot tub, and generous outdoor living spaces surrounded by mature trees and natural beauty. While thoughtfully maintained, the home also presents an incredible opportunity for its next owner to update and personalize the space, creating a truly one-of-a-kind retreat tailored to their vision. Pool and hot tub sold in "as is" condition. Residents of The Downs enjoy an unparalleled waterfront lifestyle with access to a community marina, boat slips (subject to availability and application), swimming pool, tennis courts, kayak storage, clubhouse, and water privileges. Conveniently located just minutes from Downtown Annapolis, Baltimore, and Washington, D.C., this property combines architectural character, privacy, and endless potential in one of Annapolis' most desirable communities.
Sold for $937,000
Zillow last checked:
Listing updated:
Bought with:
Juliet Wells, 645842
Coldwell Banker Chesapeake Real Estate Company
Source: Bright MLS,MLS#: MDAA2145080
Price history
| Date | Event | Price |
|---|---|---|
| 6/30/2026 | Sold | $937,000+10.4%$524/sqft |
Source:  Bright MLS #MDAA2145080 Report a problem Bright MLS #MDAA2145080 Report a problem | ||
| 6/16/2026 | Pending sale | $849,000$475/sqft |
Source: Bright MLS #MDAA2145080 Report a problem | ||
| 6/7/2026 | Contingent | $849,000$475/sqft |
Source: Bright MLS #MDAA2145080 Report a problem | ||
| 6/4/2026 | Listed for sale | $849,000+1.1%$475/sqft |
Source: Bright MLS #MDAA2145080 Report a problem | ||
| 5/24/2023 | Sold | $840,100-2.3%$470/sqft |
Source: Bright MLS #MDAA2059212 Report a problem | ||
| 5/11/2023 | Contingent | $860,000$481/sqft |
Source: Bright MLS #MDAA2059212 Report a problem | ||
| 5/3/2023 | Listed for sale | $860,000+3.6%$481/sqft |
Source: Bright MLS #MDAA2059212 Report a problem | ||
| 6/29/2022 | Sold | $830,000+10.7%$464/sqft |
Source: Bright MLS #MDAA2034470 Report a problem | ||
| 6/6/2022 | Pending sale | $750,000$420/sqft |
Source: Bright MLS #MDAA2034470 Report a problem | ||
| 6/2/2022 | Listed for sale | $750,000+16.3%$420/sqft |
Source: Bright MLS #MDAA2034470 Report a problem | ||
| 7/24/2017 | Sold | $645,000$361/sqft |
Source: Public Record Report a problem | ||
| 5/19/2017 | Pending sale | $645,000$361/sqft |
Source: Coldwell Banker Residential Brokerage - Annapolis Church #AA9900635 Report a problem | ||
| 4/16/2017 | Listed for sale | $645,000$361/sqft |
Source: Coldwell Banker Residential Brokerage - Annapolis Church #AA9900635 Report a problem | ||
| 4/5/2017 | Pending sale | $645,000$361/sqft |
Source: Coldwell Banker Residential Brokerage - Annapolis Church #AA9900635 Report a problem | ||
| 3/30/2017 | Listed for sale | $645,000+35.8%$361/sqft |
Source: Coldwell Banker Residential Brokerage - Annapolis Church #AA9900635 Report a problem | ||
| 12/18/2003 | Sold | $475,000+18.8%$266/sqft |
Source: Public Record Report a problem | ||
| 4/16/2002 | Sold | $399,900+25%$224/sqft |
Source: Public Record Report a problem | ||
| 6/15/2000 | Sold | $319,900+28%$179/sqft |
Source: Public Record Report a problem | ||
| 10/19/1993 | Sold | $250,000$140/sqft |
Source: Public Record Report a problem | ||
Get a cash offer in 3 minutes
Find out how much your home could sell for in as little as 3 minutes with a no-obligation cash offer.
Estimated market value
$932,100
