Skip main navigation
Sold for $1,149,000
Street View
  • $1,149,000

    1718 Westminster Way, Annapolis, MD 21401

    4beds
    3,500sqft
    Single Family Residence
    Built in 1978
    1.44 Acres Lot
    $1,149,200 Zestimate®
    $328/sqft
    $4,746 Estimated rent

    Home value

    $1,149,200

    $1.08M - $1.22M

    $4,746/mo

    Zestimate® history
    Loading
    Loading...

    Owner options

    List your home for rent

    $4,746/mo

    Rent Zestimate®

    Find your next renter with Zillow Rental Manager. Plus, with online applications, you can quickly screen prospective tenants – for free.

    Learn more

    $4,746/mo

    Rent Zestimate®

    Refinance and save

    $8,401/mo

    Est. payment

    Refinancing to a lower rate could help reduce your monthly payments and save thousands over the life of the loan.

    See today's rates

    $8,401/mo

    Est. payment

    Explore your selling options

    Work with a Zillow partner agent

    Leverage their expertise and Zillow's premium Showcase listings to get your home seen by more buyers.

    Get started

    List with your own agent

    Get your home in front of millions of buyers by listing it on Zillow.

    Learn how to do it

    Sell it yourself

    Take full control of how buyers see your home on Zillow by listing For Sale by Owner (FSBO).

    List your home

    What's special

    Additional office spaceBeautifully designed patiosStone-front colonialPlenty of storageModern doorsModern spa-inspired bathroomReplacement first-floor doors
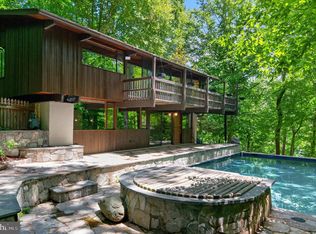
    Nestled on a tranquil private drive in the highly sought-after water access neighborhood, The Downs on the Severn. This stunning stone-front Colonial offers the perfect blend of luxury, privacy, and modern convenience. Situated on 1.43 acres surrounded by nature, this beautifully remodeled 4-bedroom, 2.5-bath home has been thoughtfully updated from top to bottom with exceptional attention to detail. This is one of the most private, special, and tranquil lots in all of the neighborhood. Step inside to discover gorgeous new hardwood floors throughout and an open-concept layout designed for effortless entertaining and everyday living. The fully updated gourmet kitchen features warm, high-end cabinetry, elegant Calacatta Storm Gold Quartz countertops, and premium stainless steel appliances. The entire home features Mirage Harwood Flooring. Extensive upgrades include gas installation for the range and fireplace connections, a newer water heater, newer HVAC system, dual-tank water softener, sprinkler system, UV water filtration system, replacement first-floor doors, and updated roof and gutter systems. There is also a recently remodeled lower level with modern doors, LVP flooring, entertainment room, workout room, additional office space, and plenty of storage! The luxurious primary suite has been completely transformed with a modern spa-inspired bathroom and expanded his-and-her closet space, creating the perfect private retreat. Outdoor living is equally impressive with beautifully designed patios and fire pit areas ideal for entertaining or relaxing on peaceful summer evenings surrounded by nature. Residents of The Downs on the Severn enjoy an unmatched lifestyle with exceptional community amenities, including two marinas with slip availability, an outdoor pool with summer swim team, clubhouse, tot lot, little library, and scenic walkable streets throughout this private waterfront neighborhood. Conveniently located near BWI Airport, Baltimore, Washington D.C., and Maryland’s Eastern Shore beaches, with easy access to Routes 97 and 50. This exceptional home offers the perfect combination of privacy, luxury, location, and community amenities — a rare opportunity that will not last long. Privacy and a modern home that is a must see!

    Zillow last checked:

    Listing updated:

    Listed by:

    Jeannie Miller 301-693-8427,

    Long & Foster Real Estate, Inc.

    Bought with:

    Blake Wood, 5020528

    Douglas Realty LLC

    Source: Bright MLS,MLS#: MDAA2143876MLS Logo

    Facts & features

    Interior

    Bedrooms & bathrooms
    • Bedrooms: 4
    • Bathrooms: 3
    • Full bathrooms: 2
    • 1/2 bathrooms: 1
    • Main level bathrooms: 1
    Bonus room
    • Level: Lower
    Dining room
    • Level: Main
    Exercise room
    • Level: Lower
    Family room
    • Level: Main
    Family room
    • Level: Lower
    Foyer
    • Level: Main
    Kitchen
    • Level: Main
    Laundry
    • Level: Main
    Living room
    • Level: Main
    Office
    • Level: Main
    Heating
    • Heat Pump, Natural Gas
    Cooling
    • Other, Electric
    Appliances
    • Included: Microwave, Built-In Range, Cooktop, Dishwasher, Dryer, Exhaust Fan, Ice Maker, Oven/Range - Gas, Refrigerator, Stainless Steel Appliance(s), Washer, Water Heater, Water Treat System, Gas Water Heater
    • Laundry: Main Level, Laundry Room
    Features
    • Attic, Bathroom - Walk-In Shower, Ceiling Fan(s), Combination Kitchen/Living, Crown Molding, Dining Area, Family Room Off Kitchen, Open Floorplan, Formal/Separate Dining Room, Kitchen Island, Kitchen - Gourmet, Kitchen - Table Space, Pantry, Primary Bath(s), Recessed Lighting, Upgraded Countertops, Walk-In Closet(s), Wine Storage
    • Flooring: Carpet, Hardwood, Tile/Brick, Wood
    • Basement: Connecting Stairway,Full
    • Number of fireplaces: 2
    • Fireplace features: Gas/Propane, Mantel(s), Stone
    Interior area
    • Total structure area: 3,747
    • Total interior livable area: 3,500 sqft
    • Finished area above ground: 2,515
    • Finished area below ground: 985

    Property

    Parking
    • Total spaces: 6
    • Parking features: Garage Faces Side, Garage Door Opener, Inside Entrance, Asphalt, Attached, Driveway
    • Attached garage spaces: 2
    • Uncovered spaces: 4
    Accessibility
    • Accessibility features: None
    Features
    • Levels: Three
    • Stories: 3
    • Exterior features: Extensive Hardscape, Lighting, Rain Gutters, Lawn Sprinkler
    • Pool features: Community
    • Has view: Yes
    • View description: Garden, Trees/Woods
    • Waterfront features: Boat - Powered, Canoe/Kayak, Fishing Allowed, Private Access, Sail
    • Body of water: Clements Creek
    Lot
    • Size: 1.44 Acres
    • Features: Suburban
    Details
    • Additional structures: Above Grade, Below Grade
    • Parcel number: 020221906893976
    • Zoning: R1
    • Special conditions: Standard
    • Other equipment: Negotiable

    Construction

    Type & style
    • Home type: SingleFamily
    • Architectural style: Colonial
    • Property subtype: Single Family Residence
    Materials
    • Frame
    • Foundation: Concrete Perimeter
    • Roof: Architectural Shingle
    Condition
    • Excellent
    • New construction: No
    • Year built: 1978
    • Major remodel year: 2021

    Utilities & green energy

    • Sewer: On Site Septic
    • Water: Well
    • Utilities for property: Electricity Available, Natural Gas Available, Phone, Cable Connected, Cable, Fiber Optic

    Community & neighborhood

    Security
    • Security features: Fire Sprinkler System
    Location
    • Region: Annapolis
    • Subdivision: Downs On The Severn

    HOA & financial

    HOA
    • Has HOA: Yes
    • HOA fee: $1,550 annually
    • Amenities included: Boat Ramp, Clubhouse, Common Grounds, Marina/Marina Club, Picnic Area, Pier/Dock, Pool, Tennis Court(s), Tot Lots/Playground, Water/Lake Privileges
    • Services included: Common Area Maintenance, Pier/Dock Maintenance, Pool(s), Reserve Funds
    • Association name: DOWNS PROPERTY OWNERS ASSOCIATION

    Other

    Other facts
    • Listing agreement: Exclusive Right To Sell
    • Listing terms: Cash,Conventional,VA Loan
    • Ownership: Fee Simple

    Price history

    DateEventPrice
    7/2/2026Sold$1,149,000$328/sqft
    Source: Bright MLS #MDAA2143876 Report a problem
    6/27/2026Pending sale$1,149,000$328/sqft
    Source: Bright MLS #MDAA2143876 Report a problem
    6/3/2026Contingent$1,149,000$328/sqft
    Source: Bright MLS #MDAA2143876 Report a problem
    6/2/2026Listed for sale$1,149,000$328/sqft
    Source: Bright MLS #MDAA2143876 Report a problem
    5/25/2026Contingent$1,149,000$328/sqft
    Source: Bright MLS #MDAA2143876 Report a problem
    5/9/2026Listed for sale$1,149,000+45.9%$328/sqft
    Source: Bright MLS #MDAA2143876 Report a problem
    4/1/2022Sold$787,500+5%$225/sqft
    Source: Bright MLS #MDAA2024692 Report a problem
    2/28/2022Pending sale$749,900$214/sqft
    Source: Bright MLS #MDAA2024692 Report a problem
    2/25/2022Listed for sale$749,900$214/sqft
    Source: Bright MLS #MDAA2024692 Report a problem

    Public tax history

    YearProperty taxesTax assessment
    2025$8,621 +11.8%$738,000 +4.8%
    2024$7,711 +5.3%$704,233 +5%
    2023$7,322 +10%$670,467 +5.3%
    2022$6,654 +1.4%$636,700 +1.4%
    2021$6,559 +1.4%$627,667 +1.5%
    2020$6,471 +1.4%$618,633 +1.5%
    2019$6,383 +4.4%$609,600 +1.1%
    2018$6,116 +0.6%$603,133 +1.1%
    2017$6,082 $596,667 +1.1%
    2016-- $590,200 +0.4%
    2015-- $587,933 +0.4%
    2014-- $585,667 +0.4%
    2013-- $583,400
    2012-- $583,400
    2011-- $583,400 -23.7%
    2010-- $764,300 +5.2%
    2009-- $726,276 +5.5%
    2008-- $688,253 +5.8%
    2007-- $650,230 +11.9%
    2006-- $580,846 +13.6%
    2005-- $511,463 +15.7%
    2004-- $442,080 +10.9%
    2003-- $398,512 +12.3%
    2002-- $354,946 +14%
    2001-- $311,380

    Find assessor info on the county website

    Neighborhood: 21401

    Nearby schools

    GreatSchools rating
    Schools provided by the listing agent
    • Elementary: Rolling Knolls
    • Middle: Bates
    • High: Annapolis
    • District: Anne Arundel County Public Schools

    Source: Bright MLS. This data may not be complete. We recommend contacting the local school district to confirm school assignments for this home.

    Get a cash offer in 3 minutes
    Find out how much your home could sell for in as little as 3 minutes with a no-obligation cash offer.
    Estimated market value
    $1,149,200
    Get a cash offer in 3 minutes
    Find out how much your home could sell for in as little as 3 minutes with a no-obligation cash offer.
    Estimated market value
    $1,149,200