$30,000 TOWARDS CLOSING ASSISTANCE *Subject to the use of one of the builder-approved lenders. Can be used for interest-rate buydowns! Restrictions apply. Welcome to your new END UNIT home! Situated in the brand-new amenity-rich and walkable neighborhood of Melford Town Center, conveniently located on the junction of route 50 and 301 in the heart of Bowie, this location is just minutes away from Bowie Town Center, and a short commute to Washington DC, Annapolis, and Baltimore! This stunning two car garage luxury townhome built by Mid-Atlantic Builders features three bedrooms, two full bathrooms, and two half bathrooms. Meticulous attention to detail is apparent as soon as you walk through the covered stoop entrance into the home complete with 9-foot ceilings, oak staircases, and black-trimmed Anderson windows that are thoughtfully installed throughout the home. You’ll be greeted on the ground level by a comfortable open rec room with a powder room. Enjoy relaxing or gathering in the massive open-concept kitchen area with a light and airy living room, dining room, and expansive deck. The third level is complete with a primary owner’s suite with a walk-in closet, and two secondary bedrooms with a hall bath, with a coveted bedroom-level laundry. Tremendous care has been taken architecturally to design multiple brick front exteriors that create variation but harmony amongst the units as well as the overall community. To that end, each unit is constructed with varied elements such as canopies, window groupings, bays, front gables, and dormers to provide interest along the streetscapes. *Must see!
Sold for $579,000
$579,000
17170 Hardisty Way, Bowie, MD 20715
3beds
1,963sqft
Townhouse
Built in 2023
2,195 Square Feet Lot
$554,900 Zestimate®
$295/sqft
$3,542 Estimated rent
Home value
$554,900
$527,000 - $583,000
$3,542/mo
Zestimate® history
Owner options
List your home for rent
$3,542/mo
Rent Zestimate®
Find your next renter with Zillow Rental Manager. Plus, with online applications, you can quickly screen prospective tenants – for free.
$3,542/mo
Rent Zestimate®
Refinance and save
$3,770/mo
Est. payment
Refinancing to a lower rate could help reduce your monthly payments and save thousands over the life of the loan.
$3,770/mo
Est. payment
Explore your selling options
Work with a Zillow partner agent
Leverage their expertise and Zillow's premium Showcase listings to get your home seen by more buyers.
Get startedList with your own agent
Get your home in front of millions of buyers by listing it on Zillow.
Learn how to do itSell it yourself
Take full control of how buyers see your home on Zillow by listing For Sale by Owner (FSBO).
List your homeWhat's special
Front gablesMid-atlantic buildersOpen rec roomWalk-in closetCoveted bedroom-level laundryPowder roomExpansive deck
Zillow last checked:
Listing updated:
Listed by:
John Lavery 301-231-0010,
Mid-Atlantic Builders Realty, Inc,
Co-Listing Agent: Eric Lyman 301-231-0010,
Mid-Atlantic Builders Realty, Inc
Bought with:
Bijan Kavandi, 0225193342
Evergreen Properties
Source: Bright MLS,MLS#: MDPG2092166
Facts & features
Interior
Bedrooms & bathrooms
- Bedrooms: 3
- Bathrooms: 4
- Full bathrooms: 2
- 1/2 bathrooms: 2
- Main level bathrooms: 1
Basement
- Area: 0
Heating
- Forced Air, ENERGY STAR Qualified Equipment, Zoned, Natural Gas
Cooling
- Central Air, Air Purification System, ENERGY STAR Qualified Equipment, Programmable Thermostat, Zoned, Natural Gas
Appliances
- Included: ENERGY STAR Qualified Dishwasher, ENERGY STAR Qualified Refrigerator, Exhaust Fan, Built-In Range, Microwave, Oven/Range - Gas, Range Hood, Ice Maker, Water Heater
- Laundry: Upper Level
Features
- Kitchen Island, Kitchen - Gourmet, Open Floorplan, Efficiency, Air Filter System, Dry Wall, 9'+ Ceilings
- Flooring: Luxury Vinyl, Carpet, Hardwood
- Windows: Low Emissivity Windows
- Has basement: No
- Has fireplace: No
Interior area
- Total structure area: 1,963
- Total interior livable area: 1,963 sqft
- Finished area above ground: 1,963
- Finished area below ground: 0
Property
Parking
- Total spaces: 2
- Parking features: Garage Faces Rear, Built In, Inside Entrance, Concrete, Private, Attached
- Attached garage spaces: 2
- Has uncovered spaces: Yes
Accessibility
- Accessibility features: None
Features
- Levels: Three
- Stories: 3
- Patio & porch: Deck
- Exterior features: Sidewalks, Street Lights
- Pool features: None
- Has view: Yes
- View description: Trees/Woods
Lot
- Size: 2,195 Square Feet
- Features: Landscaped, Front Yard, Corner Lot, Adjoins - Open Space, Wooded, Suburban
Details
- Additional structures: Above Grade, Below Grade
- Parcel number: 17075720614
- Zoning: TACE
- Special conditions: Standard
Construction
Type & style
- Home type: Townhouse
- Architectural style: Contemporary,Transitional
- Property subtype: Townhouse
Materials
- Brick Veneer, Batts Insulation, Brick Front, Fiber Cement, HardiPlank Type
- Foundation: Slab
- Roof: Shingle
Condition
- Excellent
- New construction: Yes
- Year built: 2023
Details
- Builder model: Greenwich
- Builder name: Mid-Atlantic Builders
Utilities & green energy
- Sewer: Public Sewer
- Water: Public
- Utilities for property: Cable Available, Electricity Available, Natural Gas Available, Water Available, Sewer Available, Phone Available
Green energy
- Energy efficient items: Construction, HVAC, Lighting, Appliances
Community & HOA
Community
- Subdivision: None Available
HOA
- Has HOA: Yes
- Services included: Common Area Maintenance, Lawn Care Front, Maintenance Grounds, Snow Removal, Trash
- HOA fee: $95 monthly
- HOA name: MELFORD TOWN CENTER
Location
- Region: Bowie
- Municipality: Bowie
Financial & listing details
- Price per square foot: $295/sqft
- Tax assessed value: $18,700
- Annual tax amount: $257
- Date on market: 9/29/2023
- Listing agreement: Exclusive Right To Sell
- Listing terms: Cash,Conventional,FHA,VA Loan
- Ownership: Fee Simple
- Road surface type: Paved
Price history
| Date | Event | Price |
|---|---|---|
| 3/22/2024 | Sold | $579,000-3.3%$295/sqft |
Source:  Bright MLS #MDPG2092166 Report a problem Bright MLS #MDPG2092166 Report a problem | ||
| 2/24/2024 | Pending sale | $598,687$305/sqft |
Source: Bright MLS #MDPG2092166 Report a problem | ||
| 1/23/2024 | Listed for sale | $598,687$305/sqft |
Source: Bright MLS #MDPG2092166 Report a problem | ||
| 1/9/2024 | Pending sale | $598,687$305/sqft |
Source: Bright MLS #MDPG2092166 Report a problem | ||
| 10/23/2023 | Price change | $598,687-2.4%$305/sqft |
Source: Bright MLS #MDPG2092166 Report a problem | ||
| 8/1/2023 | Listed for sale | $613,687$313/sqft |
Source:  Mid-Atlantic Builders Report a problem Mid-Atlantic Builders Report a problem | ||
Public tax history
Tax history is unavailable.
Neighborhood: 20715
Nearby homes
- $656,5004 bd4 ba2.8k sqft17541 Lake Melford Ave, Bowie, MD 20715Off Market

- $591,0003 bd3 ba1.9k sqft5025 Henry King Way, Bowie, MD 20715Off Market
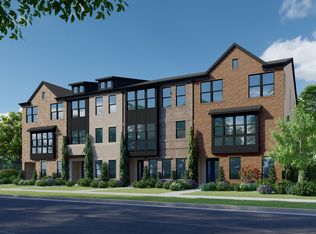
- from $667,9903 bd3 ba2.8k sqftThe Chelsea Plan, Melford Town Center, Bowie, MD 20715New Construction
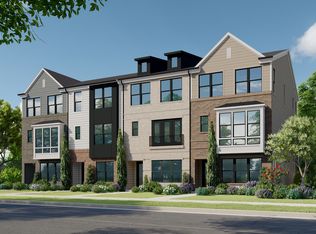
- from $559,9903 bd3 ba1.9k sqftThe Greenwich Plan, Melford Town Center, Bowie, MD 20715New Construction
- from $614,9903 bd3 ba2.4k sqftThe Gramercy Plan, Melford Town Center, Bowie, MD 20715New Construction
- $570,6953 bd4 ba2k sqft5023 Henry King Way UNIT 2-G, Bowie, MD 20715New Construction
- $590,8353 bd4 ba1.9k sqft5025 Henry King Way UNIT 1-G, Bowie, MD 20715New Construction
- $695,0004 bd4 ba2.8k sqft17625 Lake Melford Ave UNIT 42-E, Bowie, MD 20715New Construction
Nearby schools
GreatSchools rating
- 7/10Yorktown Elementary SchoolGrades: K-5Distance: 2.5 mi
- 6/10Samuel Ogle Middle SchoolGrades: 6-8Distance: 2.9 mi
- 4/10Bowie High SchoolGrades: 9-12Distance: 2.3 mi
Schools provided by the listing agent
- Elementary: Yorktown
- Middle: Samuel Ogle
- High: Bowie
- District: Prince George's County Public Schools
Source: Bright MLS. This data may not be complete. We recommend contacting the local school district to confirm school assignments for this home.
Get a cash offer in 3 minutes
Find out how much your home could sell for in as little as 3 minutes with a no-obligation cash offer.
Estimated market value
$554,900
Get a cash offer in 3 minutes
Find out how much your home could sell for in as little as 3 minutes with a no-obligation cash offer.
Estimated market value
$554,900
- Maryland
- Prince Georges County
- Bowie
- 20715
- 17170 Hardisty Way
Nearby cities
Nearby neighborhoods
Nearby zip codes
Other Bowie Topics
