Experience elevated new-construction living in this beautifully appointed Chelsea townhome at Melford Town Center. Thoughtfully designed for modern lifestyles, this home offers a main-level multi-generational suite, open-concept living spaces, and a curated package of premium finishes throughout. The main level is anchored by an expanded kitchen layout with upgraded quartz countertops, a 12-inch quartz slab backsplash with matching shelf, stunning cabinet vent-hood, soft-close cabinetry, gold hardware, and a kitchen island extension that enhances both function and style. The home also features upgraded lighting, a custom brushed gold kitchen faucet, under-mount white enamel sink, and designer interior selections including 5-panel smooth doors, craftsman trim, and a warm, modern paint palette. The owner’s suite is designed for comfort and luxury, featuring a grand shower layout, upgraded tile selections, dual shower niches, decorative accent wall tile, and bronzed gold plumbing and accessory finishes. Additional baths continue the same elevated design story with upgraded tile, quartz surfaces, and coordinated fixture packages. The lower-level multi-generational suite adds flexibility with a full bath and access to a recreation room, making this home ideal for guests, extended family, or private workspace needs. Exterior selections include a distinctive elevation, modern color palette, black accents, and a welcoming covered entry that gives the home strong curb appeal. Located in the vibrant Melford Town Center community, residents enjoy convenient access to neighborhood amenities and a desirable Bowie address close to shopping, dining, and everyday commuter routes.
Pending
Price cut: $10.9K (7/26)
$695,000
17625 Lake Melford Ave Unit 42-E, Bowie, MD 20715
4beds
2,833sqft
Townhouse
Built in 2026
3,049 Square Feet Lot
$668,800 Zestimate®
$245/sqft
$100/mo HOA
What's special
Craftsman trimMain-level multi-generational suiteModern color paletteWarm modern paint paletteDual shower nichesUpgraded tile selectionsGold hardware
- 36 days
- 73
- 6
Zillow last checked:
Listing updated:
Listed by:
Michael Rubinfeld 301-231-0009,
Mid-Atlantic Builders Realty, Inc 3016742837
Source: Bright MLS,MLS#: MDPG2213016
Facts & features
Interior
Bedrooms & bathrooms
- Bedrooms: 4
- Bathrooms: 4
- Full bathrooms: 3
- 1/2 bathrooms: 1
- Main level bathrooms: 1
- Main level bedrooms: 1
Basement
- Area: 0
Heating
- Forced Air, Natural Gas
Cooling
- Central Air, Programmable Thermostat, Electric
Appliances
- Included: Dishwasher, Disposal, Microwave, Oven/Range - Gas, Refrigerator, Water Heater
- Laundry: Upper Level
Features
- Kitchen Island, Open Floorplan, Family Room Off Kitchen, Dining Area, Kitchen - Gourmet, Walk-In Closet(s), Upgraded Countertops, Other
- Doors: Insulated
- Windows: Energy Efficient
- Has basement: No
- Number of fireplaces: 1
Interior area
- Total structure area: 2,833
- Total interior livable area: 2,833 sqft
- Finished area above ground: 2,833
- Finished area below ground: 0
Property
Parking
- Total spaces: 4
- Parking features: Garage Faces Rear, Attached, Driveway
- Attached garage spaces: 2
- Uncovered spaces: 2
Accessibility
- Accessibility features: None
Features
- Levels: Three
- Stories: 3
- Patio & porch: Deck
- Pool features: None
Lot
- Size: 3,049 Square Feet
Details
- Additional structures: Above Grade, Below Grade
- Parcel number: 17075719730
- Zoning: M-X-T
- Special conditions: Standard
Construction
Type & style
- Home type: Townhouse
- Architectural style: Transitional
- Property subtype: Townhouse
Materials
- Combination
- Foundation: Slab
- Roof: Asphalt
Condition
- Excellent
- New construction: Yes
- Year built: 2026
Details
- Builder model: Chelsea
- Builder name: Mid Atlantic Builders
Utilities & green energy
- Sewer: Public Sewer
- Water: Public
Community & HOA
Community
- Subdivision: Melford Town Center
HOA
- Has HOA: Yes
- Services included: Snow Removal, Maintenance Grounds
- HOA fee: $100 monthly
Location
- Region: Bowie
- Municipality: Bowie
Financial & listing details
- Price per square foot: $245/sqft
- Date on market: 7/28/2026
- Listing agreement: Exclusive Right To Sell
- Listing terms: Cash,Conventional,FHA,VA Loan
- Ownership: Fee Simple
Estimated market value
$668,800
$635,000 - $702,000
$4,634/mo
Price history
| Date | Event | Price |
|---|---|---|
| 8/14/2026 | Pending sale | $695,000$245/sqft |
Source:  Bright MLS #MDPG2213016 Report a problem Bright MLS #MDPG2213016 Report a problem | ||
| 7/26/2026 | Price change | $695,000-1.5%$245/sqft |
Source:  Mid-Atlantic Builders Report a problem Mid-Atlantic Builders Report a problem | ||
| 3/25/2026 | Listed for sale | $705,925$249/sqft |
Source: Mid-Atlantic Builders Report a problem | ||
Public tax history
Tax history is unavailable.
Monthly payment
Est. payment
Payment breakdown
Explore the cost of this home by adjusting the details. Changes won't be saved.Climate risks
Neighborhood: 20715
Nearby schools
Schools provided by the listing agent
- District: Prince George's County Public Schools
Source: Bright MLS. This data may not be complete. We recommend contacting the local school district to confirm school assignments for this home.
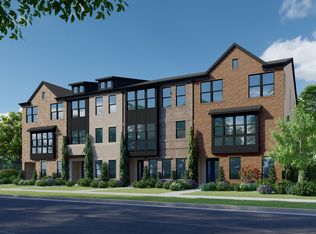
- $708,5004 bd4 ba2.8k sqft17623 Lake Melford Ave UNIT 43-E, Bowie, MD 20715Off Market
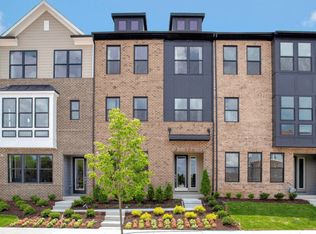
- $559,4003 bd4 ba2.8k sqft17625 Lake Melford Ave, Bowie, MD 20715Off Market
- $614,2003 bd4 ba2.8k sqft17623 Lake Melford Ave, Bowie, MD 20715Off Market
- $679,0003 bd4 ba2.8k sqft17621 Lake Melford Ave, Bowie, MD 20715Off Market
Similar homes
- $599,0003 bd4 ba2k sqft5023 Henry King Way Unit 2-G, Bowie, MD 20715New Construction
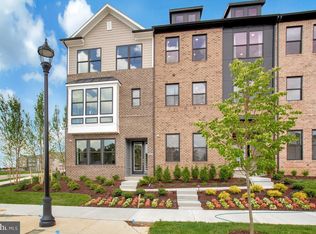
 Bright MLS
 - $610,0003 bd4 ba1.9k sqft5025 Henry King Way Unit 1-G, Bowie, MD 20715New ConstructionBright MLS
- $610,0003 bd4 ba1.9k sqft5017 Henry King Way Unit 5-G, Bowie, MD 20715New ConstructionBright MLS
- $689,9904 bd5 ba2.9k sqft3711 Saint Amy Way, Bowie, MD 20716New Construction
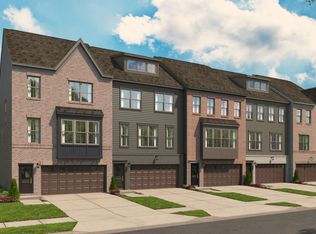 Stanley Martin Homes
 - $689,9004 bd4 ba3k sqft16007 Hyde Park Pl, Bowie, MD 20716New ConstructionMLS ID #MDPG2211702, Anthony Quiroz Olivares, Compass. Bright MLS
- $690,0004 bd4 ba3k sqft121 Summit Point Blvd Unit 15-J, Bowie, MD 20716New ConstructionBright MLS
- $700,0004 bd4 ba3k sqft111 Summit Point Blvd Unit 20-J, Bowie, MD 20716New ConstructionBright MLS
- $675,0004 bd4 ba3k sqft117 Summit Point Blvd #17-J, Bowie, MD 20716New ConstructionBright MLS
- $670,0004 bd4 ba2.9k sqft3230 Watershed Blvd, Laurel, MD 20724For SaleMLS ID #MDAA2150918, Sunna Ahmad, Cummings & Co. Realtors. Bright MLS
- $599,9003 bd4 ba2.8k sqft717 Fairmont Dr, Bowie, MD 20716For SaleMLS ID #MDPG2214492, Sheila Doucet, Samson Properties. Bright MLS
- $607,2203 bd4 ba2.5k sqft3601 Saint Russell Way, Bowie, MD 20716New ConstructionMLS ID #MDPG2193188, Martin K. Alloy, SM Brokerage, LLC. Bright MLS
- $549,9903 bd4 ba2.2k sqft16707 Saint Chesley Ave, Bowie, MD 20716New ConstructionMLS ID #MDPG2198762, Martin K. Alloy, SM Brokerage, LLC. Bright MLS
- $679,0005 bd5 ba3.3k sqft8223 Miner St, Greenbelt, MD 20770For SaleMLS ID #MDPG2214540, Tamika Johnson, RE/MAX United Real Estate. Bright MLS
- $729,0004 bd4 ba2.3k sqft15542 Twin River Cir, Bowie, MD 20716For SaleMLS ID #MDPG2209870, Jane Gharfeh, Ace Realty & Property Management, LLC.. Bright MLS
